
 Twitter
 Facebook
 Email
Email
|

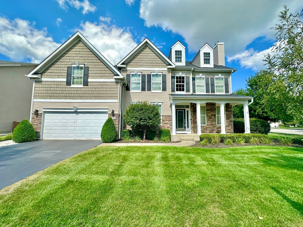
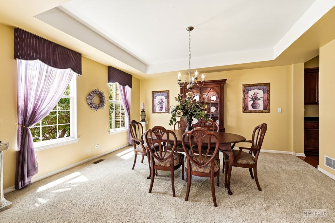
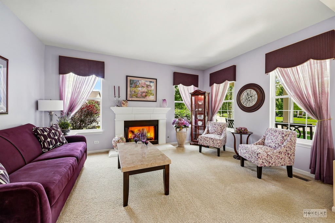
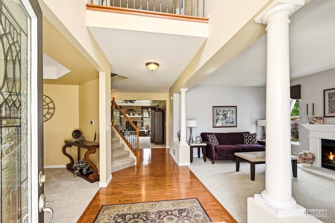
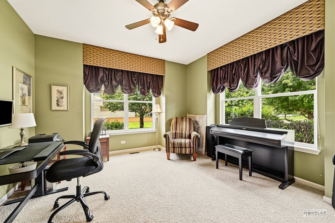
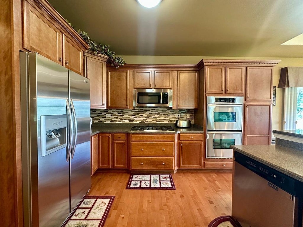
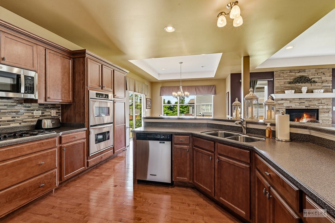
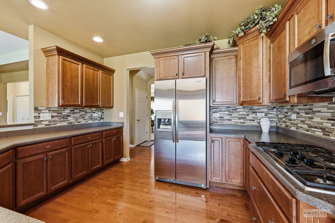
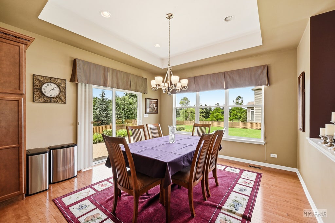
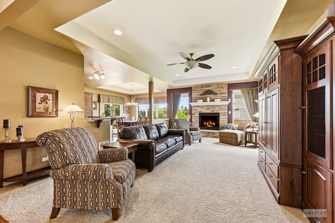
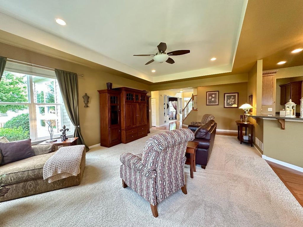
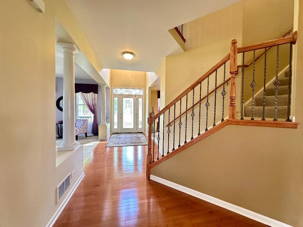
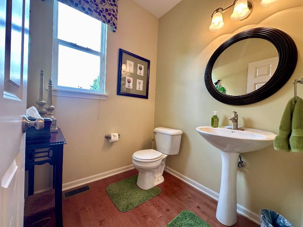
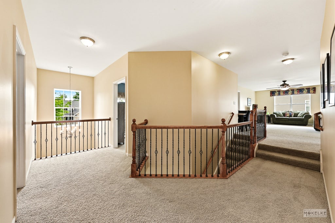
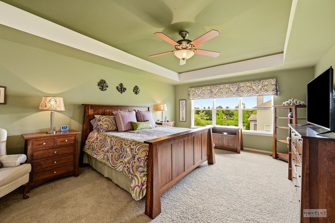
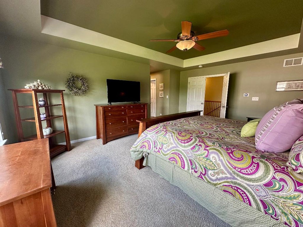
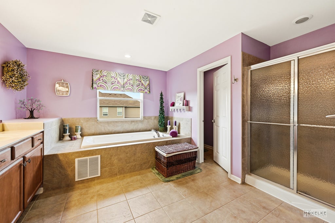
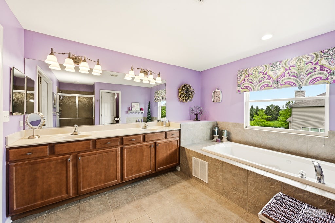
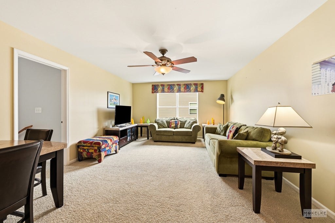
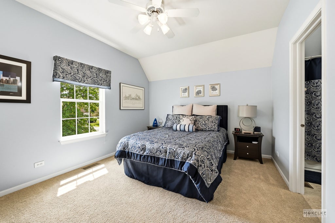
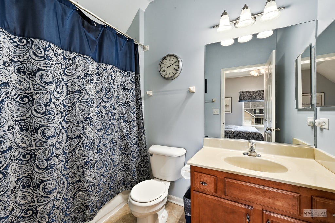
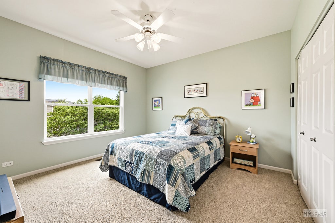
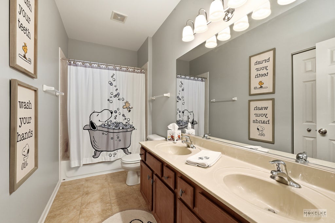
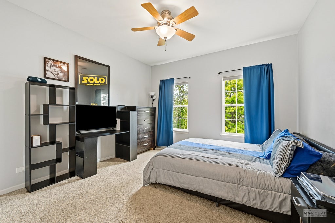
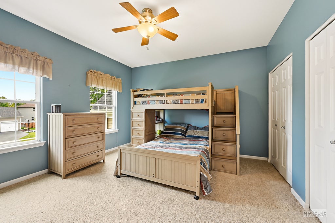
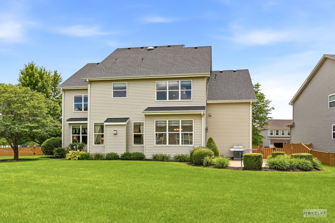
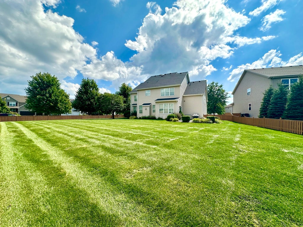
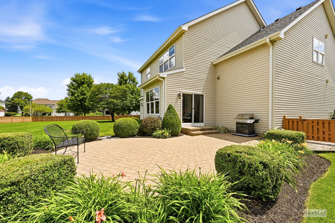
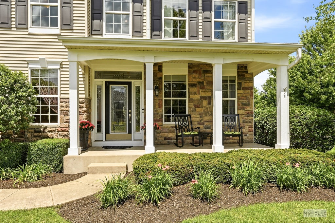
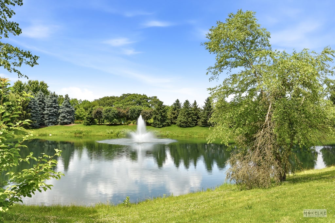
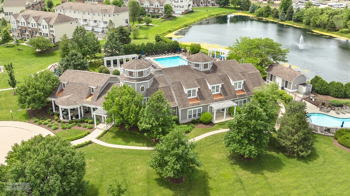
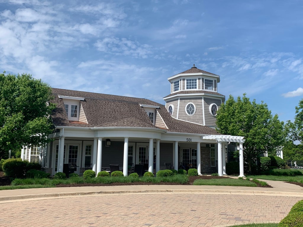
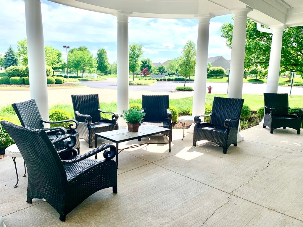
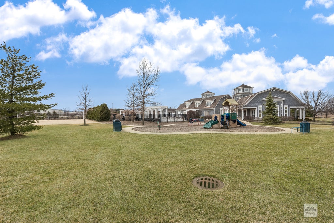
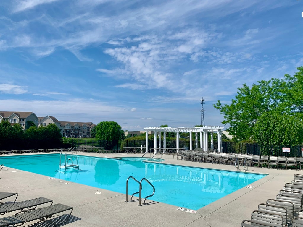
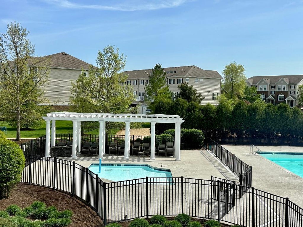
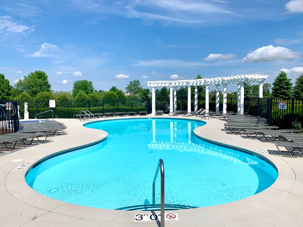
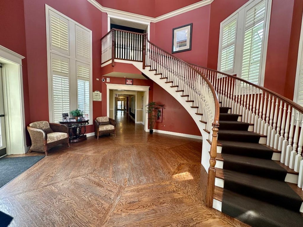
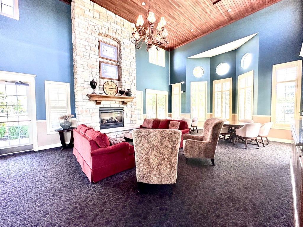
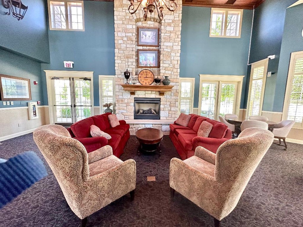
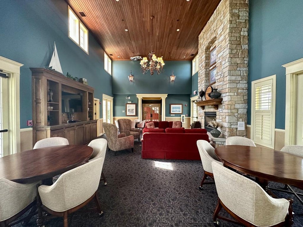
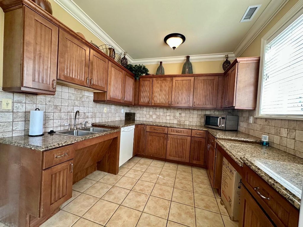
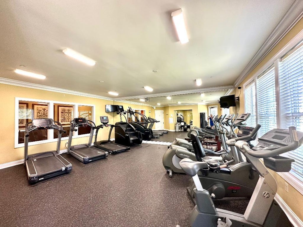
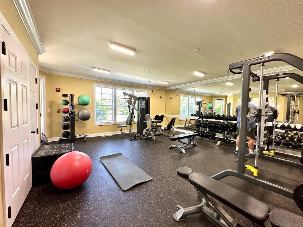
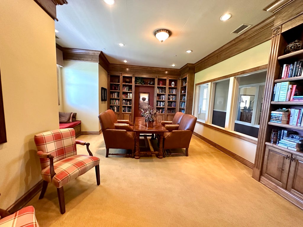
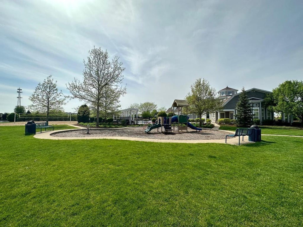
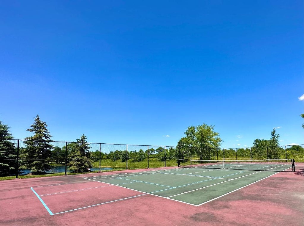
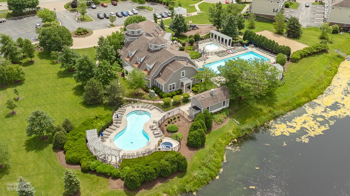
This meticulously designed masterpiece epitomizes model-quality elegance, offering an unparalleled living experience. Guests are received on a covered front porch before stepping into a grand, two-story foyer. To the right, a sophisticated formal living room centers around a crackling fireplace, while an exquisite formal dining room resides to the left. Rich hardwood paths flow seamlessly into a breathtaking family room, where a second fireplace serves as a focal point against a backdrop of sweeping backyard & pond views. The kitchen is a masterclass in culinary luxury, anchoring the home with stainless steel appliances, dual ovens, and an abundance of artistry cabinetry and premium countertops. A breakfast room transitions effortlessly to the outdoor patio, while a main-level executive study-versatile enough to serve as a sixth bedroom-enjoys access to an adjacent bath. The upper level is configured with a versatile loft perfect for remote studies or relaxation. Accommodations include a junior suite with a private wardrobe and en suite bath, alongside three additional generous sized bedrooms. The primary retreat is an expansive haven of indulgence, boasting dual walk-in closets and a spa-inspired bath complete with double vanities, a shower, and a deep soaking tub. Below, a massive, deep-pour basement with nine-foot ceilings and roughed in plumbing for bath and kitchen stands ready for your custom finishing ideas. A tandem three-car garage with storage loft easily accommodates your toys, big and small! Outside, the professionally landscaped, lush grounds frame a premium paver patio overlooking tranquil pond views. Situated within Southbury-a premier community boasting premium pools, a pickleball court, sand volleyball & walking paths-this home offers close proximity to popular District 308 schools- Southbury Elementary, Traughber, Oswego High School and major local amenities for shopping & dining.
| DAYS ON MARKET | 1 | LAST UPDATED | 8/28/2026 |
|---|---|---|---|
| TRACT | Spring Gate at Southbury | YEAR BUILT | 2007 |
| COMMUNITY | Oswego | GARAGE SPACES | 3.0 |
| COUNTY | Kendall | STATUS | Active |
| PROPERTY TYPE(S) | Single Family |
| School District | Oswego High School |
|---|---|
| Elementary School | Southbury Elementary School |
| Jr. High School | Traughber Junior High School |
| High School | Oswego High School |
| ADDITIONAL DETAILS | |
| AIR | Ceiling Fan(s), Central Air, Zoned |
|---|---|
| AIR CONDITIONING | Yes |
| APPLIANCES | Dishwasher, Disposal, Humidifier, Range, Refrigerator, Water Softener |
| AREA | Oswego |
| BASEMENT | Bath/Stubbed, Full, Partially Finished, Sump Pump, Unfinished, Yes |
| CONSTRUCTION | Stone, Vinyl Siding |
| FIREPLACE | Yes |
| GARAGE | Attached Garage, Yes |
| HEAT | Forced Air, Natural Gas |
| HOA DUES | 230 |
| INTERIOR | Coffered Ceiling(s), Entrance Foyer, Walk-In Closet(s) |
| LOT | 0 |
| LOT DESCRIPTION | Landscaped |
| LOT DIMENSIONS | 137x78x161x134 |
| PARKING | Asphalt, Garage Door Opener, Tandem, Attached, Garage |
| SEWER | Public Sewer |
| STYLE | Contemporary |
| SUBDIVISION | Spring Gate at Southbury |
| TAXES | 14412 |
| VIEW | Yes |
| VIEW DESCRIPTION | Water |
| WATER | Public |
| WATERFRONT | Yes |
MORTGAGE CALCULATOR
TOTAL MONTHLY PAYMENT
0
P
I
*Estimate only
| SATELLITE VIEW |
| / | |
We respect your online privacy and will never spam you. By submitting this form with your telephone number
you are consenting for Humderto
Garcia to contact you even if your name is on a Federal or State
"Do not call List".
Listed with Coldwell Banker Real Estate Group
The data relating to real estate for sale on this web site comes in part from the Broker ReciprocitySM Program of MRED. All real estate listings are marked with the Broker ReciprocitySM logo or the MRED Broker ReciprocitySM thumbnail logo (a little black house) and detailed information about them includes the name of the listing brokers.
The broker providing these data believes them to be correct, but advises interested parties to confirm them before relying on them in a purchase decision.
Copyright 2026 MRED. All rights reserved.

The broker providing these data believes them to be correct, but advises interested parties to confirm them before relying on them in a purchase decision.
Copyright 2026 MRED. All rights reserved.
This IDX solution is (c) Diverse Solutions 2026.