
 Twitter
 Facebook
 Email
Email



|

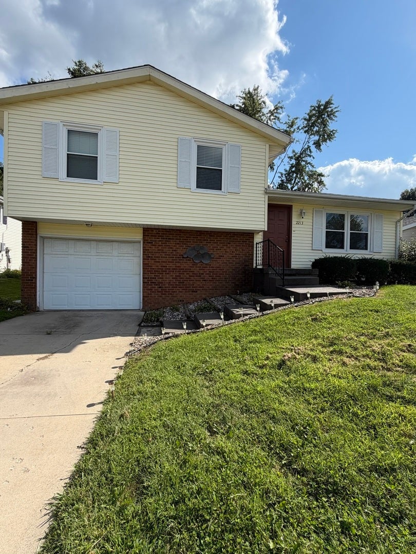
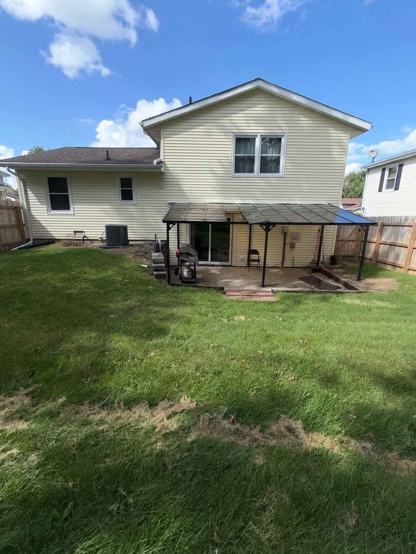
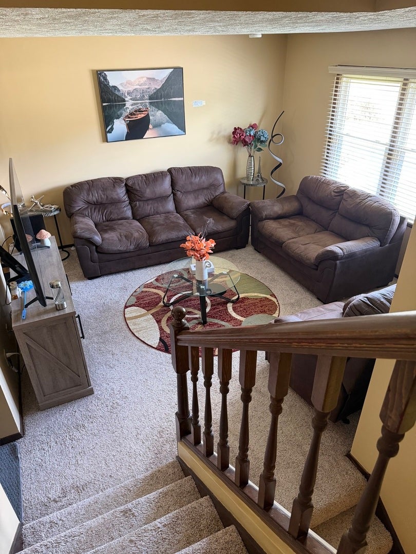
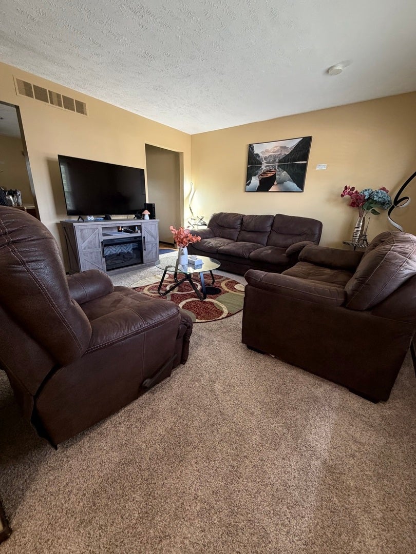
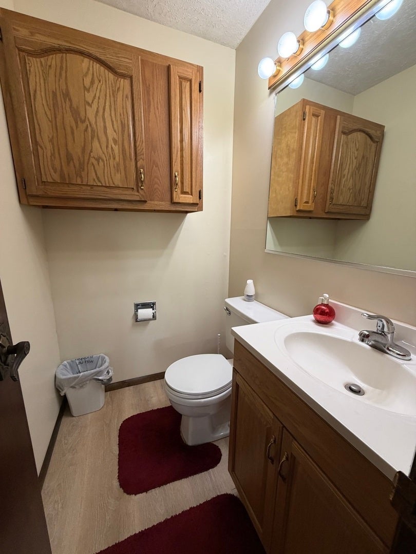
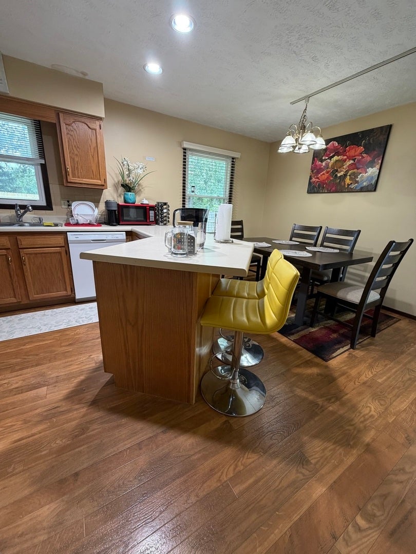
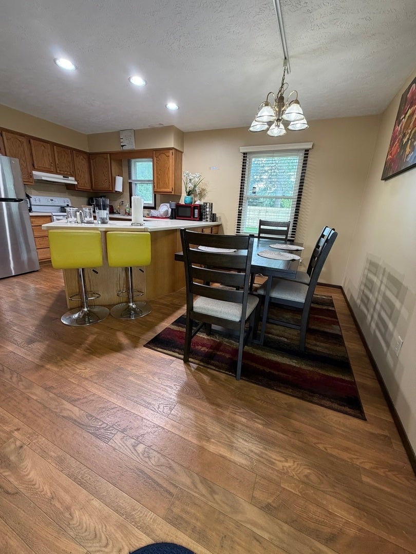
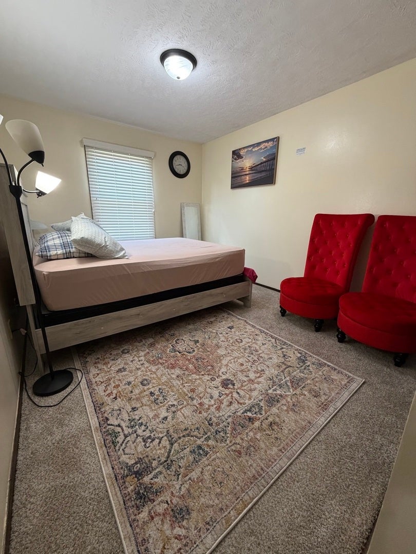
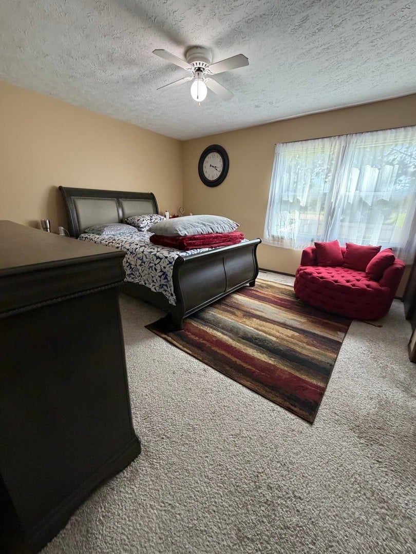
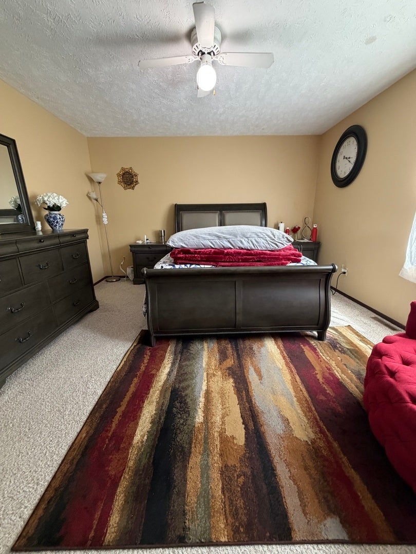
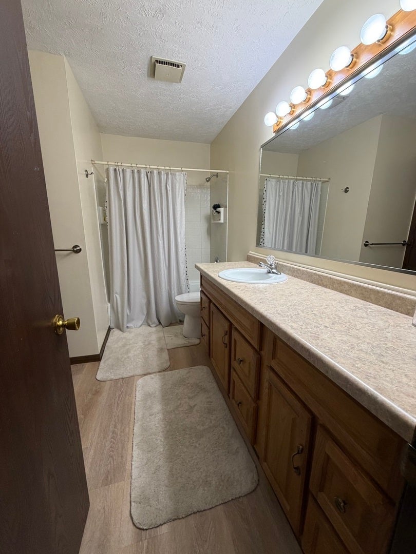
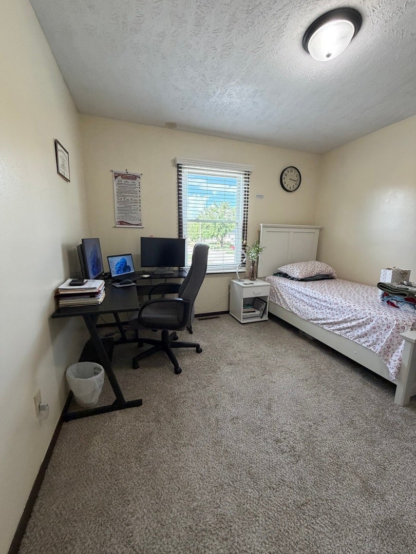
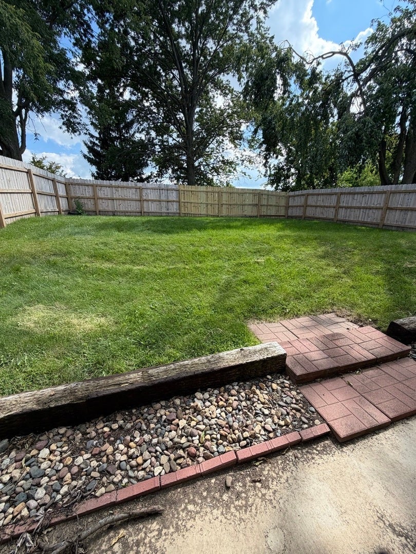
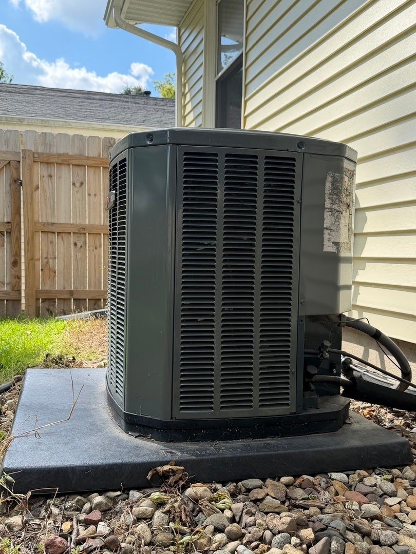
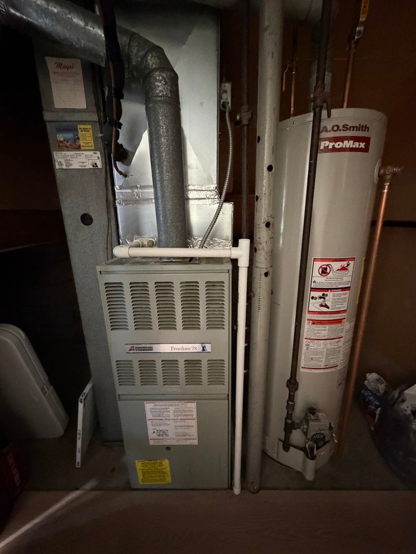
Move-In Ready Split-Level Adjoining Stevenson School Park! Just one look and you are home! This spotless 3-bedroom, 1.5-bath home is ready for its next owner. Perfect for families, this property offers unmatched convenience with zero rear neighbors, direct access to the park, and a safe, street-free walk to Stevenson School. Interior Highlights *Fresh Modern Finishes: Fresh paint and newer carpet run throughout the entire home.* Durable Flooring: Main traffic areas feature brand-newer, life-proof luxury vinyl flooring.*Stunning Trim Work: All interior doors and trim have been meticulously re-stained for a rich, timeless look.* Spacious Master Suite: Features double closets and an adjoining bathroom complete with an updated shower liner and new flooring. *Bright Kitchen: Offers an attractive workspace, bright lighting, a double stainless sink with disposal, an outside hood vent, a smooth-top electric range, and a dishwasher.*Lower-Level Family Room: A large, cozy secondary living space perfect for movie nights or play. Exterior & Mechanical Upgrades * Outdoor Oasis: Walk out from the lower level to a spacious 18' x 11' covered patio, featuring a brand-new privacy fence installed in 2026.* Low Maintenance Living: The exterior features maintenance-free vinyl siding, attractive accent shutters, and brand-new gutters installed in 2026. *Energy Efficiency: Equipped with newer tip-in thermal vinyl windows for low winter heating bills, and an updated A/C system (2019).*Garage: The attached garage has received a fresh coat of paint and is ready for your vehicle or extra storage.
| DAYS ON MARKET | 1 | LAST UPDATED | 8/27/2026 |
|---|---|---|---|
| TRACT | Lakewood | YEAR BUILT | 1977 |
| COMMUNITY | Bloomington | GARAGE SPACES | 1.0 |
| COUNTY | McLean | STATUS | Active |
| PROPERTY TYPE(S) | Single Family |
| School District | Bloomington High School |
|---|---|
| Elementary School | Stevenson Elementary |
| Jr. High School | Bloomington Jr High School |
| High School | Bloomington High School |
| ADDITIONAL DETAILS | |
| AIR | Ceiling Fan(s), Central Air |
|---|---|
| AIR CONDITIONING | Yes |
| APPLIANCES | Dishwasher, Disposal, Electric Cooktop, Electric Oven, Range Hood |
| AREA | Bloomington |
| BASEMENT | Finished, Partial, Sump Pump, Yes |
| CONSTRUCTION | Vinyl Siding |
| GARAGE | Attached Garage, Yes |
| HEAT | Natural Gas |
| INTERIOR | Built-in Features, Open Floorplan |
| LOT | 0 |
| LOT DESCRIPTION | Landscaped, Level |
| LOT DIMENSIONS | 50 X 111 |
| PARKING | Concrete, Garage Door Opener, Attached, Off Street, Garage |
| SEWER | Public Sewer |
| SUBDIVISION | Lakewood |
| TAXES | 4143 |
| UTILITIES | Cable Available |
| WATER | Public |
MORTGAGE CALCULATOR
TOTAL MONTHLY PAYMENT
0
P
I
*Estimate only
| SATELLITE VIEW |
| / | |
We respect your online privacy and will never spam you. By submitting this form with your telephone number
you are consenting for Humderto
Garcia to contact you even if your name is on a Federal or State
"Do not call List".
Listed with RE/MAX Choice
The data relating to real estate for sale on this web site comes in part from the Broker ReciprocitySM Program of MRED. All real estate listings are marked with the Broker ReciprocitySM logo or the MRED Broker ReciprocitySM thumbnail logo (a little black house) and detailed information about them includes the name of the listing brokers.
The broker providing these data believes them to be correct, but advises interested parties to confirm them before relying on them in a purchase decision.
Copyright 2026 MRED. All rights reserved.

The broker providing these data believes them to be correct, but advises interested parties to confirm them before relying on them in a purchase decision.
Copyright 2026 MRED. All rights reserved.
This IDX solution is (c) Diverse Solutions 2026.