
 Twitter
 Facebook
 Email
Email


















|

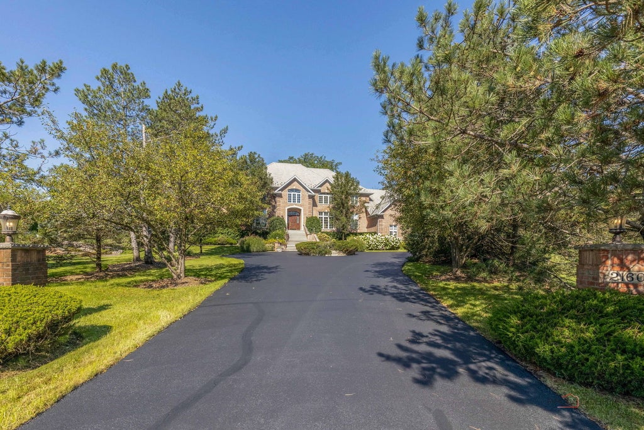
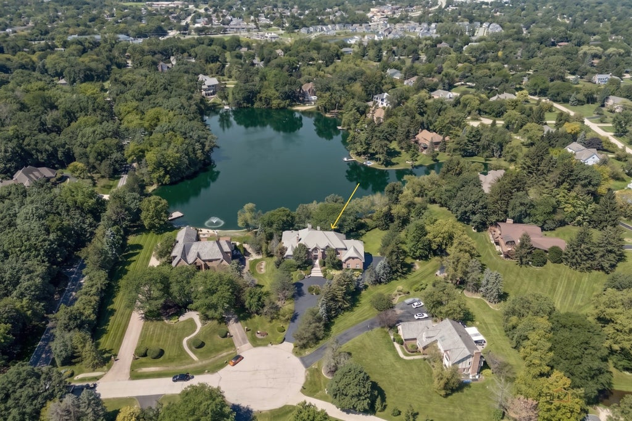
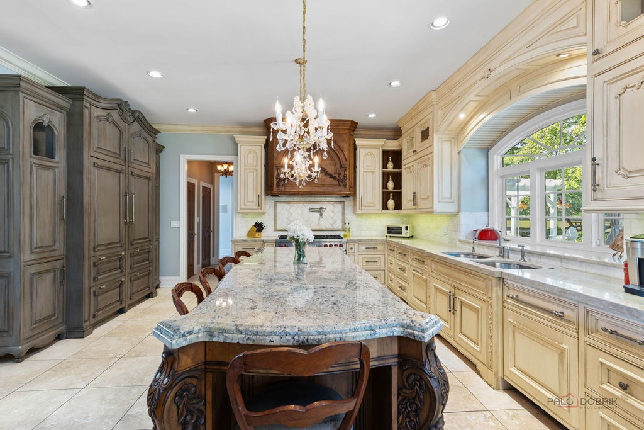
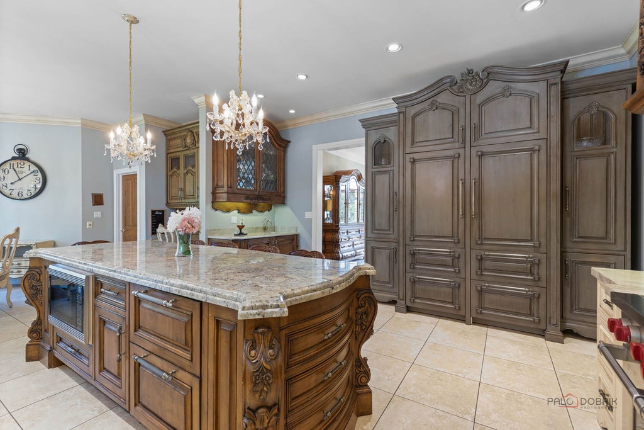
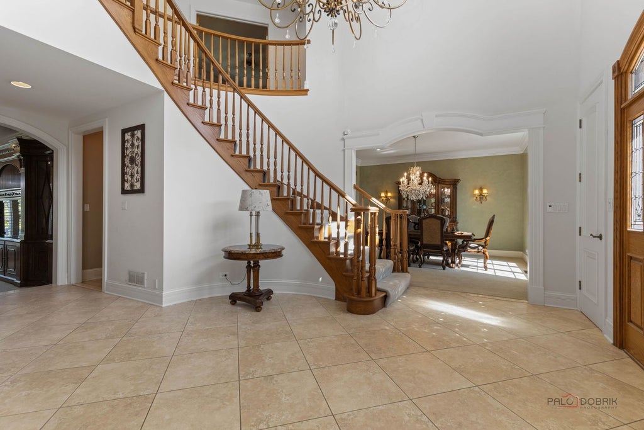
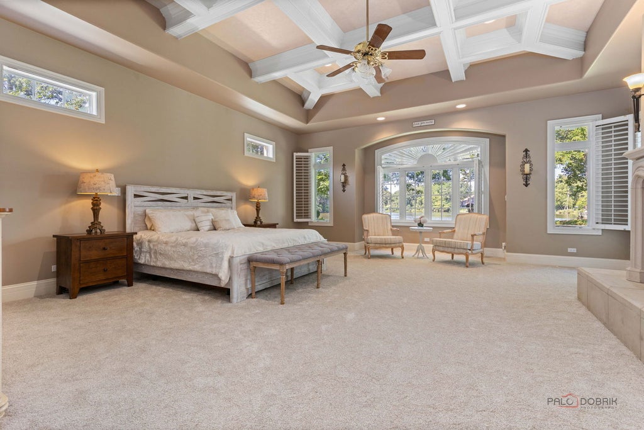
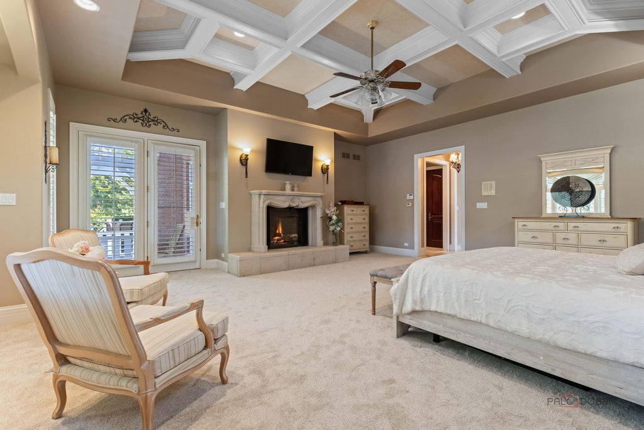
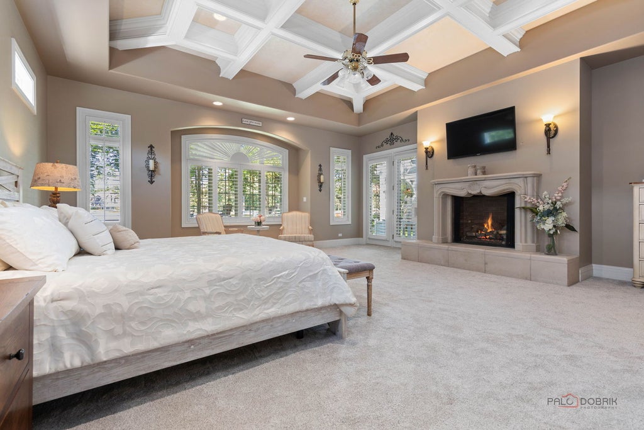
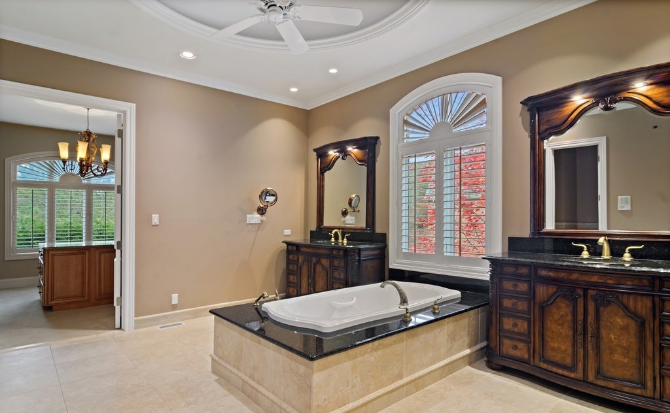
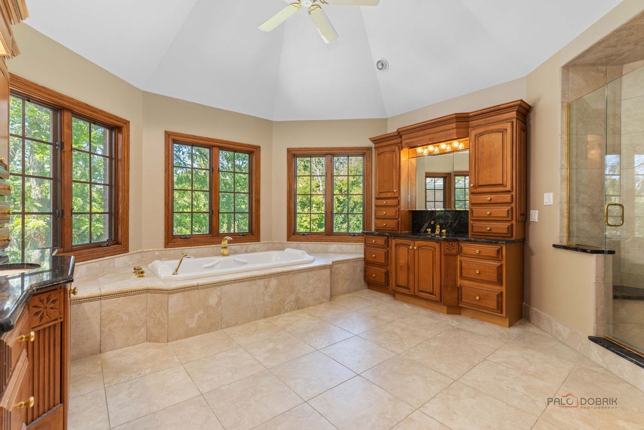
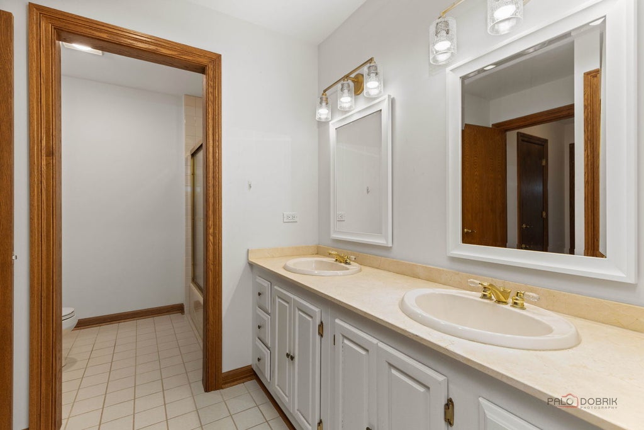
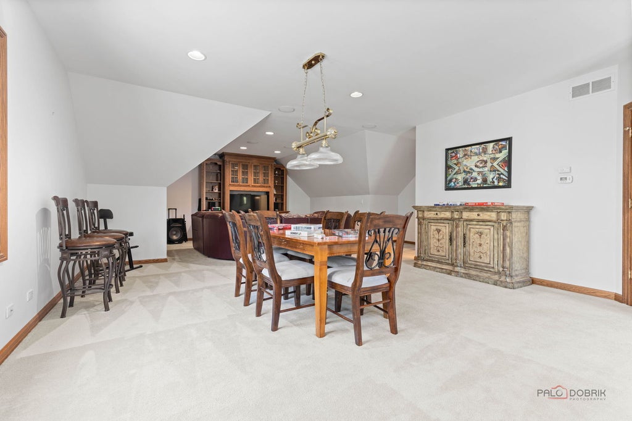
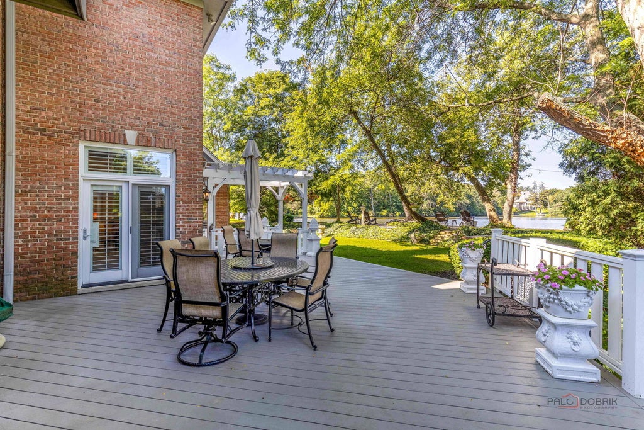
Experience the rare combination of luxury, privacy, and waterfront living in this spectacular 6,643 sq-ft all-brick French Provincial-style estate, beautifully situated on 1.8 acres along Bishop's Lake in Kildeer. Positioned on a peaceful cul-de-sac, this remarkable property offers breathtaking 180-degree lake views, spectacular sunsets, mature professional landscaping, and an incredible opportunity to enjoy your own private lake from your backyard. Enjoy year-round lake activities, from swimming, kayaking, and canoeing to fishing, ice fishing and ice skating in the winter, or simply relax while watching swans, ducks, and other wildlife swim by. The home's elegant French Provincial interior is defined by timeless craftsmanship, exceptional materials, and gracious proportions. Throughout the home, exquisite Schonbek crystal lighting adds an elegant touch, featuring the same renowned crystal found in prestigious residences such as Buckingham Palace and the White House. The dramatic grand foyer welcomes you with a curved staircase and an impressive chandelier that is strategically mounted on a lift, making cleaning and changing bulbs remarkably convenient. The living room, family room, and both primary suites each feature beautiful French-style limestone fireplaces, adding timeless elegance, warmth, and character throughout the home. The extraordinary chef's kitchen is truly the centerpiece of the home, featuring custom hand-carved cabinetry, a massive 9-ft center island with a built-in Wolf microwave and two built-in refrigerator drawers, a Wolf range with six burners, griddle and double ovens, a Sub-Zero refrigerator/freezer, a Bosch dishwasher, and a full walk-in pantry. The sophisticated butler's bar, complete with a beverage refrigerator and bar sink, provides the perfect setting for entertaining guests. The adjoining octagonal breakfast room is surrounded by tall windows and transoms overlooking the grounds and lake. The spacious family room features a limestone fireplace, beautiful lake views, and direct access to the outdoor entertaining areas. A built-in whole-home sound system provides audio throughout the main living spaces, extending to the outdoor patio deck. The upper-level yard features beautiful lakefront views and sunsets, a lakeside firepit, and a maintenance-free composite deck. A spacious lower-level yard provides plenty of room for children, pets, outdoor recreation, and entertaining. The impressive first-floor primary suite provides a private retreat with coffered ceilings, a limestone fireplace, a luxurious walk-in closet with an oversized center island and built-in desk, and an elegant primary bath with separate vanities, a jetted tub, and a walk-in steam shower. The second-floor primary suite makes it possible for multiple adults to live under one roof while maintaining genuine privacy, separate bathrooms, and dedicated personal spaces. The second floor also features a third private ensuite bedroom, a fourth spacious bedroom with convenient access to a full hall bathroom, and a versatile fifth suite with a private full bathroom that can serve as a bedroom, game room, studio, or additional living space. An upstairs study provides an additional dedicated work-from-home area. Additional features include four HVAC zones for customized comfort and enhanced energy efficiency, a central vacuum system, durable slate roofing, an underground irrigation system, private well water, and the rare convenience of public sewer-eliminating the need for a septic system. The expansive unfinished basement features 13-foot ceilings and offers tremendous potential for future finishing, recreation, storage, a home gym, or additional entertaining areas. The basement also provides direct access to the oversized four-car garage, also boasting soaring 13-foot ceilings. A rare opportunity to own a private waterfront estate where every day feels like a vacation!
| DAYS ON MARKET | 0 | LAST UPDATED | 8/27/2026 |
|---|---|---|---|
| YEAR BUILT | 1990 | COMMUNITY | Hawthorn Woods / Lake Zurich / Kildeer / Long Grove |
| GARAGE SPACES | 4.0 | COUNTY | Lake |
| STATUS | Active | PROPERTY TYPE(S) | Single Family |
| School District | Lake Zurich High School |
|---|---|
| Elementary School | May Whitney Elementary School |
| Jr. High School | Lake Zurich Middle - S Campus |
| High School | Lake Zurich High School |
| ADDITIONAL DETAILS | |
| AIR | Central Air, Zoned |
|---|---|
| AIR CONDITIONING | Yes |
| AREA | Hawthorn Woods / Lake Zurich / Kildeer / Long Grove |
| BASEMENT | Bath/Stubbed, Block, Full, Storage Space, Unfinished, Yes |
| CONSTRUCTION | Brick |
| EXTERIOR | Balcony, Fire Pit |
| FIREPLACE | Yes |
| GARAGE | Attached Garage, Yes |
| HEAT | Forced Air, Natural Gas |
| HOA DUES | 1372 |
| INTERIOR | Coffered Ceiling(s), Entrance Foyer, High Ceilings, Pantry, Walk-In Closet(s), Wet Bar |
| LOT | 1.765 acre(s) |
| LOT DIMENSIONS | 1.765 |
| PARKING | Asphalt, Garage Door Opener, Garage, Attached |
| SEWER | Public Sewer |
| TAXES | 27813 |
| VIEW | Yes |
| VIEW DESCRIPTION | Water |
| WATER | Well |
| WATERFRONT | Yes |
MORTGAGE CALCULATOR
TOTAL MONTHLY PAYMENT
0
P
I
*Estimate only
| SATELLITE VIEW |
| / | |
We respect your online privacy and will never spam you. By submitting this form with your telephone number
you are consenting for Humderto
Garcia to contact you even if your name is on a Federal or State
"Do not call List".
Listed with HomeSmart Connect LLC
The data relating to real estate for sale on this web site comes in part from the Broker ReciprocitySM Program of MRED. All real estate listings are marked with the Broker ReciprocitySM logo or the MRED Broker ReciprocitySM thumbnail logo (a little black house) and detailed information about them includes the name of the listing brokers.
The broker providing these data believes them to be correct, but advises interested parties to confirm them before relying on them in a purchase decision.
Copyright 2026 MRED. All rights reserved.

The broker providing these data believes them to be correct, but advises interested parties to confirm them before relying on them in a purchase decision.
Copyright 2026 MRED. All rights reserved.
This IDX solution is (c) Diverse Solutions 2026.