
 Twitter
 Facebook
 Email
Email








|

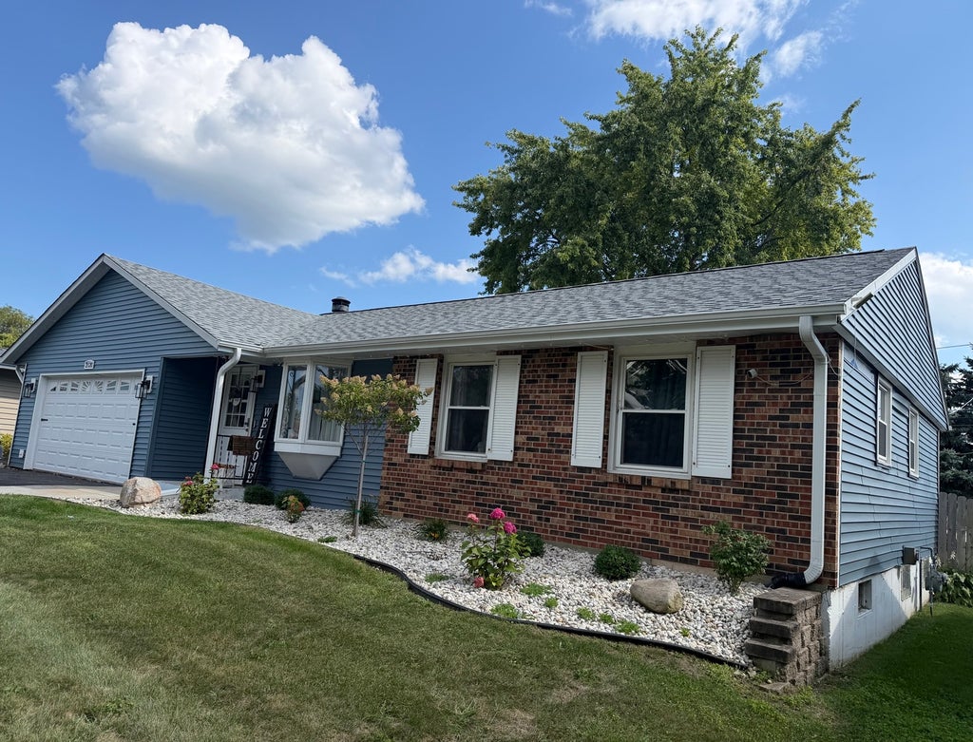
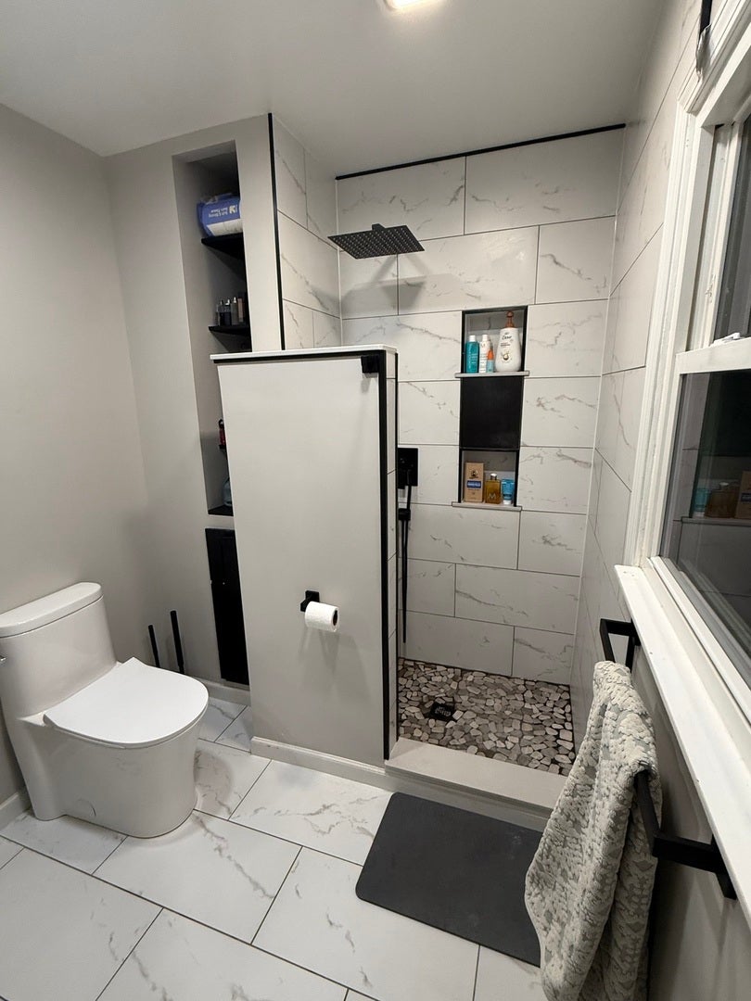
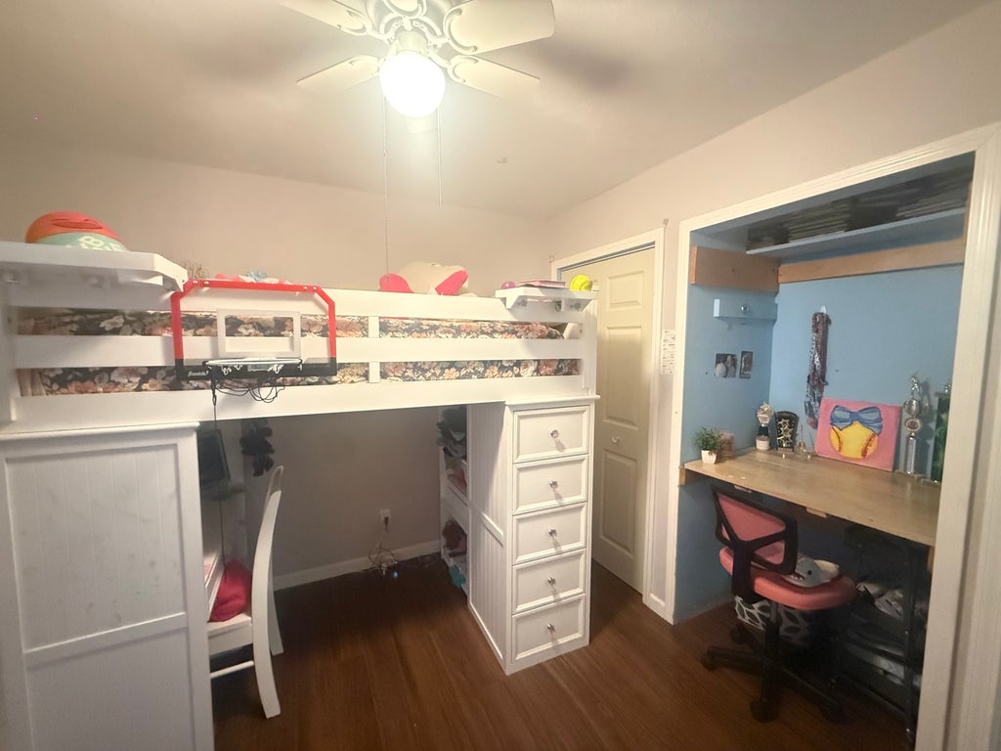
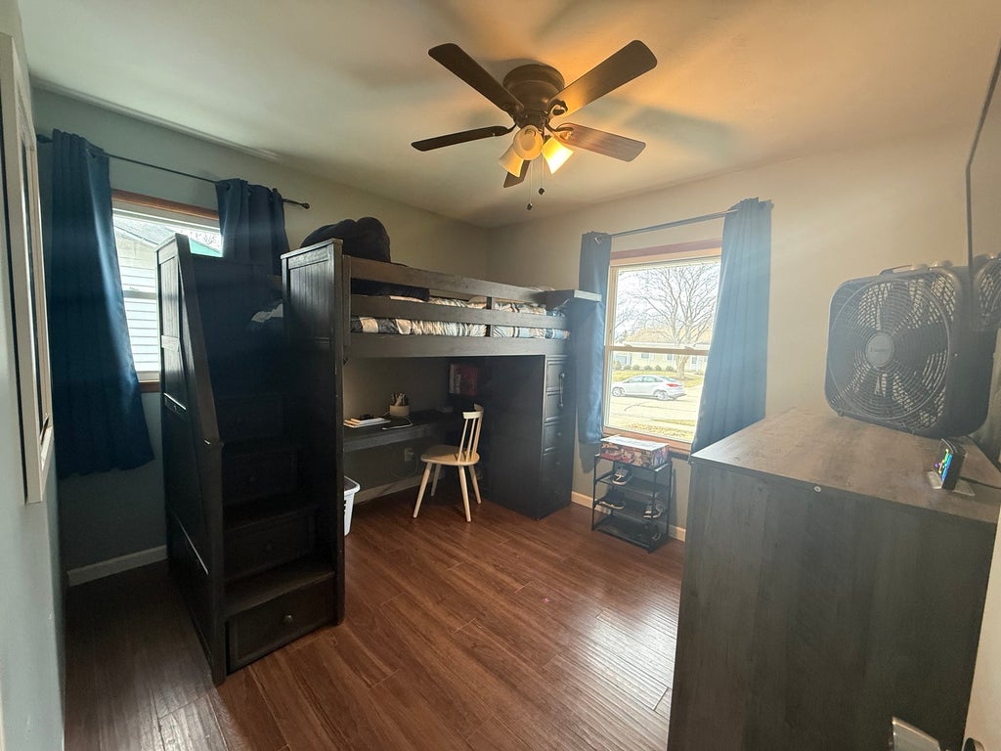
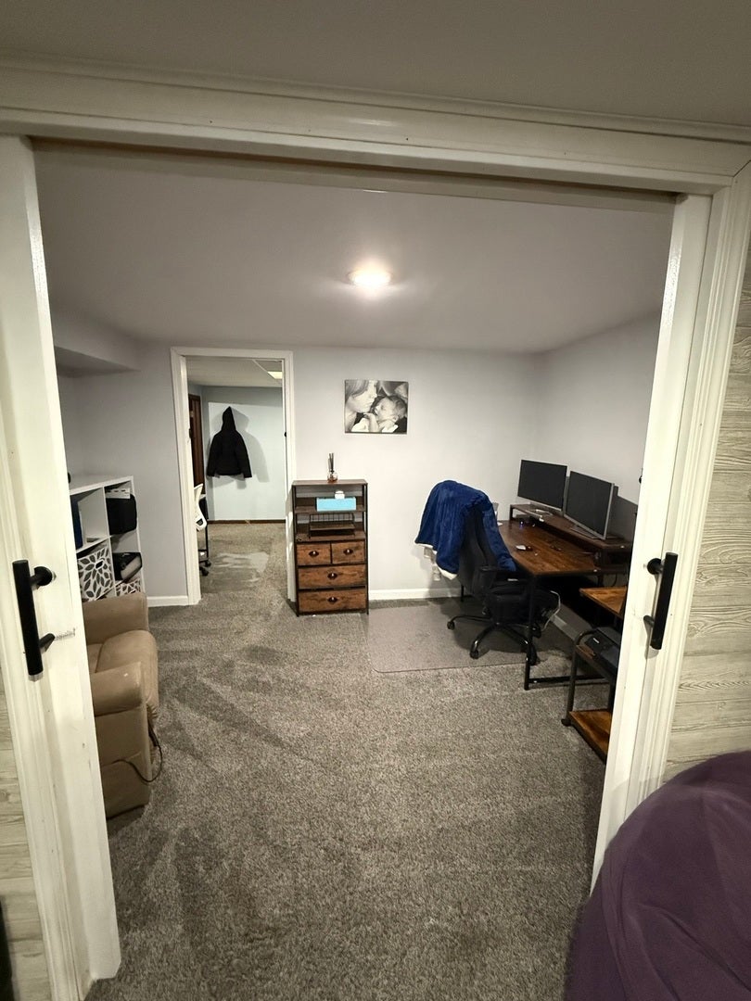
Your search is over! This beautifully maintained home offers 3 bedrooms on the main level, plus a finished basement space with an egress window that could easily serve as a 4th bedroom. The lovely primary suite features a fully renovated bathroom and a walk-in closet for added comfort and convenience. On the main floor, you'll find two separate living areas, providing flexibility for entertaining, relaxing, or creating a dedicated family space. The modern kitchen showcases crisp, white cabinetry, a stunning wood-top island, and an open layout that flows seamlessly into the dining area, making it perfect for everyday living and gatherings. Downstairs, the bright and inviting finished basement offers even more living space, including a cozy family room, office area, bonus room, and a large storage space. Enjoy peace of mind knowing that numerous major updates have been completed within the past two years, including: new roof, new siding, new sliding patio door, renovated primary bathroom, new walk-in closet in the primary suite. The outdoor space is just as impressive. In the past year, the fully fenced backyard has been enhanced with new landscaping and a beautiful flagstone patio, creating the perfect setting for outdoor enjoyment. The basketball hoop, playset, and trampoline may remain with the property, if desired. Conveniently located near the neighborhood park and just minutes from restaurants, shopping, and interstate access, this home combines comfort, style, and location. Priced to sell and ready for its next owners! Schedule your private tour today.
| DAYS ON MARKET | 0 | LAST UPDATED | 8/27/2026 |
|---|---|---|---|
| TRACT | Electric Park | YEAR BUILT | 1972 |
| COMMUNITY | Sycamore | GARAGE SPACES | 2.0 |
| COUNTY | DeKalb | STATUS | Active |
| PROPERTY TYPE(S) | Single Family |
| School District | Sycamore High School |
|---|---|
| Elementary School | West Elementary School |
| Jr. High School | Sycamore Middle School |
| High School | Sycamore High School |
| ADDITIONAL DETAILS | |
| AIR | Ceiling Fan(s), Central Air |
|---|---|
| AIR CONDITIONING | Yes |
| APPLIANCES | Dishwasher, Disposal, Dryer, Gas Oven, Microwave, Range, Refrigerator, Washer |
| AREA | Sycamore |
| BASEMENT | Full, Partially Finished, Storage Space, Sump Pump, Yes |
| CONSTRUCTION | Aluminum Siding, Brick, Other |
| GARAGE | Attached Garage, Yes |
| HEAT | Forced Air, Natural Gas |
| INTERIOR | Dry Bar, Walk-In Closet(s) |
| LOT | 0 |
| LOT DIMENSIONS | 70X110 |
| PARKING | Asphalt, Garage Door Opener, Garage, Attached |
| SEWER | Public Sewer |
| STYLE | Ranch |
| SUBDIVISION | Electric Park |
| TAXES | 4790 |
| UTILITIES | Cable Available |
| WATER | Public |
MORTGAGE CALCULATOR
TOTAL MONTHLY PAYMENT
0
P
I
*Estimate only
| SATELLITE VIEW |
| / | |
We respect your online privacy and will never spam you. By submitting this form with your telephone number
you are consenting for Humderto
Garcia to contact you even if your name is on a Federal or State
"Do not call List".
Listed with Suburban Life Realty
The data relating to real estate for sale on this web site comes in part from the Broker ReciprocitySM Program of MRED. All real estate listings are marked with the Broker ReciprocitySM logo or the MRED Broker ReciprocitySM thumbnail logo (a little black house) and detailed information about them includes the name of the listing brokers.
The broker providing these data believes them to be correct, but advises interested parties to confirm them before relying on them in a purchase decision.
Copyright 2026 MRED. All rights reserved.

The broker providing these data believes them to be correct, but advises interested parties to confirm them before relying on them in a purchase decision.
Copyright 2026 MRED. All rights reserved.
This IDX solution is (c) Diverse Solutions 2026.