
 Twitter
 Facebook
 Email
Email
|

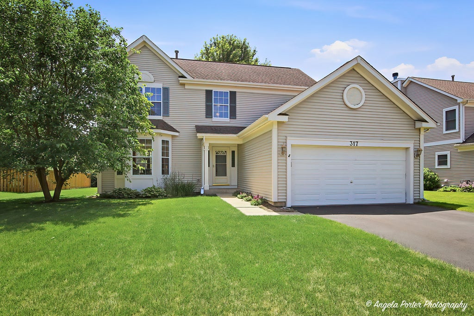
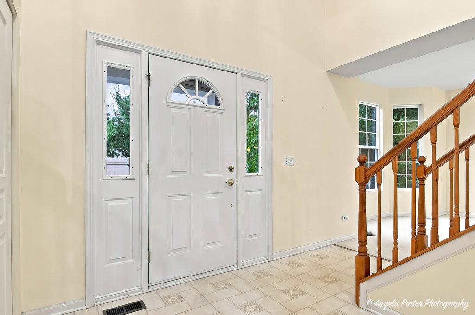
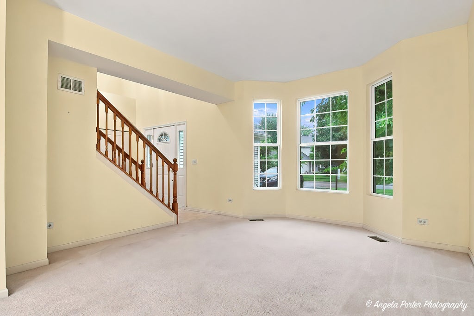
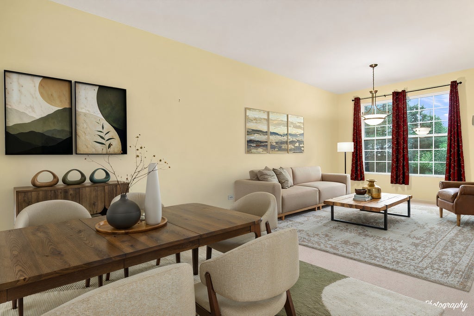
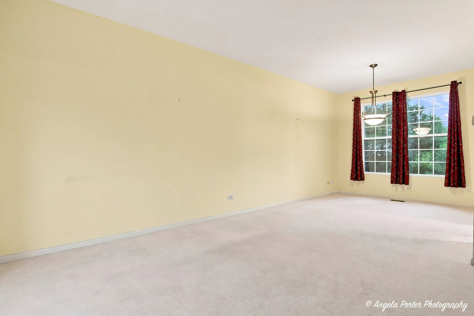
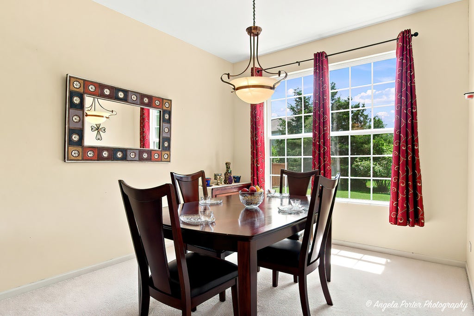
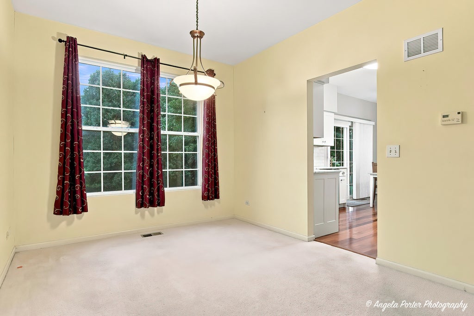
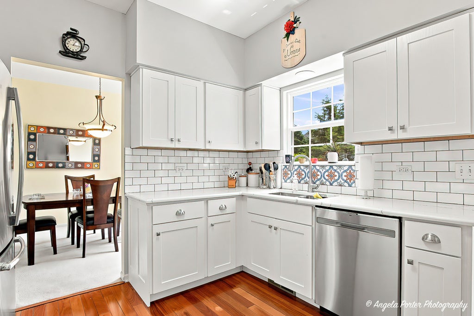
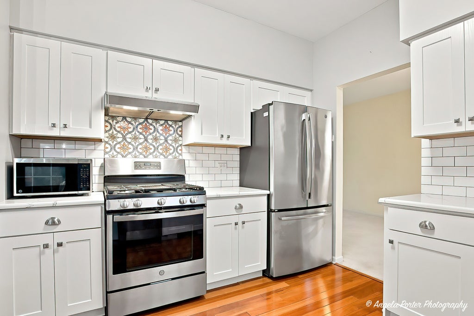
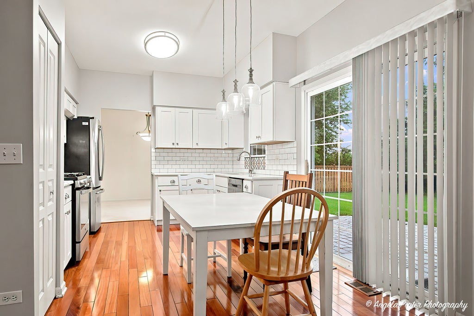
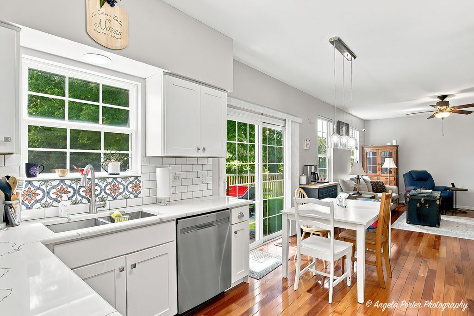
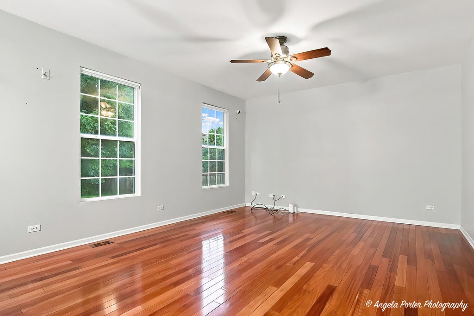
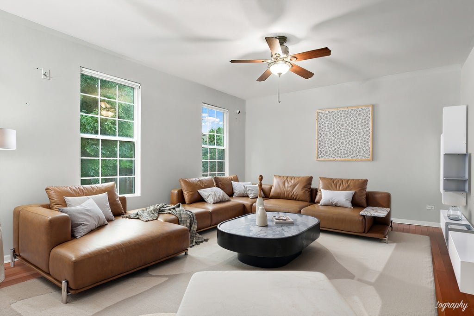
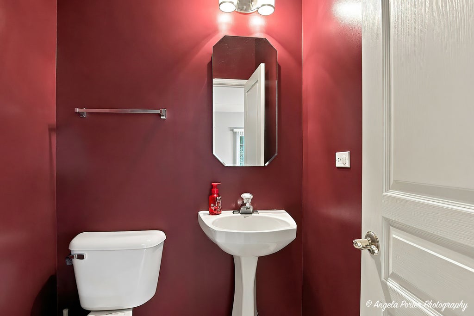
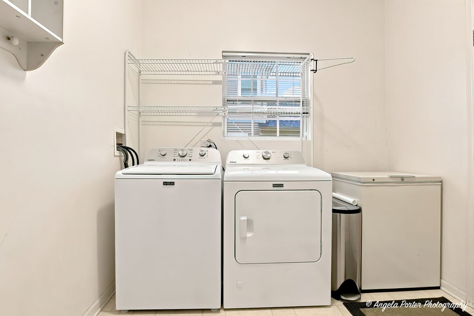
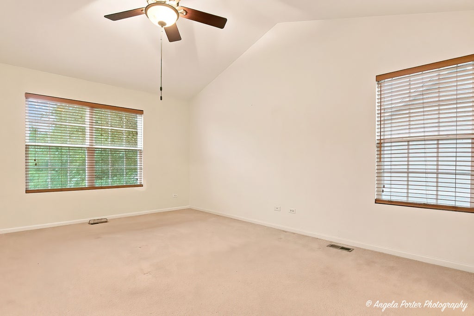
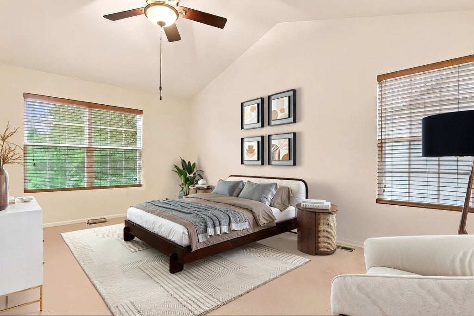
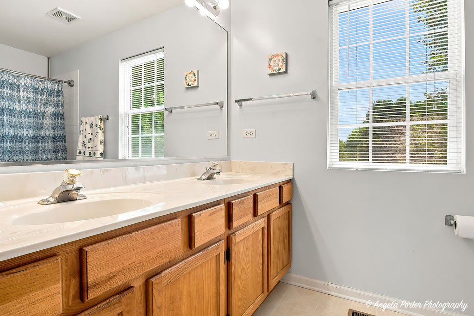
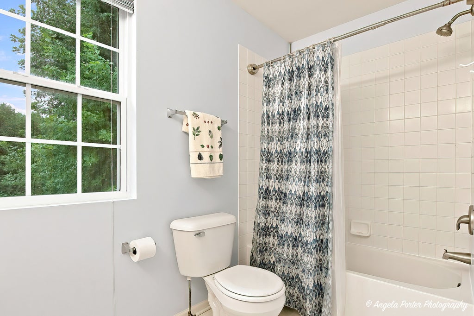
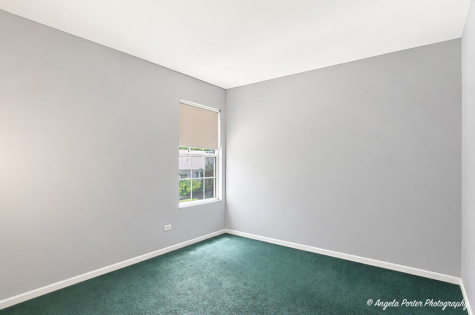
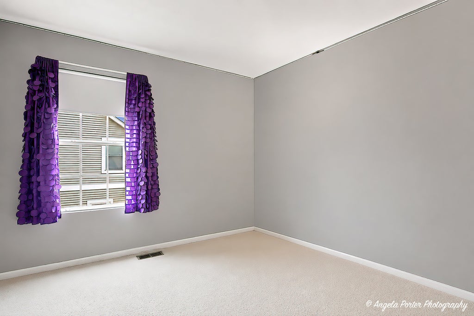

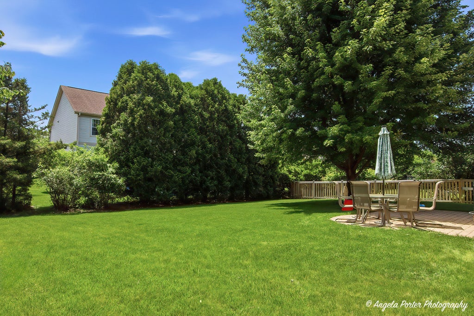
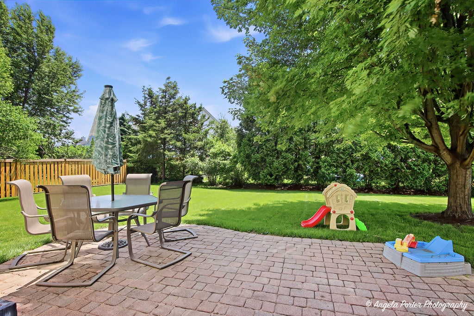
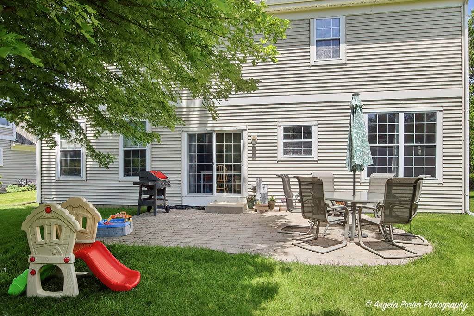
Set in the desirable Walkup at the Park neighborhood, this 3-bedroom, 2.5-bath two-story puts you just moments from local bike paths, Veterans Acres, and the dining, shops, and Metra station in downtown Crystal Lake. Inside, a soaring vaulted entryway opens to warm 3/4-inch hardwood floors that flow through a practical, light-filled main level. The kitchen acts as an easy daily hub-remodeled in 2021 with smooth white quartz countertops, updated cabinet doors, clean subway tile, 3-Day Blinds, and a large undermount sink positioned right by the window. Nearby, the builder extended the family room to offer extra living space, accompanied by a convenient half bath tucked right off the room. Just off the garage, the expanded laundry room adds ideal everyday functionality, complete with a 2025 washer and dryer. Upstairs, the primary suite offers a quiet retreat with a walk-in closet and dual-sink bath, alongside two additional bedrooms and a full bath. Outside, step onto the brick paver patio overlooking a private backyard designed to enjoy at all times of day-from morning coffee in the quiet sun to shaded afternoon relaxing and evening dinners. Practical features are already taken care of, including a 2023 water heater and a newer driveway. Downstairs, a basement with an open crawl space provides versatile extra room and storage. Located within District 47 (Husmann / Hannah Beardsley) and District 155 (Prairie Ridge) boundaries
| DAYS ON MARKET | 1 | LAST UPDATED | 8/28/2026 |
|---|---|---|---|
| TRACT | Walk Up at the Park | YEAR BUILT | 2003 |
| COMMUNITY | Crystal Lake / Lakewood / Prairie Grove | GARAGE SPACES | 2.0 |
| COUNTY | McHenry | STATUS | Active |
| PROPERTY TYPE(S) | Single Family |
| School District | Prairie Ridge High School |
|---|---|
| Elementary School | Husmann Elementary School |
| Jr. High School | Hannah Beardsley Middle School |
| High School | Prairie Ridge High School |
| ADDITIONAL DETAILS | |
| AIR | Central Air |
|---|---|
| AIR CONDITIONING | Yes |
| APPLIANCES | Dishwasher, Dryer, Freezer, Microwave, Range, Refrigerator, Washer |
| AREA | Crystal Lake / Lakewood / Prairie Grove |
| BASEMENT | Crawl Space, Partial, Unfinished, Yes |
| CONSTRUCTION | Vinyl Siding |
| GARAGE | Attached Garage, Yes |
| HEAT | Natural Gas |
| INTERIOR | Walk-In Closet(s) |
| LOT | 10019 sq ft |
| LOT DIMENSIONS | 10018 |
| PARKING | Asphalt, Attached, Garage |
| SEWER | Public Sewer |
| STYLE | Colonial |
| SUBDIVISION | Walk Up at the Park |
| TAXES | 8609 |
| WATER | Public |
MORTGAGE CALCULATOR
TOTAL MONTHLY PAYMENT
0
P
I
*Estimate only
| SATELLITE VIEW |
| / | |
We respect your online privacy and will never spam you. By submitting this form with your telephone number
you are consenting for Humderto
Garcia to contact you even if your name is on a Federal or State
"Do not call List".
Listed with Century 21 Integra
The data relating to real estate for sale on this web site comes in part from the Broker ReciprocitySM Program of MRED. All real estate listings are marked with the Broker ReciprocitySM logo or the MRED Broker ReciprocitySM thumbnail logo (a little black house) and detailed information about them includes the name of the listing brokers.
The broker providing these data believes them to be correct, but advises interested parties to confirm them before relying on them in a purchase decision.
Copyright 2026 MRED. All rights reserved.

The broker providing these data believes them to be correct, but advises interested parties to confirm them before relying on them in a purchase decision.
Copyright 2026 MRED. All rights reserved.
This IDX solution is (c) Diverse Solutions 2026.