
 Twitter
 Facebook
 Email
Email












|

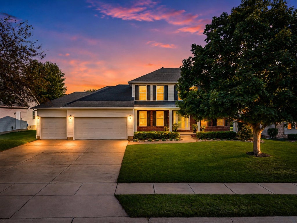
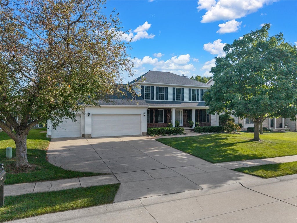
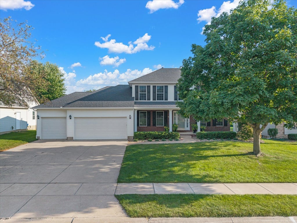
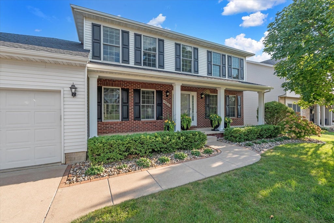
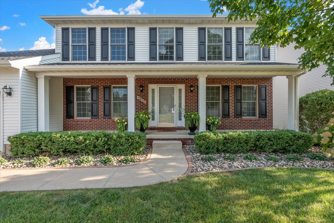
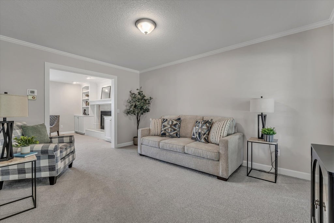
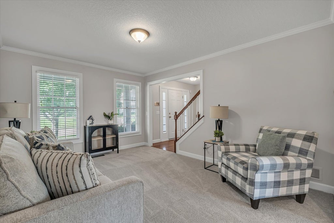
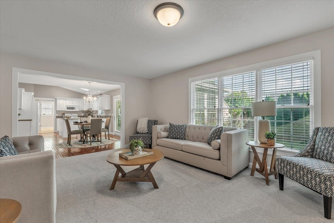
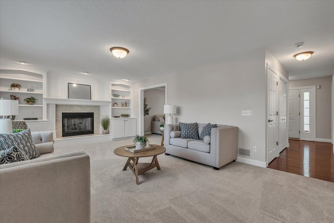
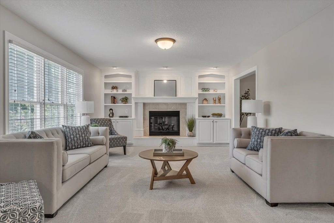
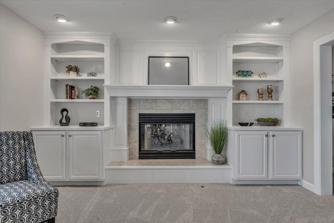
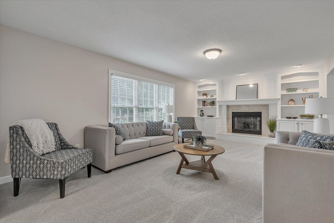
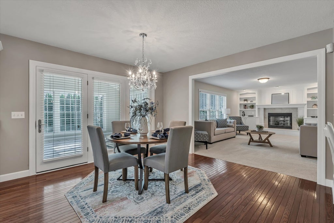
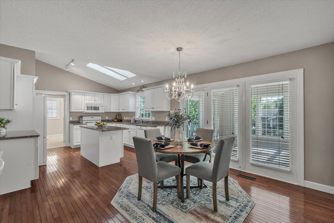
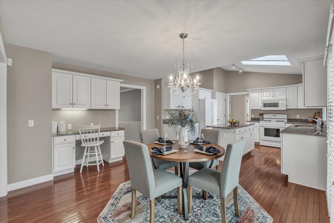
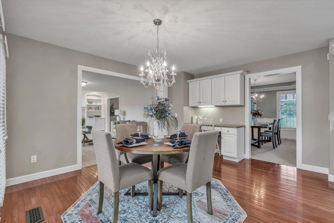
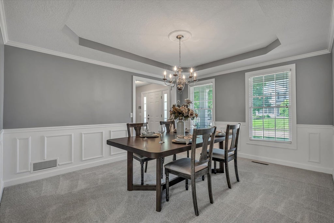
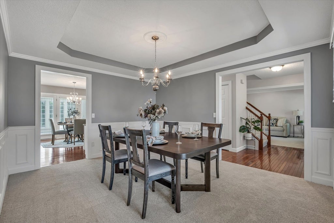
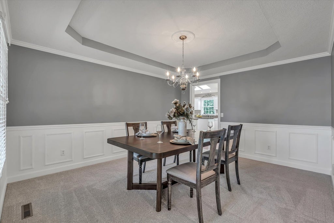
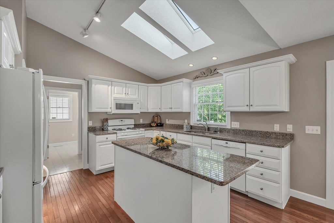
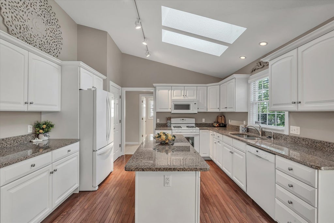
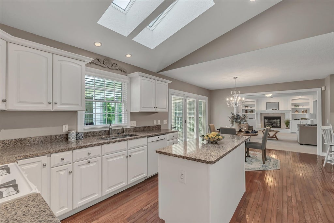
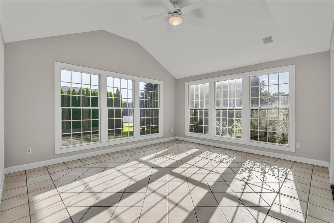
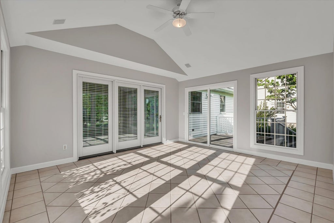
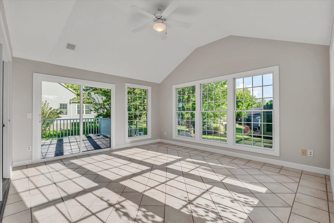
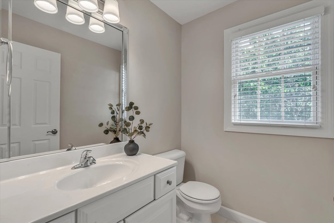
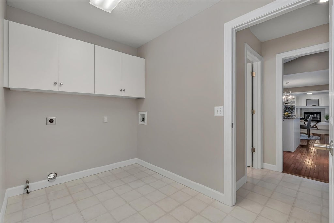
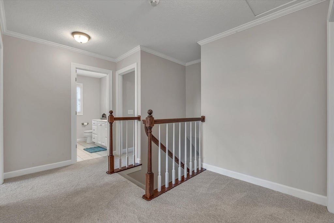
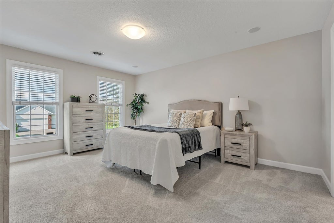
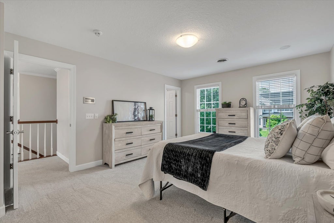
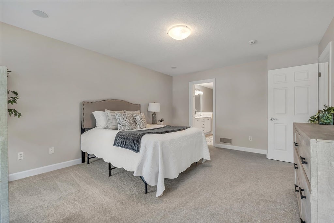
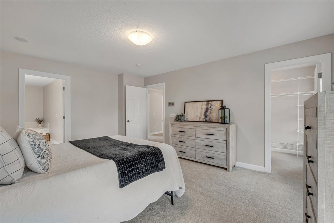
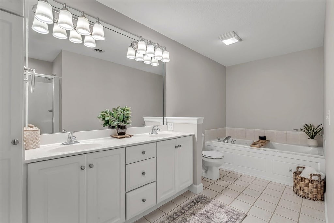
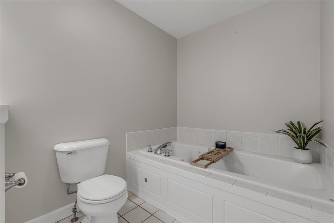
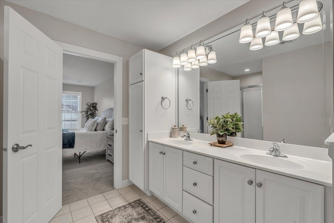
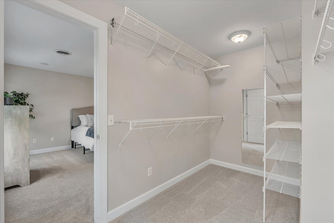
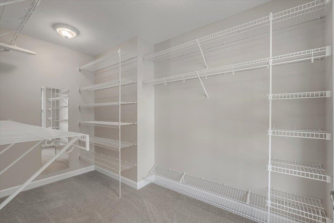
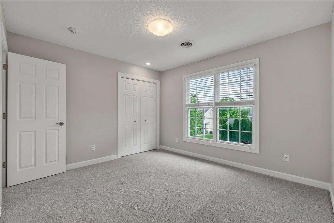
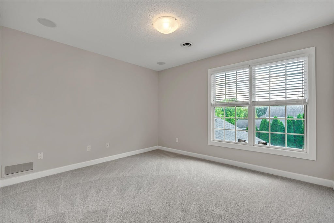
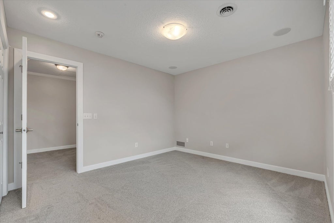
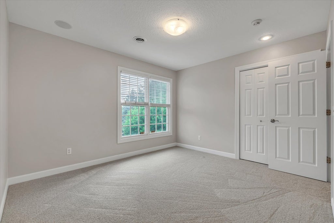
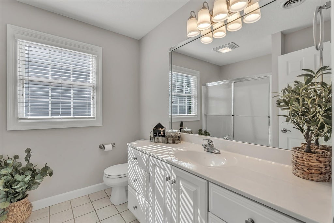
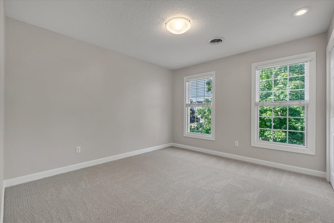
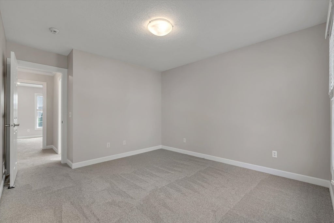
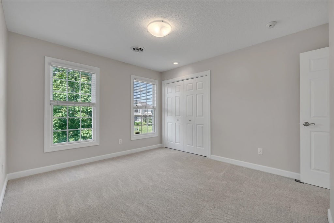
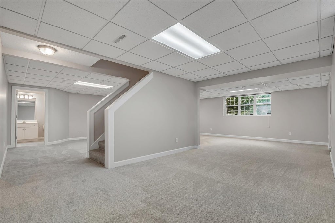
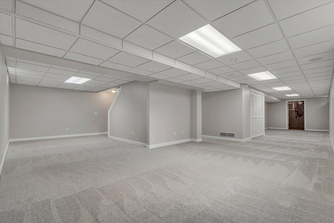
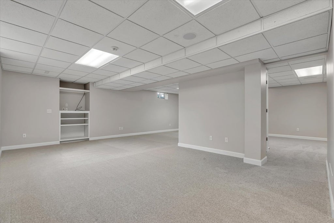
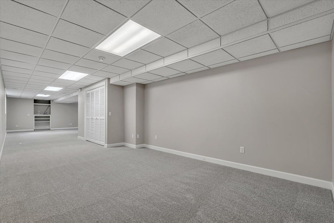
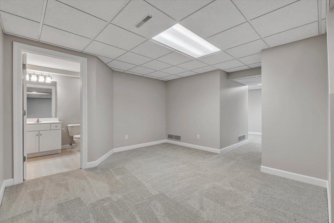
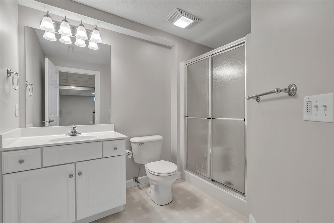
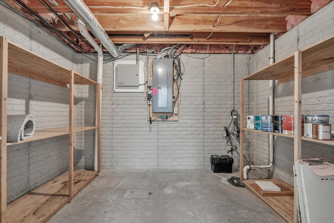
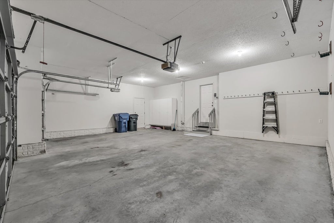
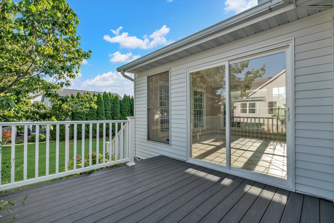
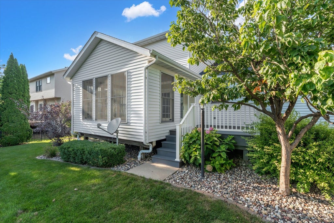
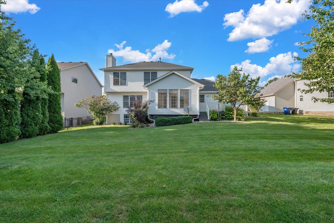
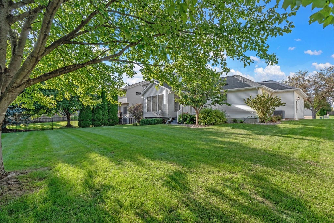
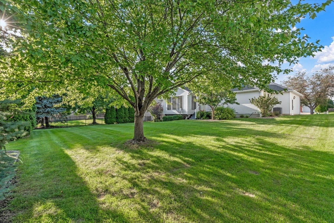
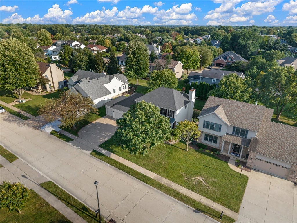
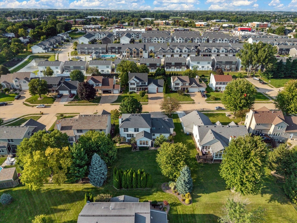
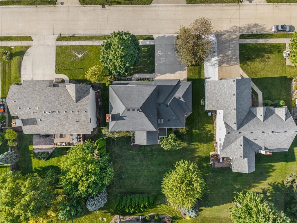
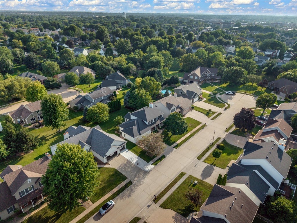
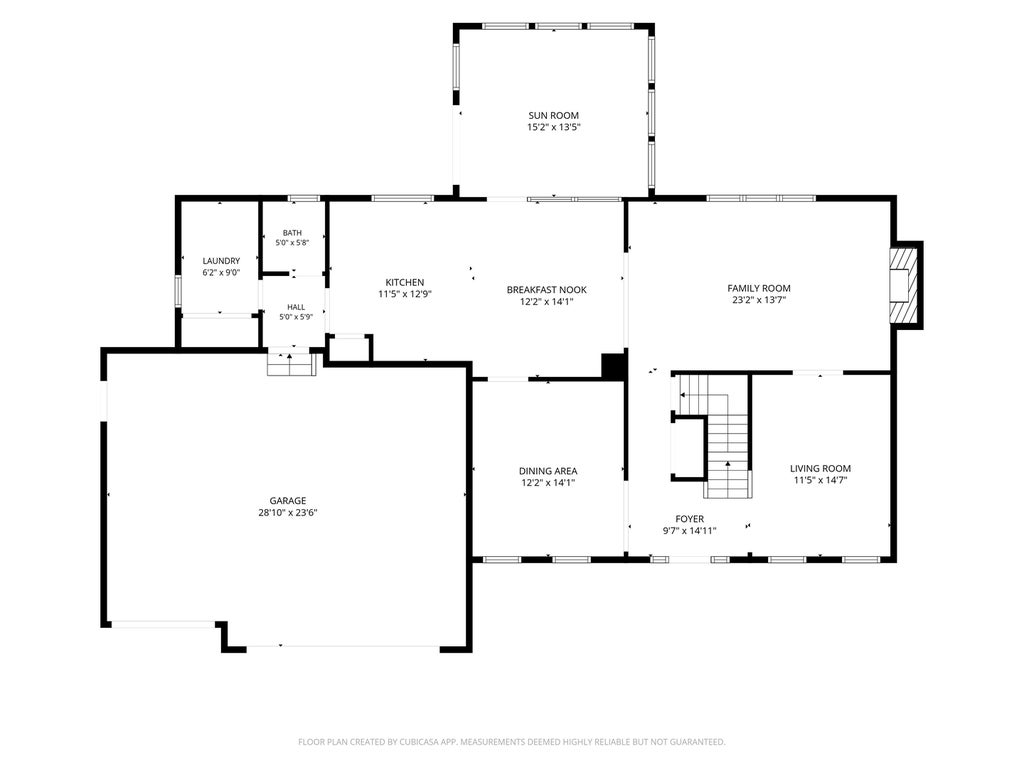
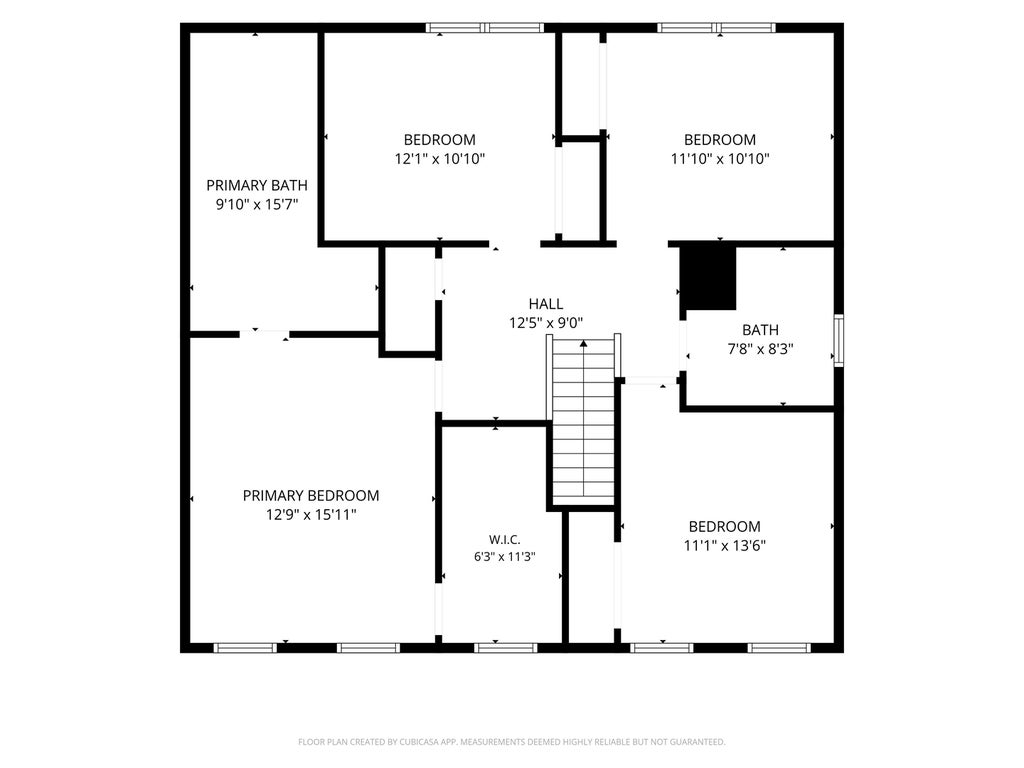
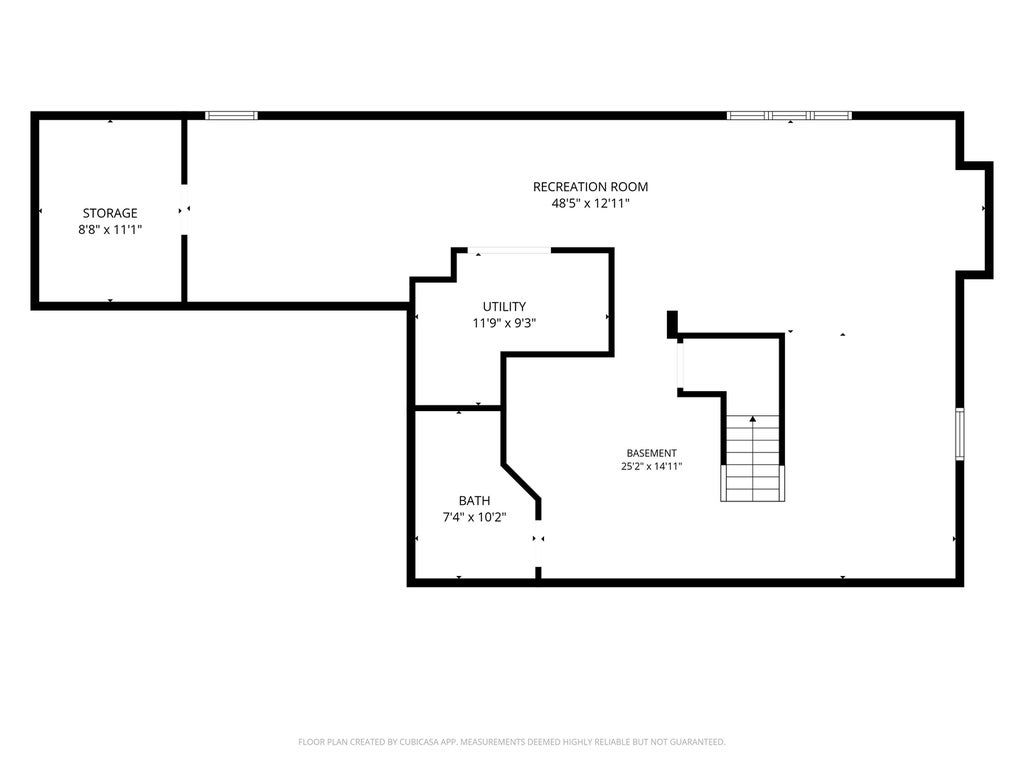
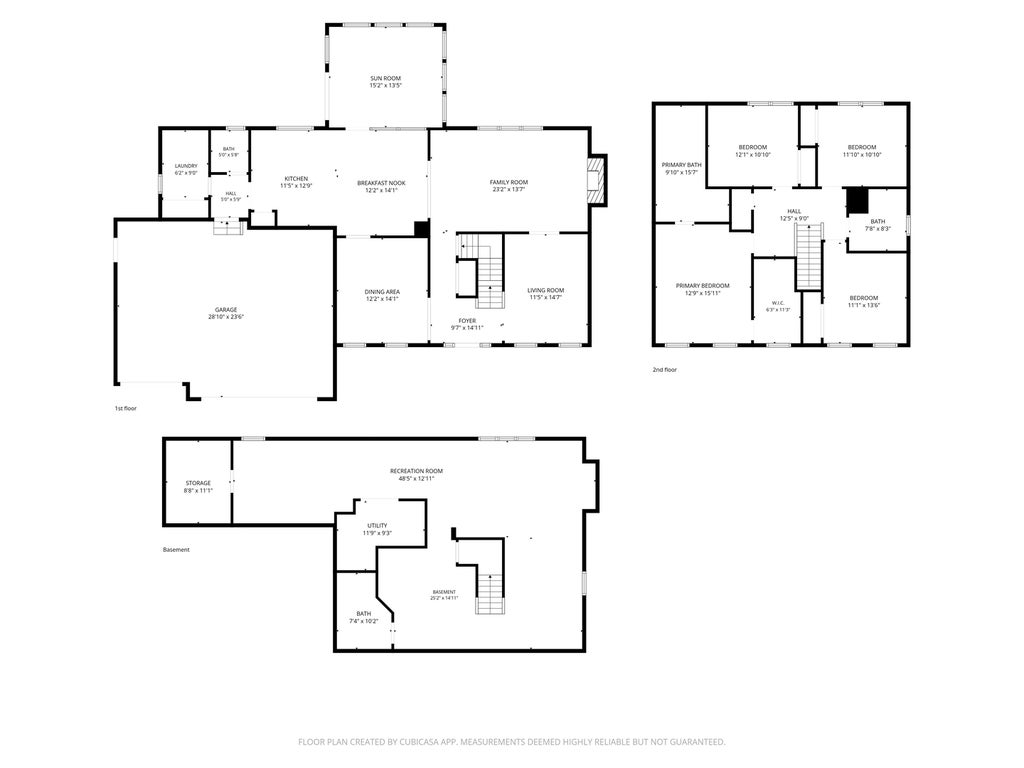
4-bedroom, 3.5-bathroom 2-story home on a large level lot leading to a cul-de-sac in Davenport, situated within the Bettendorf School District. The main level features two living spaces, a formal dining area, an informal dining space, a main-floor laundry room, and a large kitchen equipped with granite countertops (2011), skylights (2017), gas stove (2012), dishwasher (2013), garbage disposal (2017), and refrigerator/freezer (2017). Living spaces feature a fireplace mantle with custom built-in shelves (2014) and plantation blinds installed throughout the home (2010). The main floor also includes a rear sunroom providing access to a composite deck (2017) via a replacement sliding door (2023). The upper level contains all four bedrooms, highlighted by a primary suite with a walk-in closet and an en suite bathroom. The fully finished basement expands the total living area with a recreation room and a full bathroom. Interior updates include fresh paint, new carpet throughout, and a replacement furnace. Mechanical and exterior updates include a water heater (2024), A/C unit (2018), roof shingles (2017), external light fixtures (2023), shutters (2023), refurbished front porch columns (2023), mailbox (2022), and updated landscaping (2024). Outside, the property includes a front porch, back composite deck, and an attached 3-car garage.
| DAYS ON MARKET | 1 | LAST UPDATED | 8/28/2026 |
|---|---|---|---|
| TRACT | Osells | YEAR BUILT | 1998 |
| COMMUNITY | Davenport | GARAGE SPACES | 3.0 |
| COUNTY | Scott | STATUS | Active |
| PROPERTY TYPE(S) | Single Family |
| ADDITIONAL DETAILS | |
| AIR | Central Air |
|---|---|
| AIR CONDITIONING | Yes |
| APPLIANCES | Dishwasher, Disposal, Gas Cooktop, Gas Oven, Microwave, Range, Range Hood, Refrigerator |
| AREA | Davenport |
| BASEMENT | Finished, Full, Sump Pump, Yes |
| CONSTRUCTION | Aluminum Siding |
| FIREPLACE | Yes |
| GARAGE | Attached Garage, Yes |
| HEAT | Forced Air, Natural Gas |
| INTERIOR | Granite Counters, Vaulted Ceiling(s), Walk-In Closet(s) |
| LOT | 10454 sq ft |
| LOT DESCRIPTION | Cul-de-sac, Level |
| LOT DIMENSIONS | 80x130 |
| PARKING | Concrete, Attached, Garage |
| SEWER | Public Sewer |
| SUBDIVISION | Osells |
| WATER | Public |
MORTGAGE CALCULATOR
TOTAL MONTHLY PAYMENT
0
P
I
*Estimate only
| SATELLITE VIEW |
| / | |
We respect your online privacy and will never spam you. By submitting this form with your telephone number
you are consenting for Humderto
Garcia to contact you even if your name is on a Federal or State
"Do not call List".
Listed with RE/MAX Concepts Bettendorf
The data relating to real estate for sale on this web site comes in part from the Broker ReciprocitySM Program of MRED. All real estate listings are marked with the Broker ReciprocitySM logo or the MRED Broker ReciprocitySM thumbnail logo (a little black house) and detailed information about them includes the name of the listing brokers.
The broker providing these data believes them to be correct, but advises interested parties to confirm them before relying on them in a purchase decision.
Copyright 2026 MRED. All rights reserved.

The broker providing these data believes them to be correct, but advises interested parties to confirm them before relying on them in a purchase decision.
Copyright 2026 MRED. All rights reserved.
This IDX solution is (c) Diverse Solutions 2026.