
 Twitter
 Facebook
 Email
Email





|

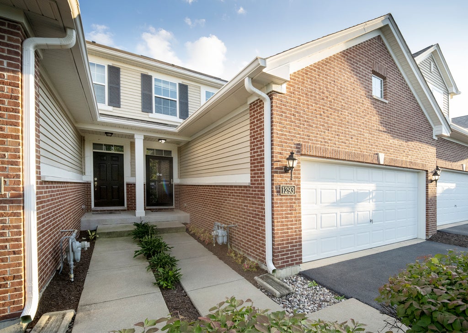
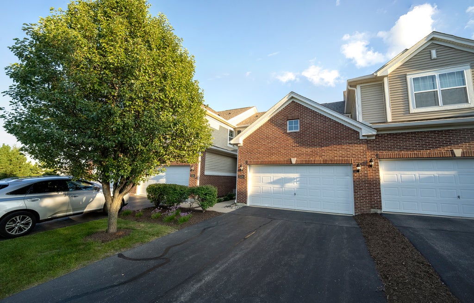
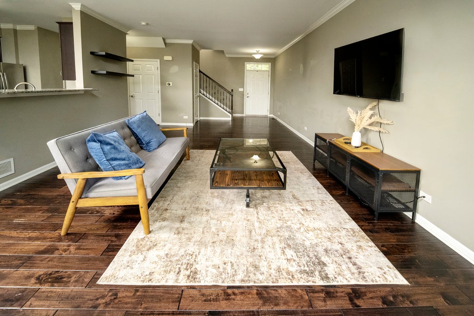
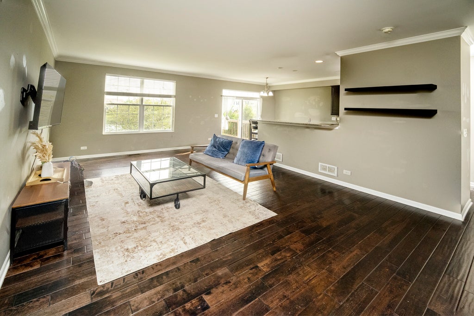
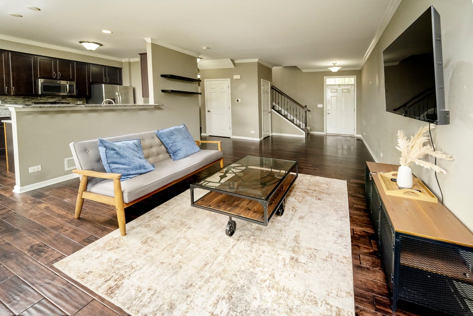
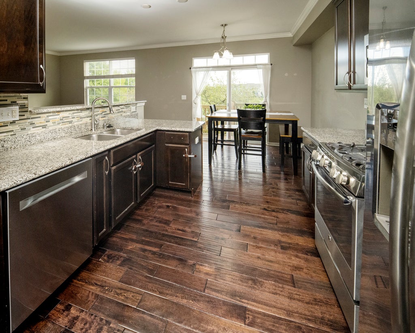
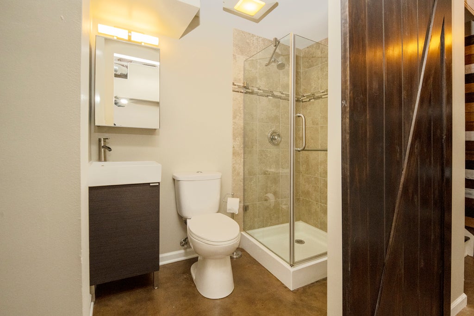
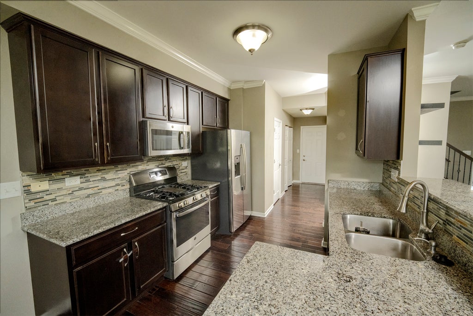
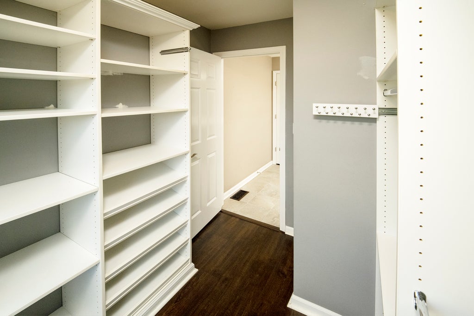
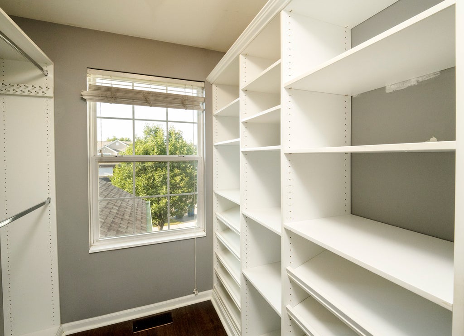
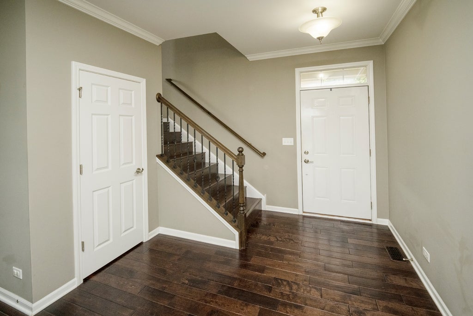
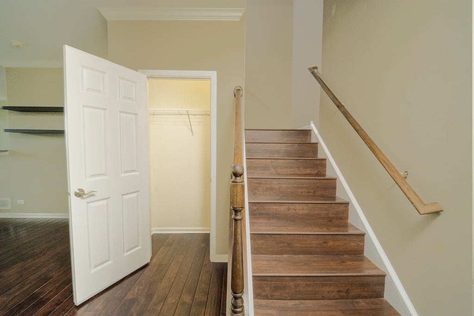
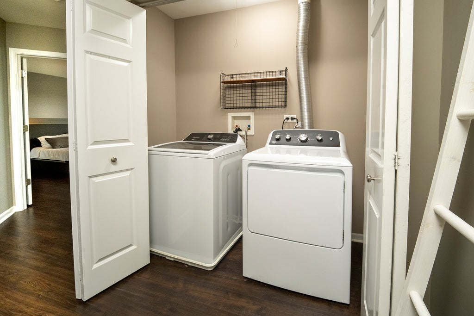
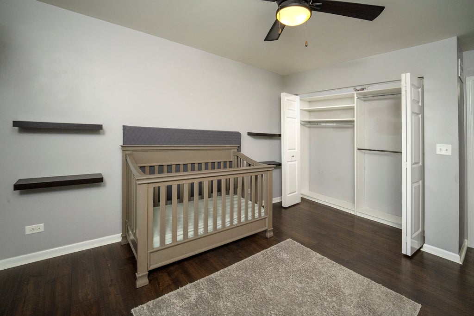
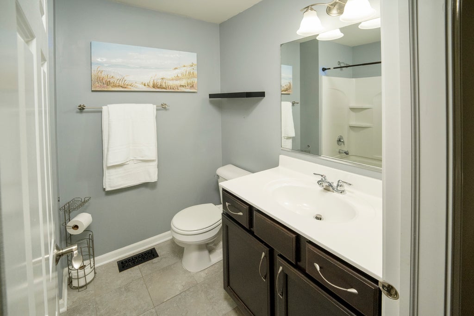
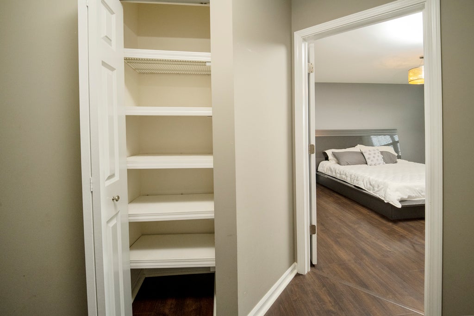
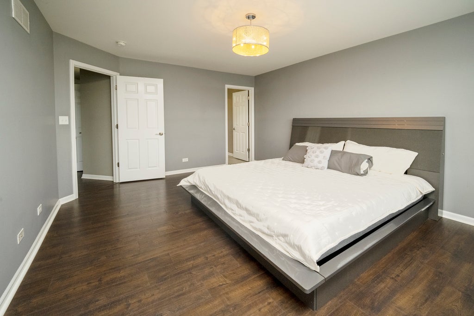
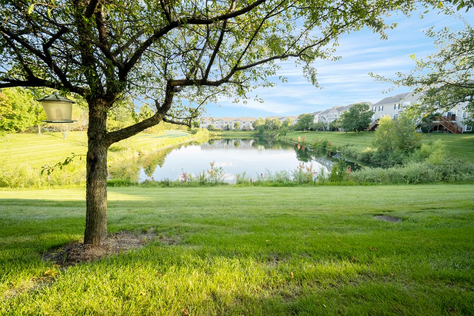
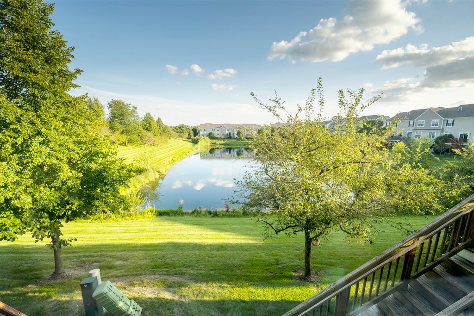
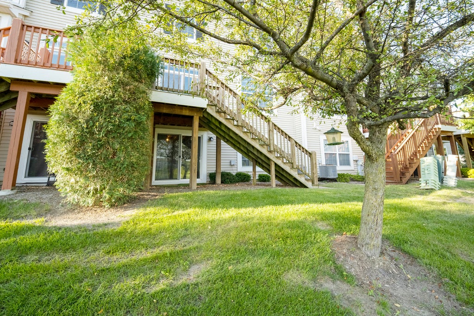
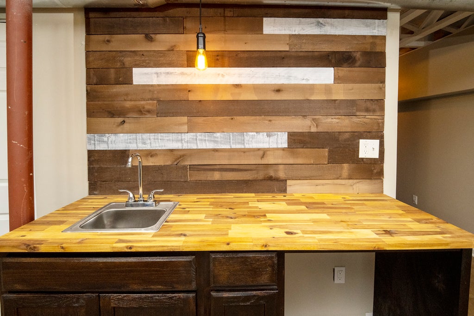
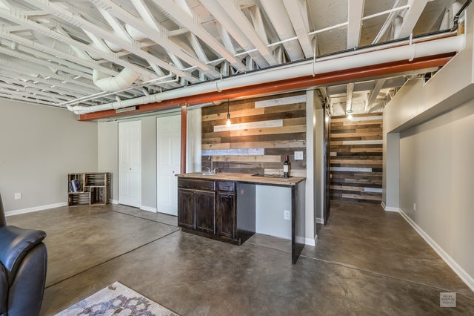
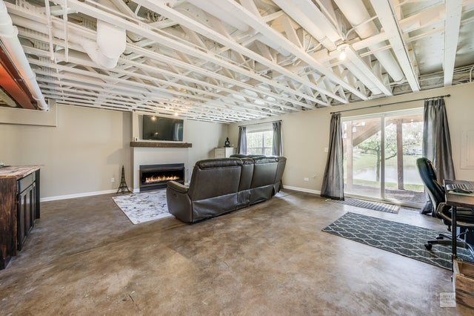
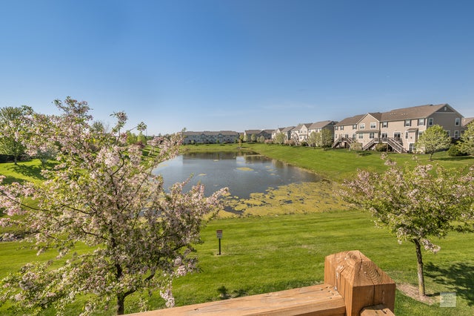
Sleek & Stylish, this gorgeous home features all the latest decorating trends you love! Nice open floor plan with 9' ceilings on the 1st floor, dark wood floors, bright white trim and crown moldings throughout. Huge great room greets your guest as they enter & provides the perfect setting for friendly gatherings! Dining area opens to the deck with beautiful pond views, a great place for morning coffee. Upgraded kitchen features granite counters with breakfast bar, custom back splash, dark maple cabinetry with hardware, stainless steel appliances & pantry. 2nd floor includes a loft, laundry & full hall bath. Elegant master suite has a full private bath with double sinks, full walk in shower & wonderful walk in closet with custom closet organizer. Generous sized 2nd bedroom with large closet. Full walkout basement is partially finished as a flex area that makes a great family room with fireplace/home office/gym or playroom and includes a 3rd full bath & storage area. 100% Energy Star. 30 Yr. Structural Transferrable Builder Warranty. Awesome Batavia Dist 101 Schools! Minutes to I88, Rt 59 or Randall Rd Shopping & dining Corridors & Metra Train Station. This one has the WOW factor you've been searching for! New roof 2023, New garbage disposal 2025, New water heater 2026, new washer and dryer 2026, New dishwasher 2026
| DAYS ON MARKET | 1 | LAST UPDATED | 8/27/2026 |
|---|---|---|---|
| TRACT | Savannah Crossing | YEAR BUILT | 2014 |
| COMMUNITY | Aurora / Eola | GARAGE SPACES | 2.0 |
| COUNTY | Kane | STATUS | Active |
| PROPERTY TYPE(S) | Condo/Townhouse/Co-Op |
| School District | Batavia Sr High School |
|---|---|
| Elementary School | J B Nelson Elementary School |
| Jr. High School | Sam Rotolo Middle School Of Bat |
| High School | Batavia Sr High School |
| ADDITIONAL DETAILS | |
| AIR | Ceiling Fan(s), Central Air |
|---|---|
| AIR CONDITIONING | Yes |
| AMENITIES | Snow Removal |
| APPLIANCES | Dishwasher, Disposal, Dryer, Microwave, Range, Refrigerator, Stainless Steel Appliance(s), Washer |
| AREA | Aurora / Eola |
| BASEMENT | Full, Partially Finished, Sump Pump, Walk-Out Access, Yes |
| CONSTRUCTION | Brick, Vinyl Siding |
| FIREPLACE | Yes |
| GARAGE | Attached Garage, Yes |
| HEAT | Forced Air, Natural Gas |
| HOA DUES | 220 |
| INTERIOR | Built-in Features, Storage, Walk-In Closet(s), Wet Bar |
| LOT | 0 |
| LOT DESCRIPTION | Cul-de-sac |
| LOT DIMENSIONS | 2504 |
| PARKING | Asphalt, Garage Door Opener, Attached, Garage |
| SEWER | Public Sewer |
| STORIES | 2 |
| SUBDIVISION | Savannah Crossing |
| TAXES | 8046.99 |
| VIEW | Yes |
| VIEW DESCRIPTION | Water |
| WATER | Public |
| WATERFRONT | Yes |
| WATERFRONT DESCRIPTION | Pond |
MORTGAGE CALCULATOR
TOTAL MONTHLY PAYMENT
0
P
I
*Estimate only
| SATELLITE VIEW |
| / | |
We respect your online privacy and will never spam you. By submitting this form with your telephone number
you are consenting for Humderto
Garcia to contact you even if your name is on a Federal or State
"Do not call List".
Listed with Keller Williams Infinity
The data relating to real estate for sale on this web site comes in part from the Broker ReciprocitySM Program of MRED. All real estate listings are marked with the Broker ReciprocitySM logo or the MRED Broker ReciprocitySM thumbnail logo (a little black house) and detailed information about them includes the name of the listing brokers.
The broker providing these data believes them to be correct, but advises interested parties to confirm them before relying on them in a purchase decision.
Copyright 2026 MRED. All rights reserved.

The broker providing these data believes them to be correct, but advises interested parties to confirm them before relying on them in a purchase decision.
Copyright 2026 MRED. All rights reserved.
This IDX solution is (c) Diverse Solutions 2026.