
 Twitter
 Facebook
 Email
Email













|

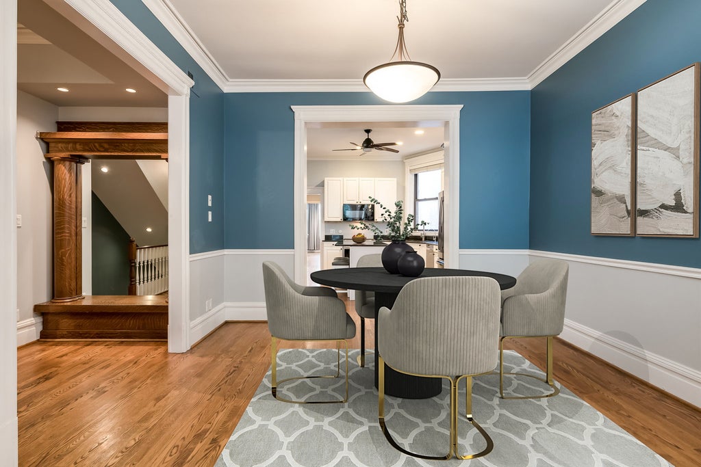
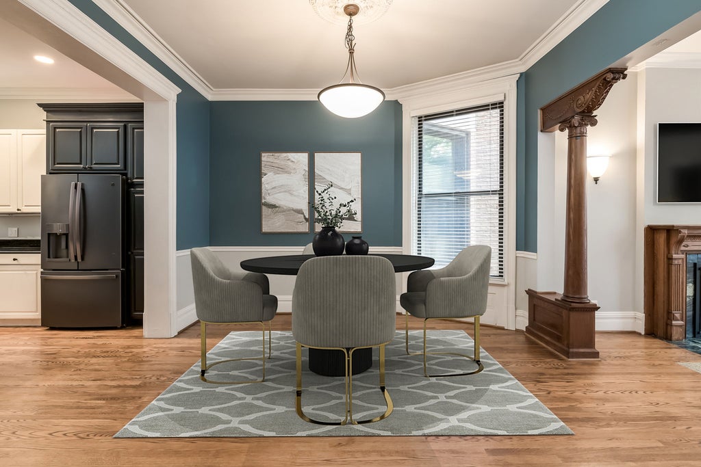
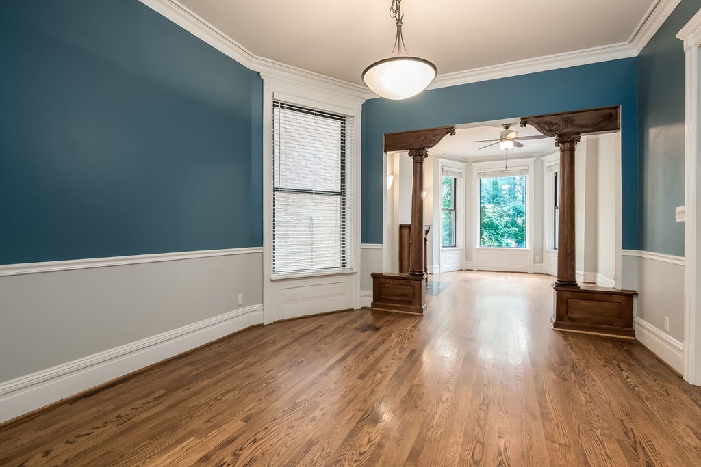
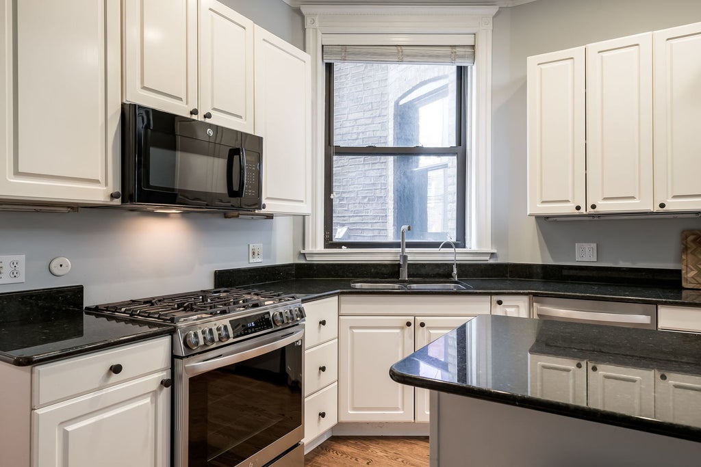
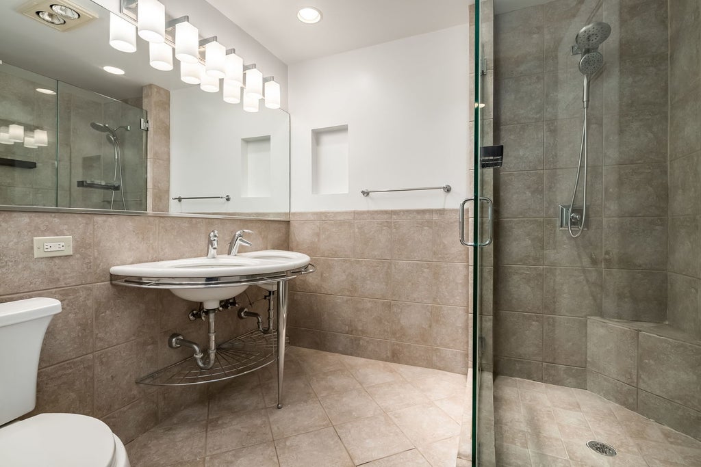
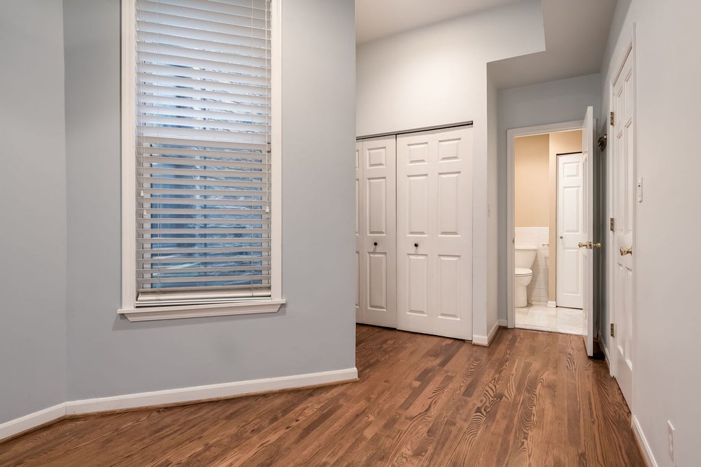
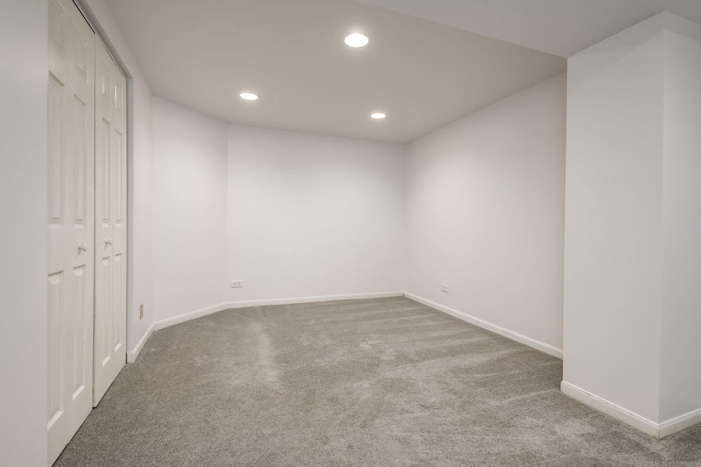
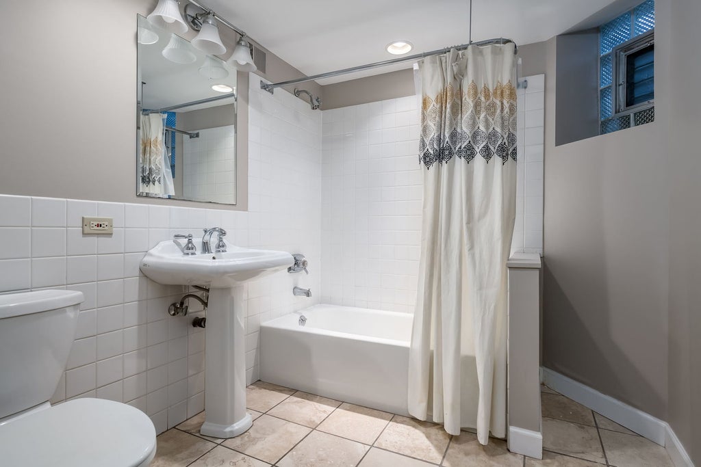
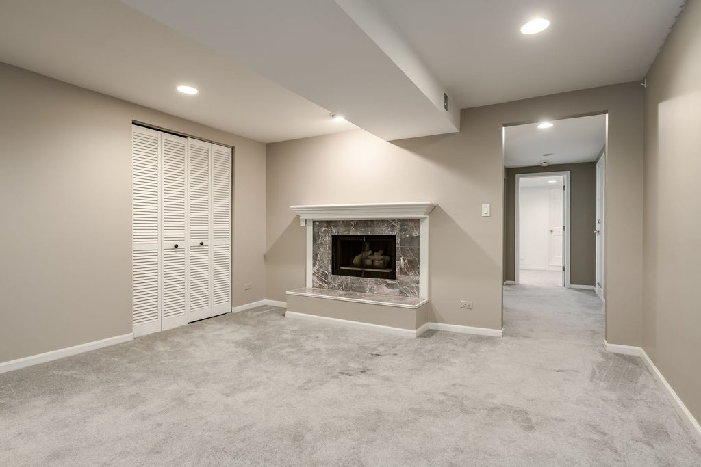
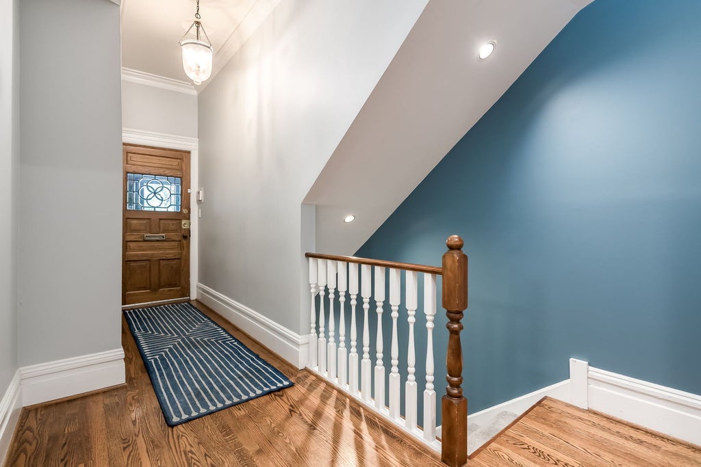
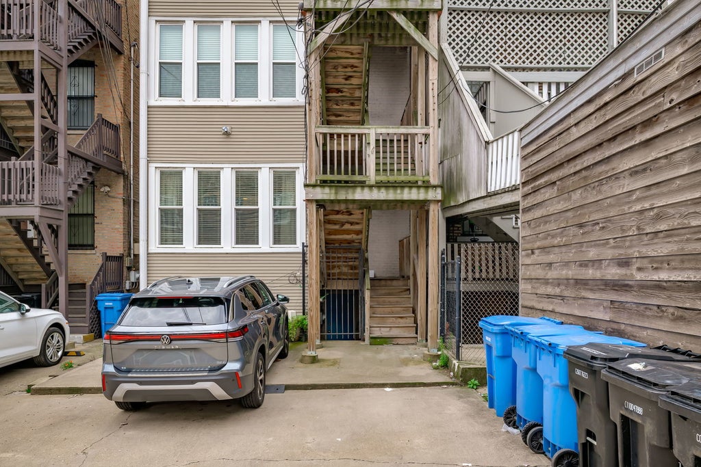
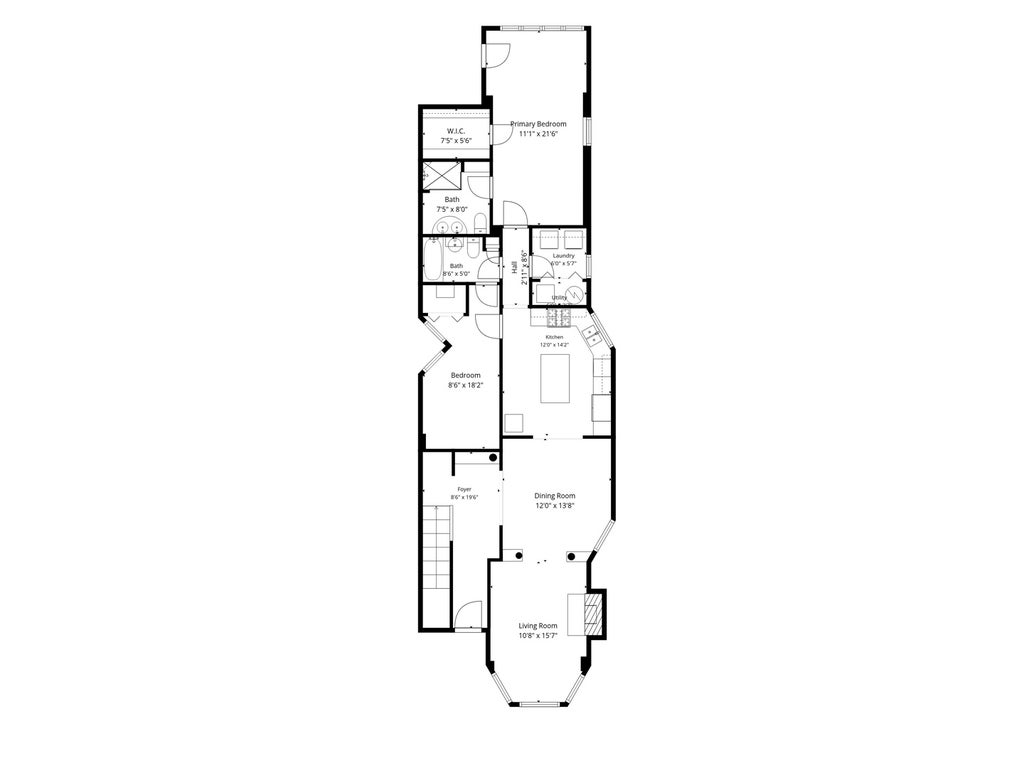
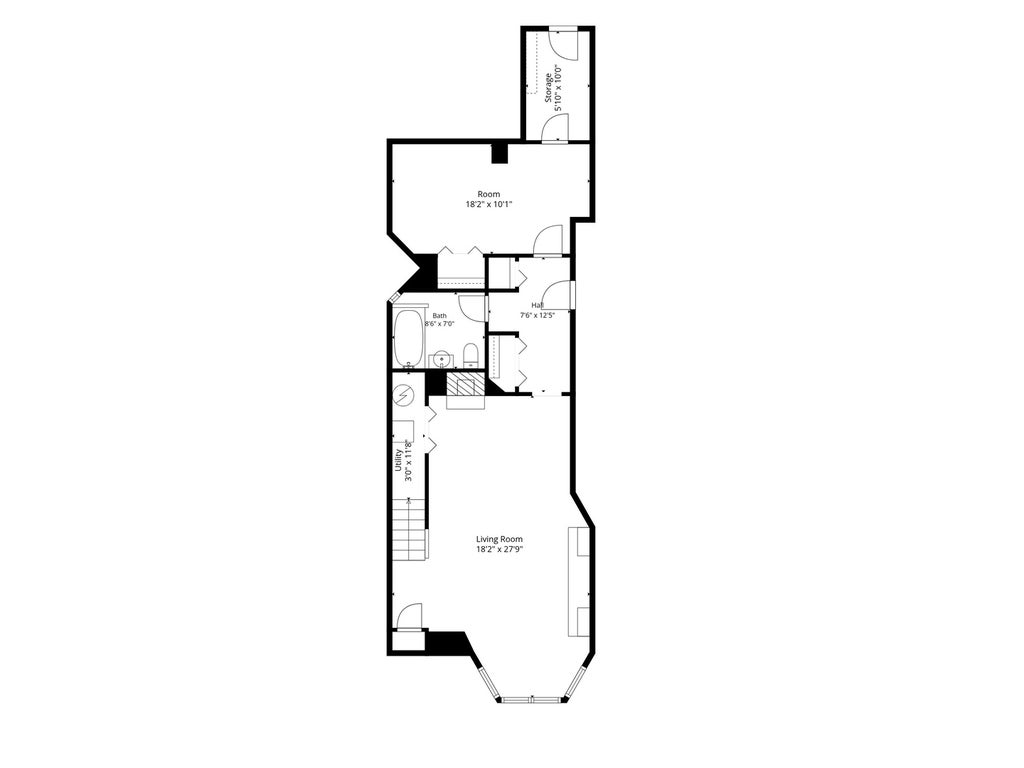
Beautiful duplex down, three bedroom condo in a historic East Lakeview Greystone. This spacious 2,300 square foot home offers three bedrooms and three full baths. The home's large front living room features a bright south facing bay window, wood burning fireplace, and an original hand carved colonnade that is sure to spark conversation. The central dining room complements the modern kitchen, which features a stainless steel appliance package and a large granite island with barstool seating for two. The generously sized primary suite includes an ensuite double vanity bathroom and a deep walk-in closet. Also on this level are a laundry room with a full-sized washer and dryer, and bedroom two which has direct access to the full guest bathroom. Downstairs, an expansive lower-level family room features a second fireplace (gas) and handsome built-in cabinetry. A third bedroom, a storage area, and a full third bathroom complete the lower level. Outside, a quiet front patio provides a seasonal escape. One oversized exterior parking space is included. An extremely walkable location, this home is within steps of public transportation, grocery stores and the best dining and shopping Lakeview has to offer. Nettelhorst Elementary.
| DAYS ON MARKET | 1 | LAST UPDATED | 8/28/2026 |
|---|---|---|---|
| YEAR BUILT | 1912 | COMMUNITY | CHI - Lake View |
| COUNTY | Cook | STATUS | Active |
| PROPERTY TYPE(S) | Condo/Townhouse/Co-Op |
| School District | Lake View High School |
|---|---|
| Elementary School | Nettelhorst Elementary School |
| Jr. High School | Nettelhorst Elementary School |
| High School | Lake View High School |
| ADDITIONAL DETAILS | |
| AIR | Central Air |
|---|---|
| AIR CONDITIONING | Yes |
| AMENITIES | Insurance, Water |
| AREA | CHI - Lake View |
| BASEMENT | Finished, Full, Walk-Out Access, Yes |
| CONSTRUCTION | Stone |
| FIREPLACE | Yes |
| HEAT | Forced Air, Natural Gas |
| HOA DUES | 280 |
| INTERIOR | Built-in Features, Entrance Foyer, In-Law Floorplan, Storage, Walk-In Closet(s) |
| LOT | 0 |
| LOT DIMENSIONS | COMMON |
| PARKING | Assigned |
| SEWER | Public Sewer |
| STORIES | 3 |
| TAXES | 13231.17 |
| WATER | Public |
MORTGAGE CALCULATOR
TOTAL MONTHLY PAYMENT
0
P
I
*Estimate only
| SATELLITE VIEW |
| / | |
We respect your online privacy and will never spam you. By submitting this form with your telephone number
you are consenting for Humderto
Garcia to contact you even if your name is on a Federal or State
"Do not call List".
Listed with Jameson Sotheby's Intl Realty
The data relating to real estate for sale on this web site comes in part from the Broker ReciprocitySM Program of MRED. All real estate listings are marked with the Broker ReciprocitySM logo or the MRED Broker ReciprocitySM thumbnail logo (a little black house) and detailed information about them includes the name of the listing brokers.
The broker providing these data believes them to be correct, but advises interested parties to confirm them before relying on them in a purchase decision.
Copyright 2026 MRED. All rights reserved.

The broker providing these data believes them to be correct, but advises interested parties to confirm them before relying on them in a purchase decision.
Copyright 2026 MRED. All rights reserved.
This IDX solution is (c) Diverse Solutions 2026.