
 Twitter
 Facebook
 Email
Email







|

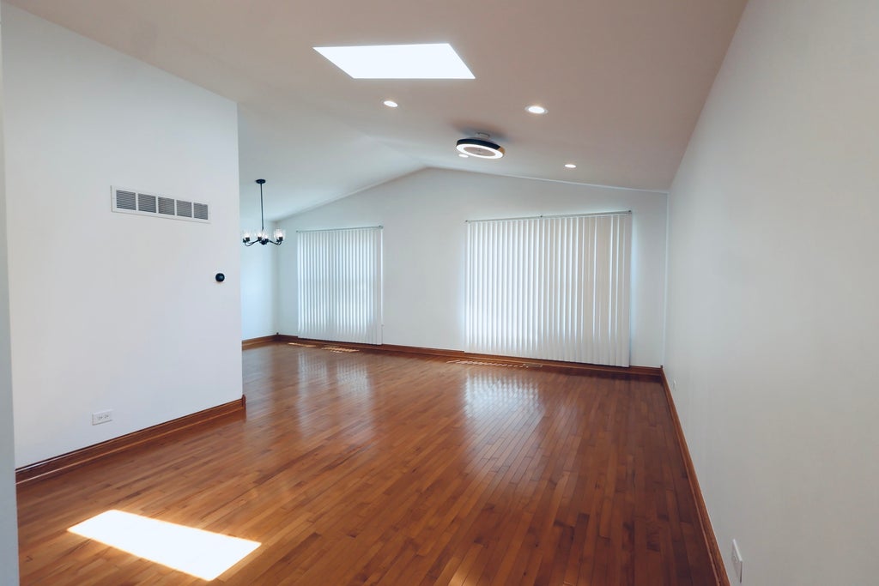
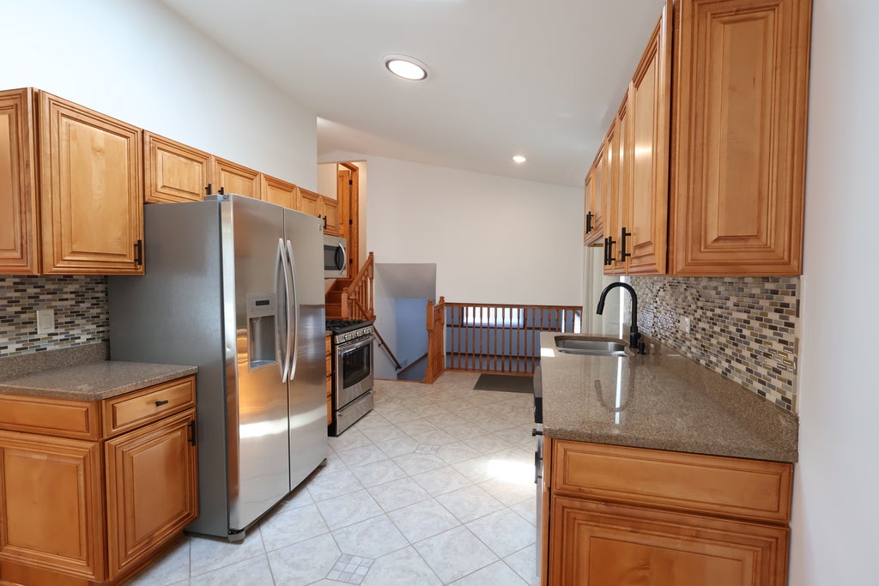
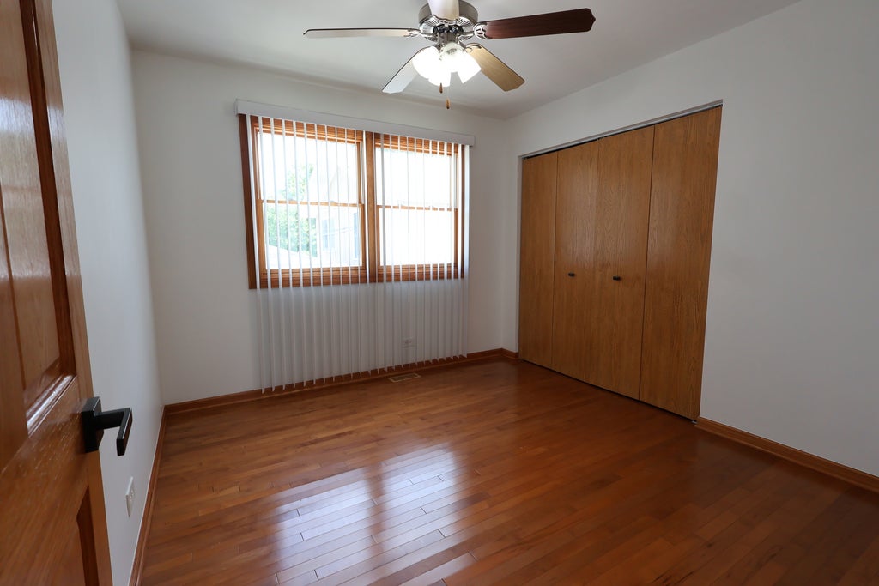
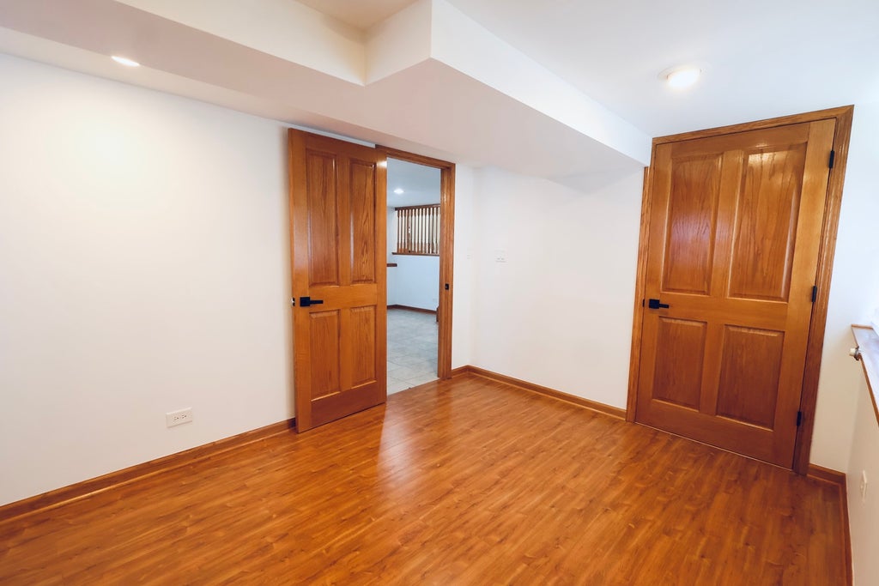
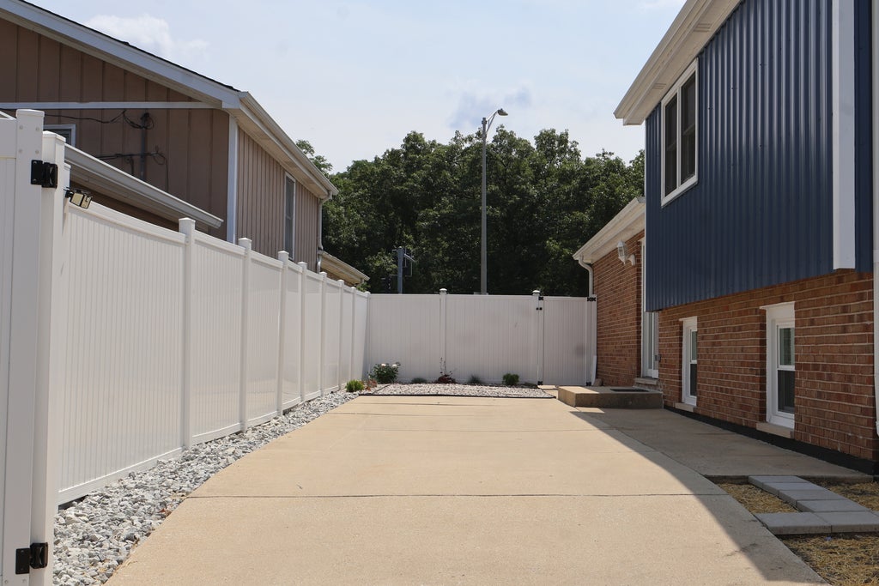
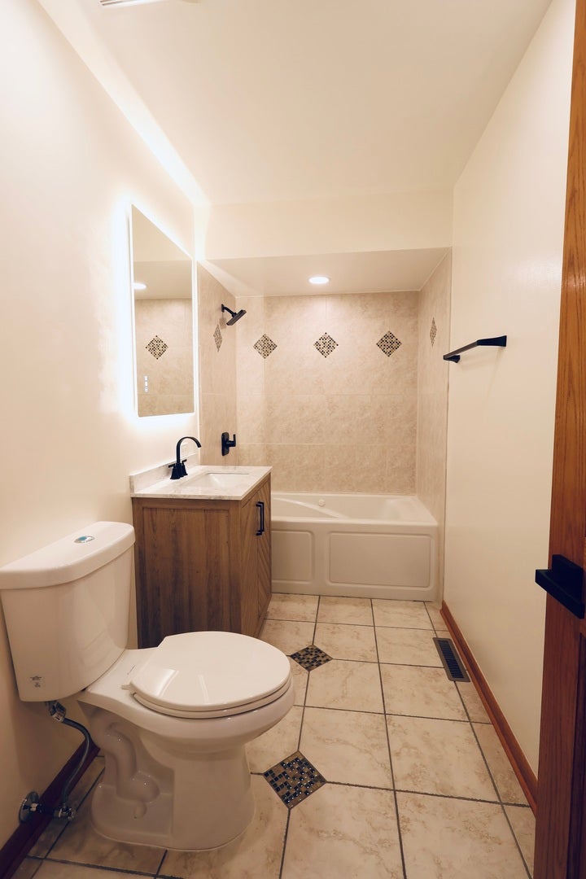
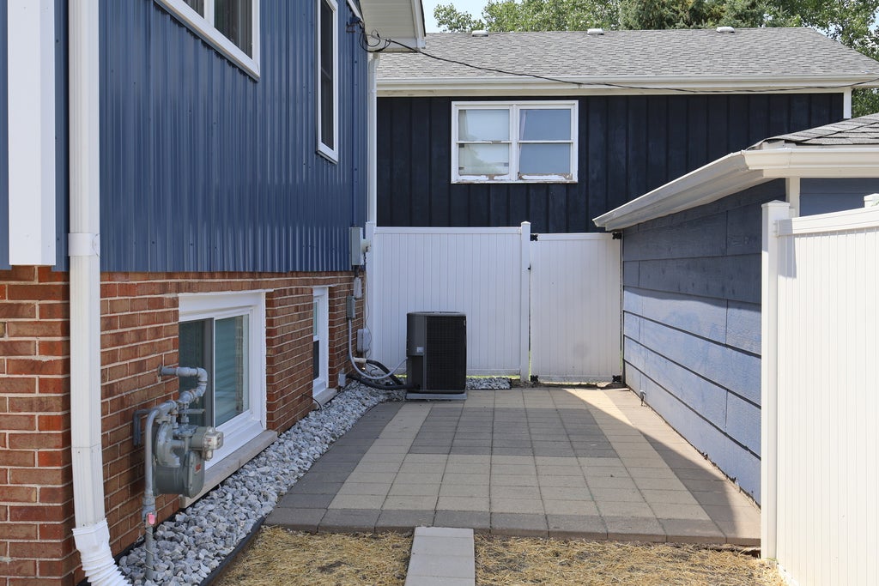
Beautifully maintained 3-bedroom, 1.1-bath split-level with basement, showcasing exceptional pride of ownership throughout. Step inside to a bright, inviting floor plan featuring maple hardwood flooring, solid hardwood doors, maple cabinetry, recessed lighting, and two skylights that bring abundant natural light into the living and dining areas. The spacious main bathroom features a relaxing soaking tub, while a versatile office offers the perfect space for working from home, studying, or hobbies. Thoughtful features include a high-efficiency furnace and water heater, R-19 insulation, water softener, sensor lighting in every closet and the laundry room, and two pumps. All appliances are included. Outside, you'll find attractive steel siding, a concrete side driveway leading to a 2-car garage, a fully fenced backyard with maintenance-free PVC privacy fencing, plus additional parking with convenient alley access. Recent improvements include roof and gutters (2021), steel siding and soffits (2026), updated electrical and plumbing, water heater, and two pumps installed approximately 3 to 4 years ago. Ideally located just steps from Dirksen Middle School and minutes from the Sandridge Center, parks, shopping, dining, and major roadways. Qualified buyers may also be eligible for homebuyer assistance programs, including IHDA and FHLBC grants, subject to program qualifications and lender approval. Clean, well cared for, and ready for its next owner. Schedule your private showing today!
| DAYS ON MARKET | 1 | LAST UPDATED | 8/28/2026 |
|---|---|---|---|
| YEAR BUILT | 1993 | COMMUNITY | Calumet City |
| GARAGE SPACES | 2.0 | COUNTY | Cook |
| STATUS | Active | PROPERTY TYPE(S) | Single Family |
| ADDITIONAL DETAILS | |
| AIR | Central Air |
|---|---|
| AIR CONDITIONING | Yes |
| APPLIANCES | Dishwasher, Dryer, Microwave, Range, Refrigerator, Stainless Steel Appliance(s), Washer, Water Softener |
| AREA | Calumet City |
| BASEMENT | Finished, Full, Yes |
| CONSTRUCTION | Aluminum Siding, Steel Siding |
| GARAGE | Yes |
| HEAT | Forced Air, Natural Gas |
| INTERIOR | Built-in Features, Granite Counters, Open Floorplan, Solar Tube(s), Vaulted Ceiling(s), Walk-In Closet(s) |
| LOT | 0 |
| LOT DIMENSIONS | 40X125 |
| PARKING | Concrete, Garage Door Opener, Detached, Garage, Driveway |
| SEWER | Public Sewer |
| STYLE | Split Level |
| TAXES | 8178.2 |
| WATER | Public |
MORTGAGE CALCULATOR
TOTAL MONTHLY PAYMENT
0
P
I
*Estimate only
| SATELLITE VIEW |
| / | |
We respect your online privacy and will never spam you. By submitting this form with your telephone number
you are consenting for Humderto
Garcia to contact you even if your name is on a Federal or State
"Do not call List".
Listed with Pearl Haven Properties INC.
The data relating to real estate for sale on this web site comes in part from the Broker ReciprocitySM Program of MRED. All real estate listings are marked with the Broker ReciprocitySM logo or the MRED Broker ReciprocitySM thumbnail logo (a little black house) and detailed information about them includes the name of the listing brokers.
The broker providing these data believes them to be correct, but advises interested parties to confirm them before relying on them in a purchase decision.
Copyright 2026 MRED. All rights reserved.

The broker providing these data believes them to be correct, but advises interested parties to confirm them before relying on them in a purchase decision.
Copyright 2026 MRED. All rights reserved.
This IDX solution is (c) Diverse Solutions 2026.