
 Twitter
 Facebook
 Email
Email










|

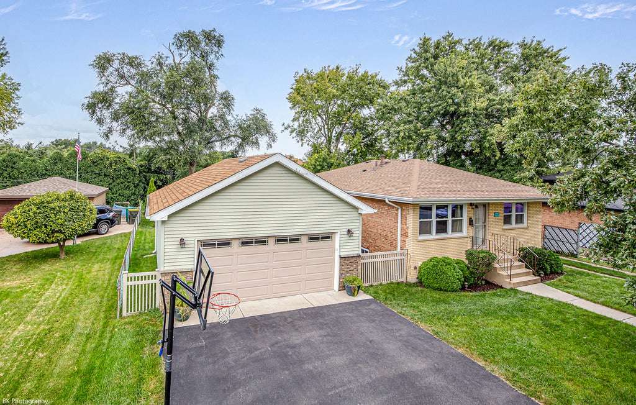
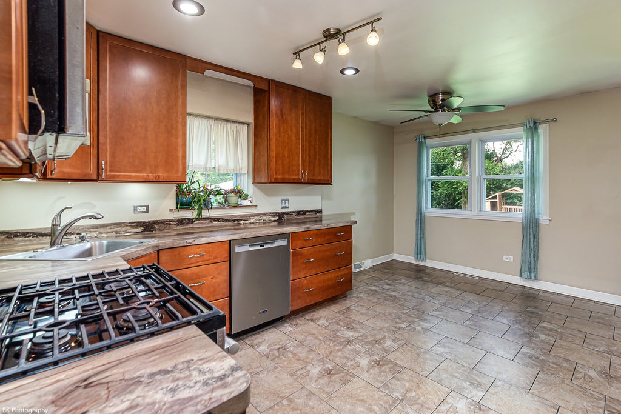
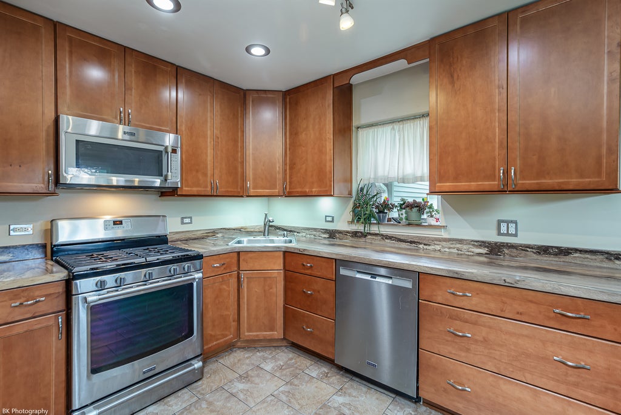
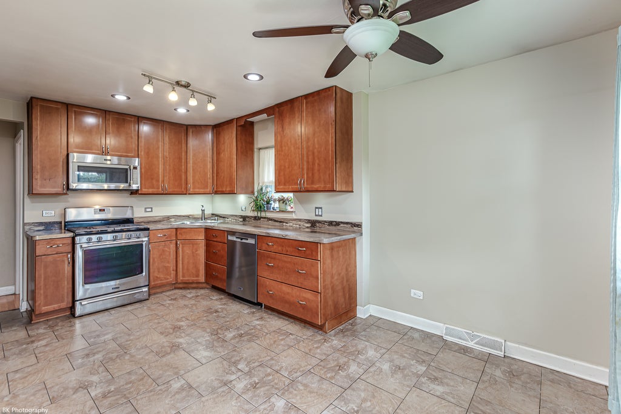
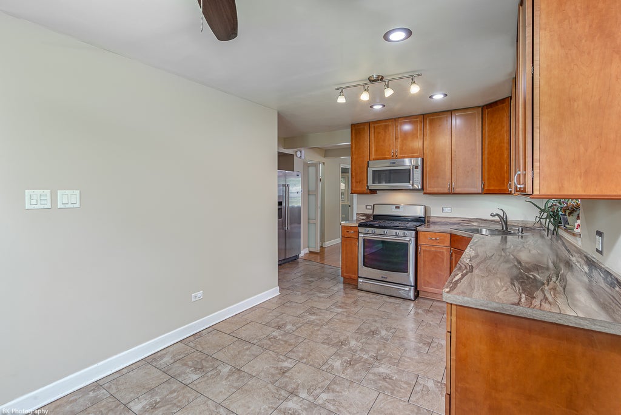
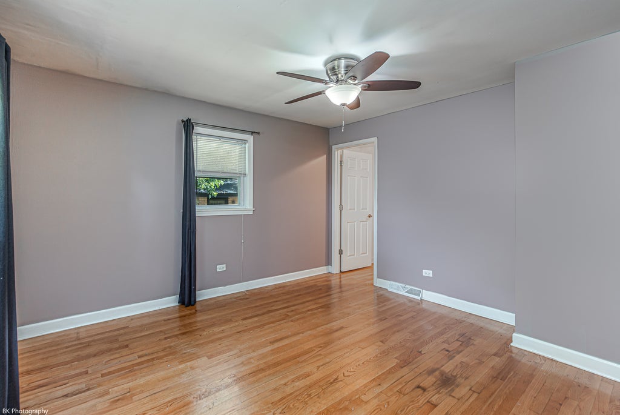
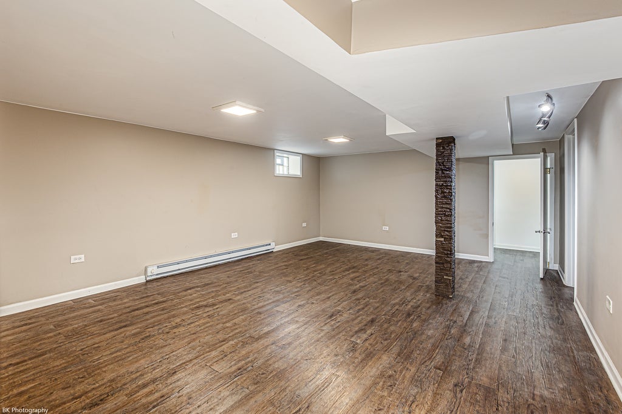
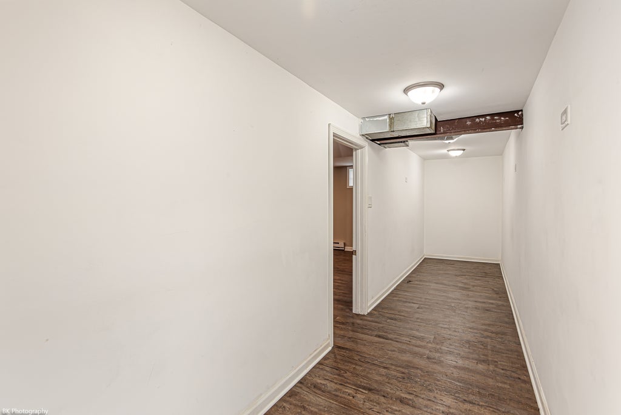
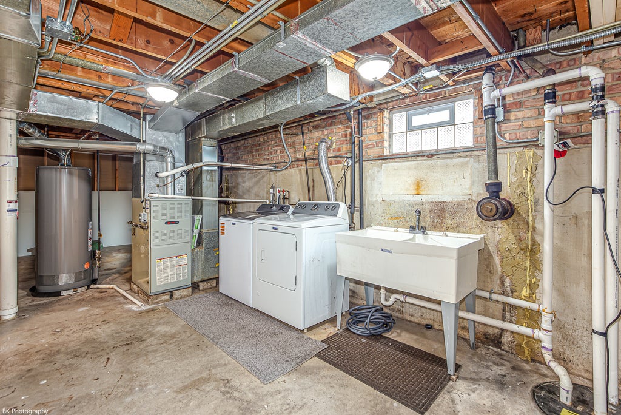
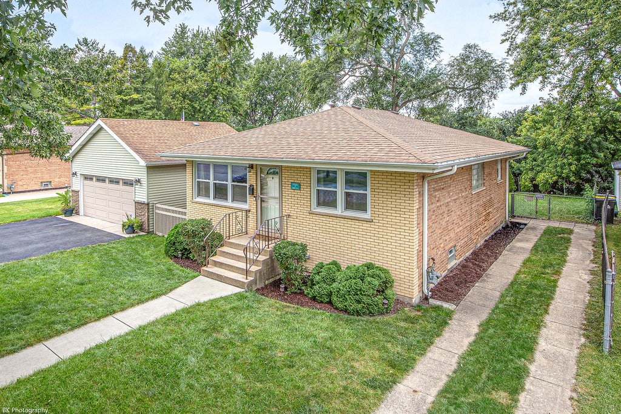
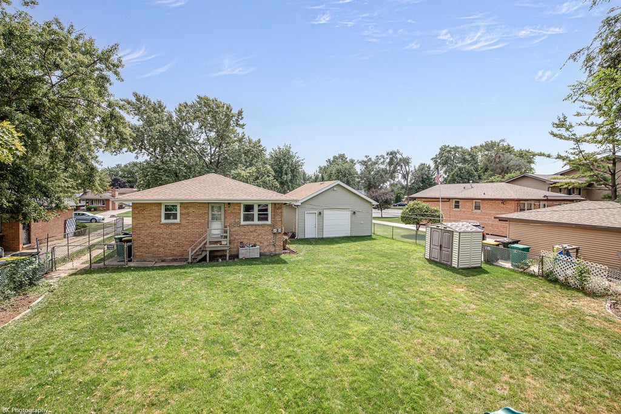
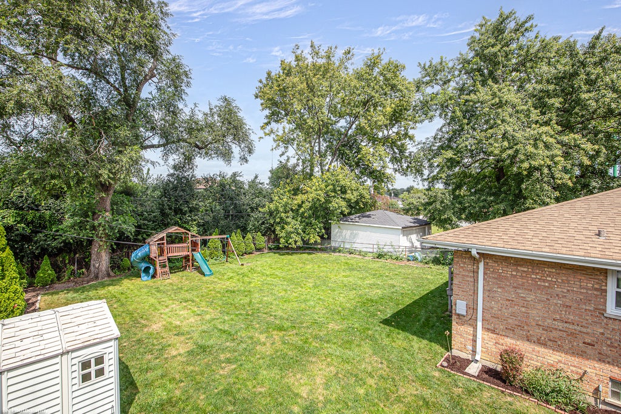
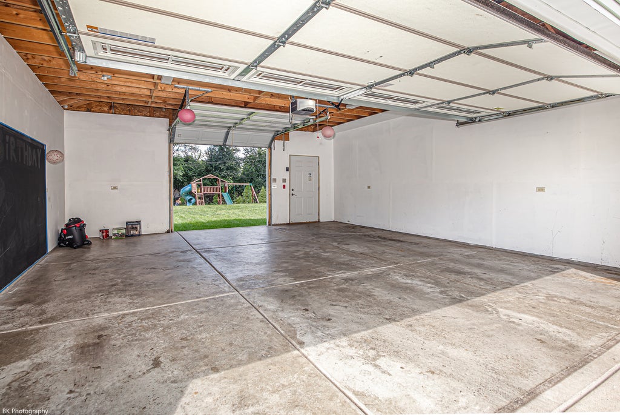
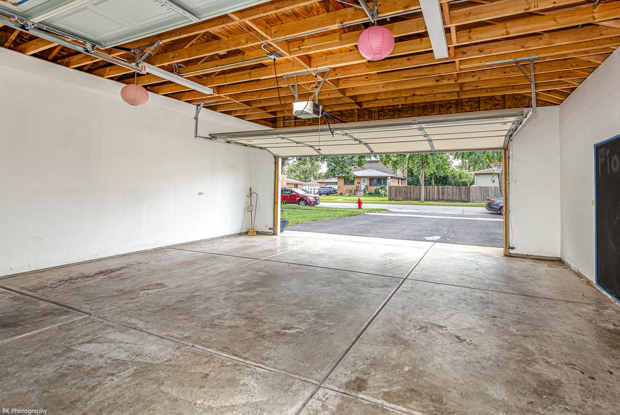
This beautiful home offers a wonderful combination of updates, space, and convenience. The nicely sized eat-in kitchen features attractive maple cabinetry plus stainless steel appliances, all of which are included with the home. Both main floor bedrooms have nice size walk-in closets. Hardwood floors extend throughout the main level, while thermopane windows were replaced approximately 10 years ago. Major improvements include a 7 year old roof, furnace, and central air conditioning approximately 8 years ago. The 50-gallon hot water heater and sump pump are approximately 2 years old. Additional updates include a radon mitigation system installed approximately 10 years ago and added attic insulation approximately 6 years ago. The finished basement provides even more living space with a comfortable family room, third bedroom, and large separate storage area. There is also additional space in the utility room that offers the potential for a future second bathroom. Oversized 21' x 23' garage with double doors installed approximately 8 years ago. Two separate driveways make parking easy and convenient for family and guests. Outside, enjoy a park-sized backyard complete with a playset and storage shed, both of which will remain with the home. With numerous updates, generous living space, and plenty of room inside and out, this home is ready for its next owner to enjoy!
| DAYS ON MARKET | 2 | LAST UPDATED | 8/28/2026 |
|---|---|---|---|
| YEAR BUILT | 1964 | COMMUNITY | Chicago Ridge |
| GARAGE SPACES | 2.0 | COUNTY | Cook |
| STATUS | Active | PROPERTY TYPE(S) | Single Family |
| ADDITIONAL DETAILS | |
| AIR | Ceiling Fan(s), Central Air |
|---|---|
| AIR CONDITIONING | Yes |
| APPLIANCES | Dishwasher, Dryer, Microwave, Range, Refrigerator, Washer |
| AREA | Chicago Ridge |
| BASEMENT | Finished, Full, Sump Pump, Yes |
| CONSTRUCTION | Brick |
| GARAGE | Yes |
| HEAT | Electric, Natural Gas |
| INTERIOR | Walk-In Closet(s) |
| LOT | 9583 sq ft |
| LOT DIMENSIONS | 71 x 135 |
| PARKING | Asphalt, Garage Door Opener, Detached, Garage, Driveway |
| STYLE | Bungalow |
| TAXES | 6732 |
MORTGAGE CALCULATOR
TOTAL MONTHLY PAYMENT
0
P
I
*Estimate only
| SATELLITE VIEW |
| / | |
We respect your online privacy and will never spam you. By submitting this form with your telephone number
you are consenting for Humderto
Garcia to contact you even if your name is on a Federal or State
"Do not call List".
Listed with Village Realty, Inc.
The data relating to real estate for sale on this web site comes in part from the Broker ReciprocitySM Program of MRED. All real estate listings are marked with the Broker ReciprocitySM logo or the MRED Broker ReciprocitySM thumbnail logo (a little black house) and detailed information about them includes the name of the listing brokers.
The broker providing these data believes them to be correct, but advises interested parties to confirm them before relying on them in a purchase decision.
Copyright 2026 MRED. All rights reserved.

The broker providing these data believes them to be correct, but advises interested parties to confirm them before relying on them in a purchase decision.
Copyright 2026 MRED. All rights reserved.
This IDX solution is (c) Diverse Solutions 2026.