
 Twitter
 Facebook
 Email
Email




|

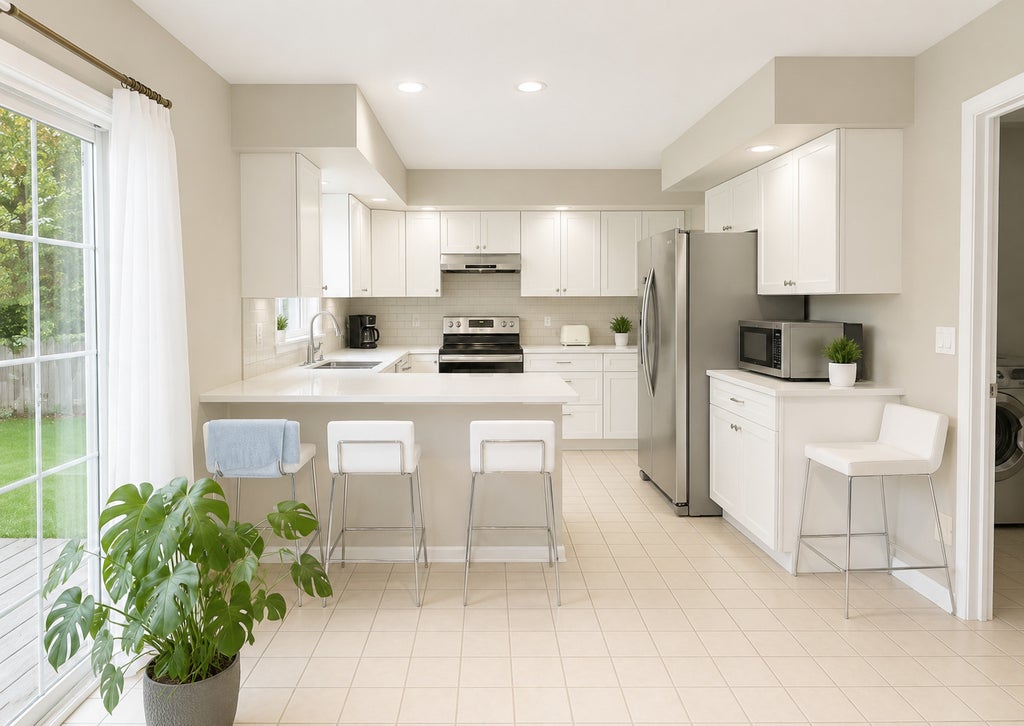
Welcome to Cherry Hills, one of Champaign-Urbana's most sought-after neighborhoods, where convenience, mature landscaping, and a true sense of community come together. From the moment you step inside, you'll appreciate soaring ceilings, abundant natural light, and inviting layout that make this home feel bright, open, and welcoming. Large windows throughout the home bring the outdoors in and provide great views of the fully fenced backyard. The beautifully updated kitchen, completed in 2024, is the centerpiece of the home. Featuring white quartz countertops, stainless steel appliances, a large sink, and a powerful range hood. The spacious living room offers room to gather while flexing an open feel. Just off the front entry is a flexible bonus room that could easily serve as a home office, playroom, guest room, TV room, or library. One of my favorite features is how connected the home feels to the backyard. Whether you're keeping an eye on kids and pets or simply enjoying the view, the large windows and open layout make the outdoor space part of the experience. The deck is the perfect spot for grilling, entertaining, or relaxing with your morning coffee. Bedrooms are all upstairs. The master really delivers, with its own private bath. The attached two-car garage already includes wiring for an EV charging station, adding another practical upgrade for today's homeowner. And the location is tough to beat. Village Green shopping, restaurants, parks, and everyday conveniences are all within walking distance.
| DAYS ON MARKET | 1 | LAST UPDATED | 8/28/2026 |
|---|---|---|---|
| TRACT | Cherry Hills | YEAR BUILT | 1997 |
| COMMUNITY | Champaign, Savoy | GARAGE SPACES | 2.0 |
| COUNTY | Champaign | STATUS | Active |
| PROPERTY TYPE(S) | Single Family |
| School District | Central High School |
|---|---|
| Elementary School | Champaign Elementary School |
| Jr. High School | Champaign/Middle Call Unit 4 351 |
| High School | Central High School |
| ADDITIONAL DETAILS | |
| AIR | Central Air |
|---|---|
| AIR CONDITIONING | Yes |
| APPLIANCES | Dishwasher, Disposal, Dryer, Range, Range Hood, Refrigerator, Washer |
| AREA | Champaign, Savoy |
| BASEMENT | Crawl Space |
| CONSTRUCTION | Brick, Vinyl Siding |
| FIREPLACE | Yes |
| GARAGE | Attached Garage, Yes |
| HEAT | Forced Air, Natural Gas |
| INTERIOR | Central Vacuum, Pantry, Walk-In Closet(s) |
| LOT | 10019 sq ft |
| LOT DIMENSIONS | 38x50x100x85x145 |
| PARKING | Attached, Garage |
| SEWER | Public Sewer |
| STYLE | Colonial |
| SUBDIVISION | Cherry Hills |
| TAXES | 7121 |
| UTILITIES | Cable Available |
| WATER | Public |
MORTGAGE CALCULATOR
TOTAL MONTHLY PAYMENT
0
P
I
*Estimate only
| SATELLITE VIEW |
| / | |
We respect your online privacy and will never spam you. By submitting this form with your telephone number
you are consenting for Humderto
Garcia to contact you even if your name is on a Federal or State
"Do not call List".
Listed with Nate Evans Group
The data relating to real estate for sale on this web site comes in part from the Broker ReciprocitySM Program of MRED. All real estate listings are marked with the Broker ReciprocitySM logo or the MRED Broker ReciprocitySM thumbnail logo (a little black house) and detailed information about them includes the name of the listing brokers.
The broker providing these data believes them to be correct, but advises interested parties to confirm them before relying on them in a purchase decision.
Copyright 2026 MRED. All rights reserved.

The broker providing these data believes them to be correct, but advises interested parties to confirm them before relying on them in a purchase decision.
Copyright 2026 MRED. All rights reserved.
This IDX solution is (c) Diverse Solutions 2026.