
 Twitter
 Facebook
 Email
Email




|

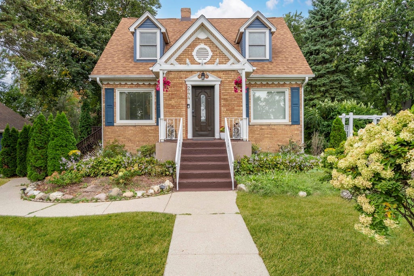
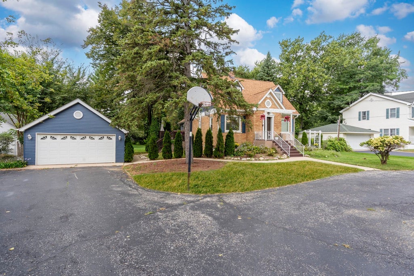
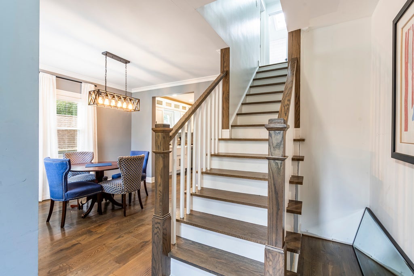
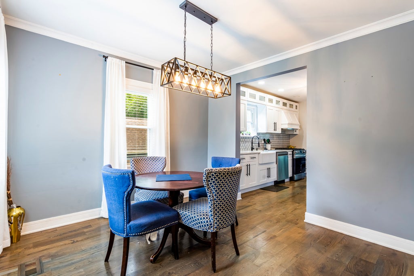
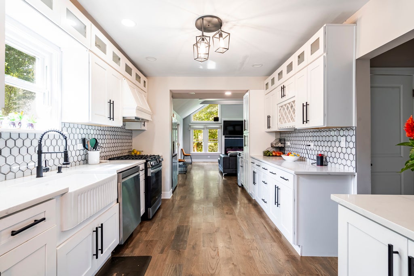
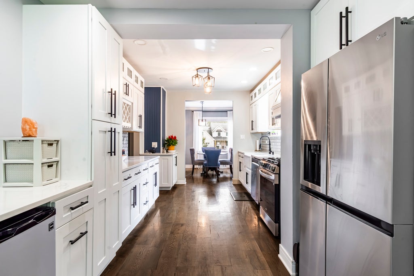
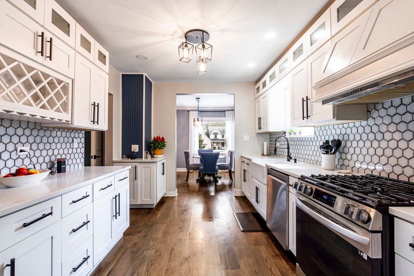
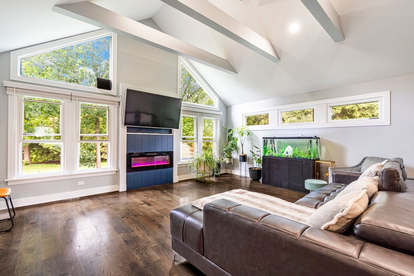
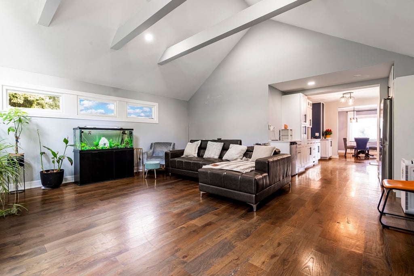
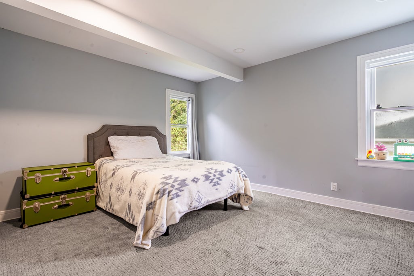
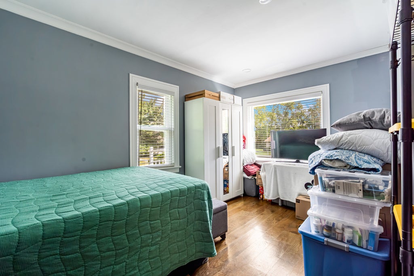
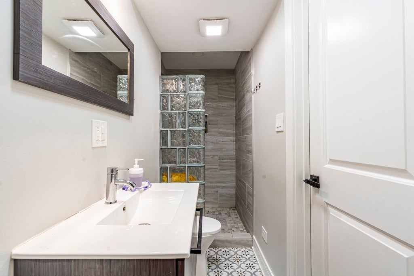
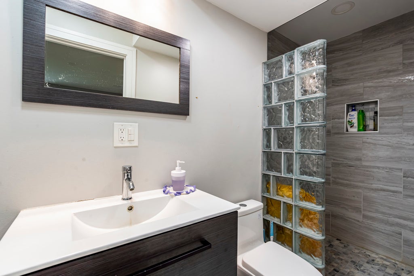
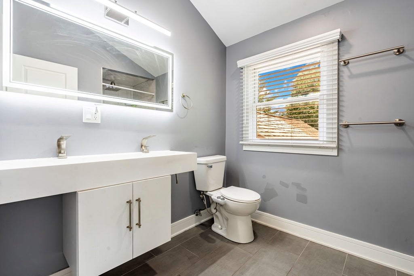
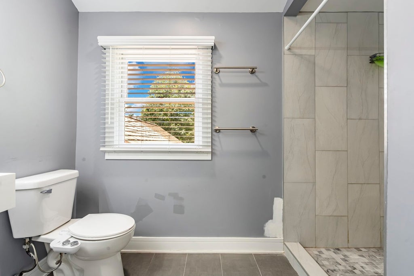
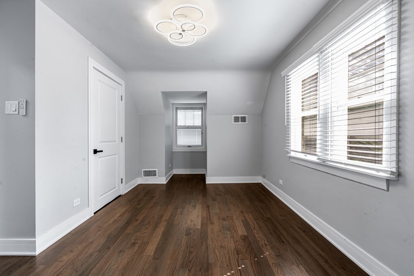
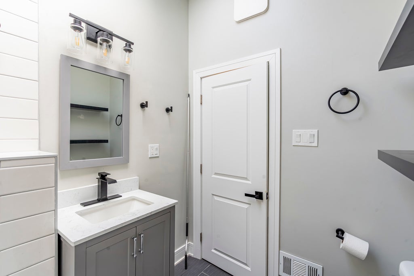
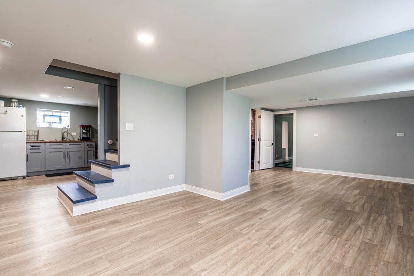
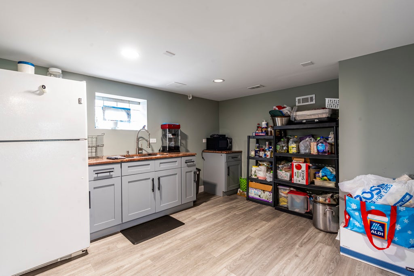
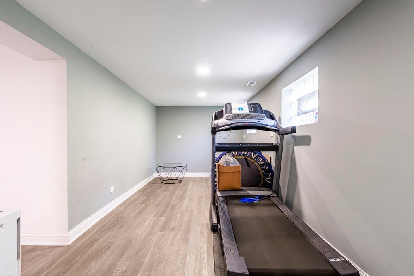
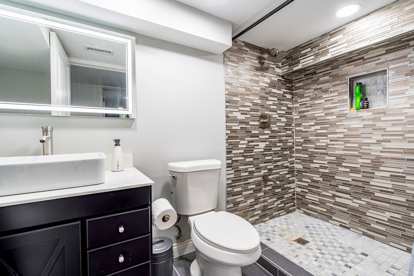
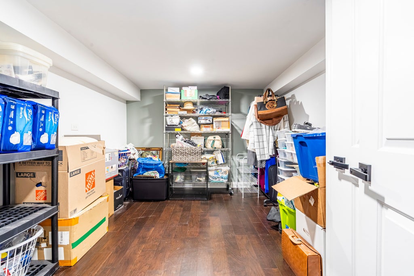
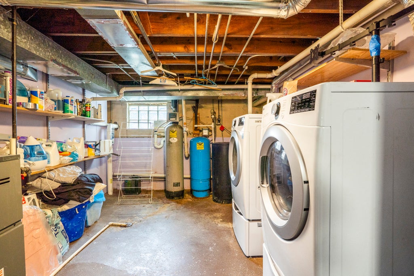
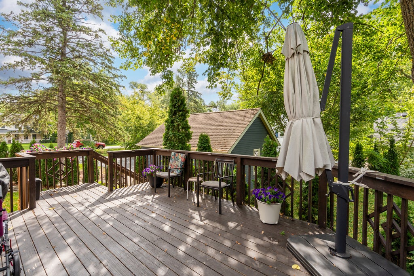
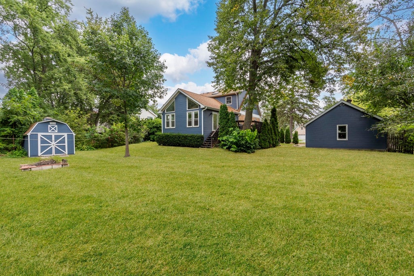
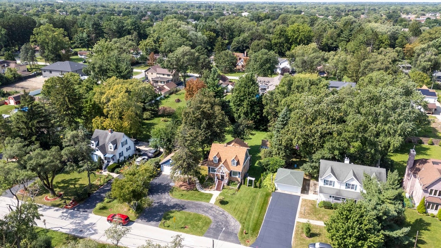
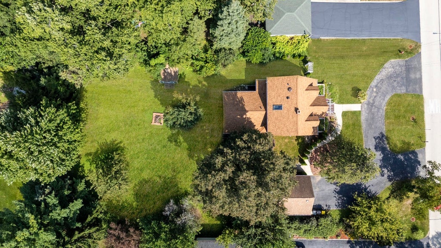
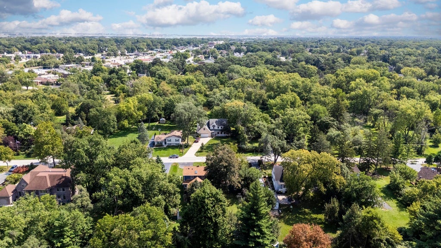
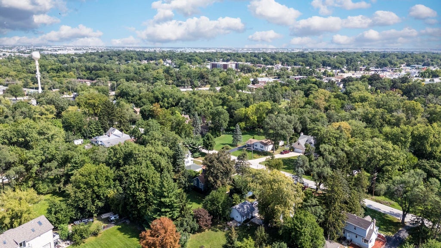
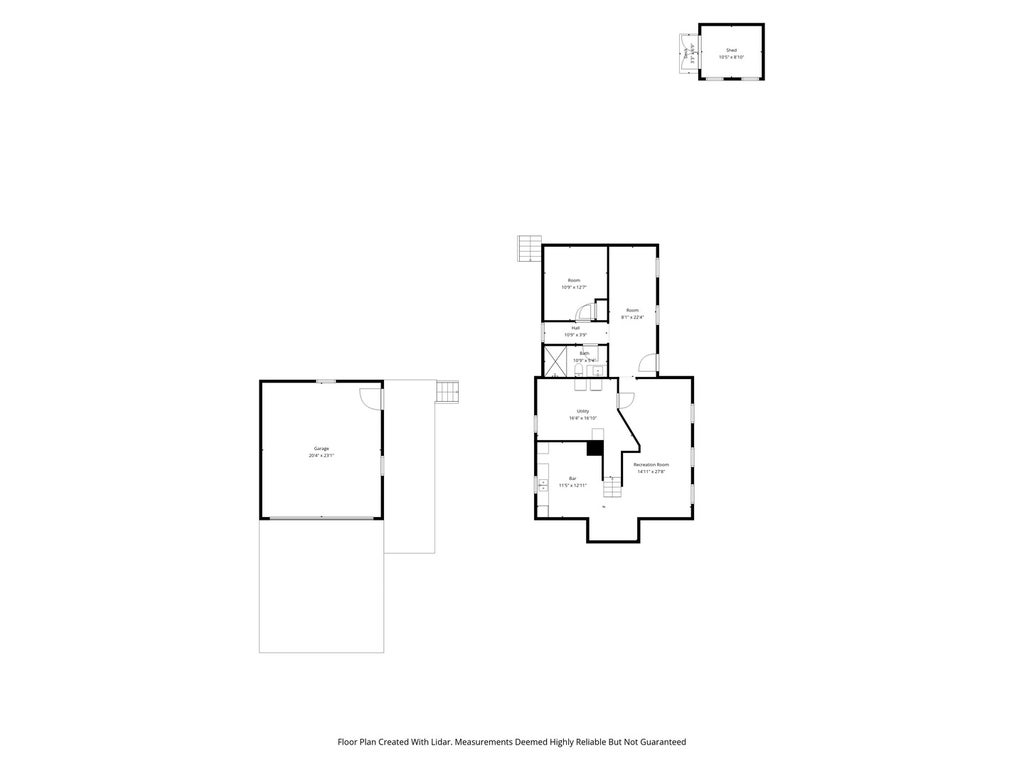
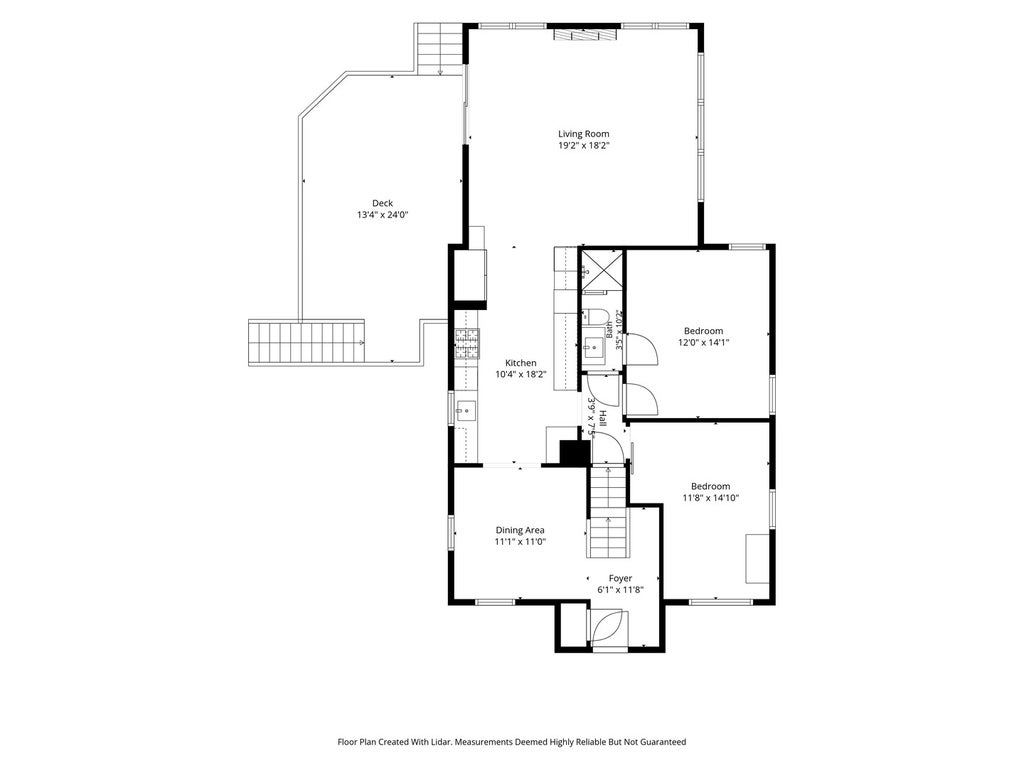
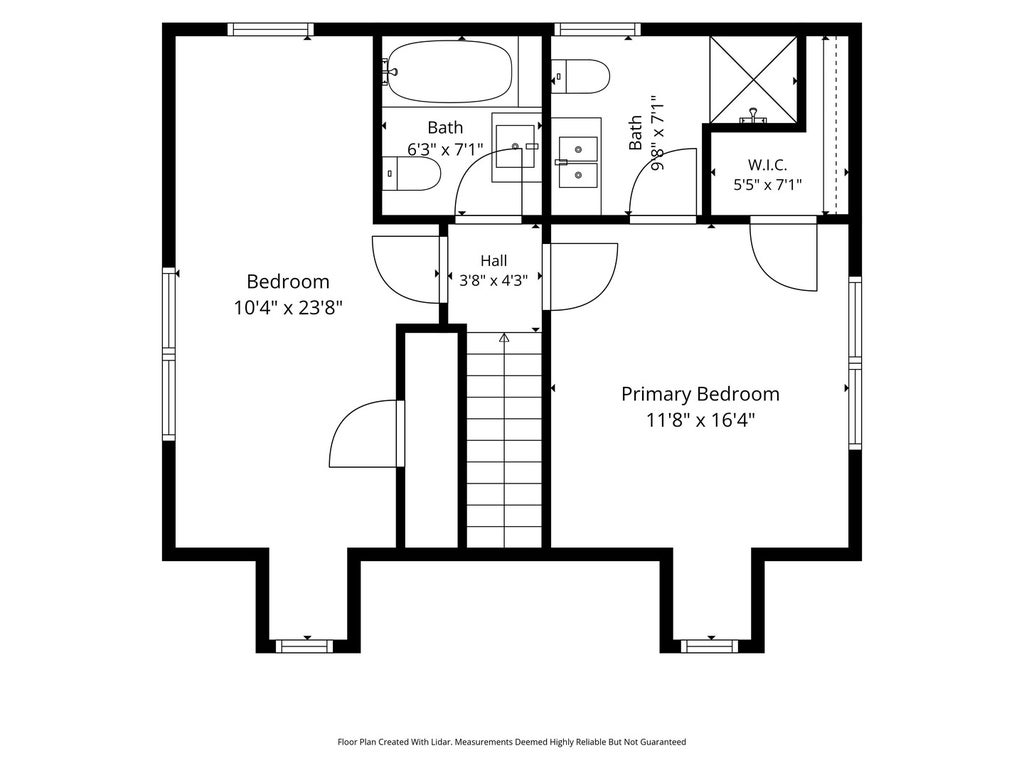
Welcome to this spacious and beautifully updated brick Georgian in Wood Dale, offering the perfect blend of timeless character, modern updates, and exceptional versatility. Fully renovated in 2023, this impressive home features 5 bedrooms and 4 full bathrooms, along with additional improvements completed since the renovation, including a new roof and kitchen pantry. The main level welcomes you with 2 spacious bedrooms and full bathroom, while the thoughtfully designed layout continues upstairs with additional bedrooms, including a generous primary suite featuring a private full bathroom and walk-in closet. The beautifully updated designer kitchen showcases white shaker cabinetry, quartz countertops, a farmhouse sink, and stainless-steel appliances, opening to an expansive family room addition with soaring cathedral ceilings, a modern fireplace, and sliding doors leading to a large wood deck. The finished basement provides an exceptional extension of the living space, complete with exterior access, an additional bedroom, full updated bathroom, living and family room areas, entertainment space, and additional kitchen. This versatile lower level is ideal for extended family, guests, entertaining, recreation, or a separate living arrangement. Additional features include new windows, new hardwood flooring, updated mechanicals, and a newer washer and dryer. Outside, enjoy the gorgeous oversized backyard, complete with a spacious deck and shed, perfect for summer gatherings, outdoor entertaining, recreation, or simply relaxing in your own private retreat. The oversized 2 -car garage offers an EV charging outlet for electric vehicles, adding modern convenience for today's homeowners. New landscaping and a new roof complete this exceptional property. With its 2023 renovation, thoughtful updates, generous living spaces, EV-ready garage, and oversized lot, this home offers the space, flexibility, and modern comfort today's buyers are looking for. A must-see!
| DAYS ON MARKET | 47 | LAST UPDATED | 9/9/2026 |
|---|---|---|---|
| TRACT | Branigars | YEAR BUILT | 1940 |
| COMMUNITY | Wood Dale | GARAGE SPACES | 2.0 |
| COUNTY | DuPage | STATUS | Active |
| PROPERTY TYPE(S) | Single Family |
| School District | Fenton High School |
|---|---|
| Elementary School | Westview Elementary School |
| Jr. High School | Wood Dale Junior High School |
| High School | Fenton High School |
| ADDITIONAL DETAILS | |
| AIR | Ceiling Fan(s), Central Air |
|---|---|
| AIR CONDITIONING | Yes |
| APPLIANCES | Dishwasher, Dryer, Range, Range Hood, Refrigerator, Stainless Steel Appliance(s), Washer, Water Softener |
| AREA | Wood Dale |
| BASEMENT | Full, Sump Pump, Unfinished, Yes |
| CONSTRUCTION | Brick |
| EXTERIOR | Fire Pit |
| FIREPLACE | Yes |
| GARAGE | Yes |
| HEAT | Forced Air, Natural Gas |
| INTERIOR | Beamed Ceilings, Built-in Features, Cathedral Ceiling(s), In-Law Floorplan, Open Floorplan, Walk-In Closet(s) |
| LOT | 0.45 acre(s) |
| LOT DESCRIPTION | Wooded |
| LOT DIMENSIONS | 100 X 195 |
| PARKING | Asphalt, Circular Driveway, Garage Door Opener, Garage, Detached |
| SEWER | Public Sewer |
| SUBDIVISION | Branigars |
| TAXES | 7940 |
| UTILITIES | Cable Available |
| WATER | Well |
MORTGAGE CALCULATOR
TOTAL MONTHLY PAYMENT
0
P
I
*Estimate only
| SATELLITE VIEW |
| / | |
We respect your online privacy and will never spam you. By submitting this form with your telephone number
you are consenting for Humderto
Garcia to contact you even if your name is on a Federal or State
"Do not call List".
Listed with Beaulieu Real Estate
The data relating to real estate for sale on this web site comes in part from the Broker ReciprocitySM Program of MRED. All real estate listings are marked with the Broker ReciprocitySM logo or the MRED Broker ReciprocitySM thumbnail logo (a little black house) and detailed information about them includes the name of the listing brokers.
The broker providing these data believes them to be correct, but advises interested parties to confirm them before relying on them in a purchase decision.
Copyright 2026 MRED. All rights reserved.

The broker providing these data believes them to be correct, but advises interested parties to confirm them before relying on them in a purchase decision.
Copyright 2026 MRED. All rights reserved.
This IDX solution is (c) Diverse Solutions 2026.