
 Twitter
 Facebook
 Email
Email



|

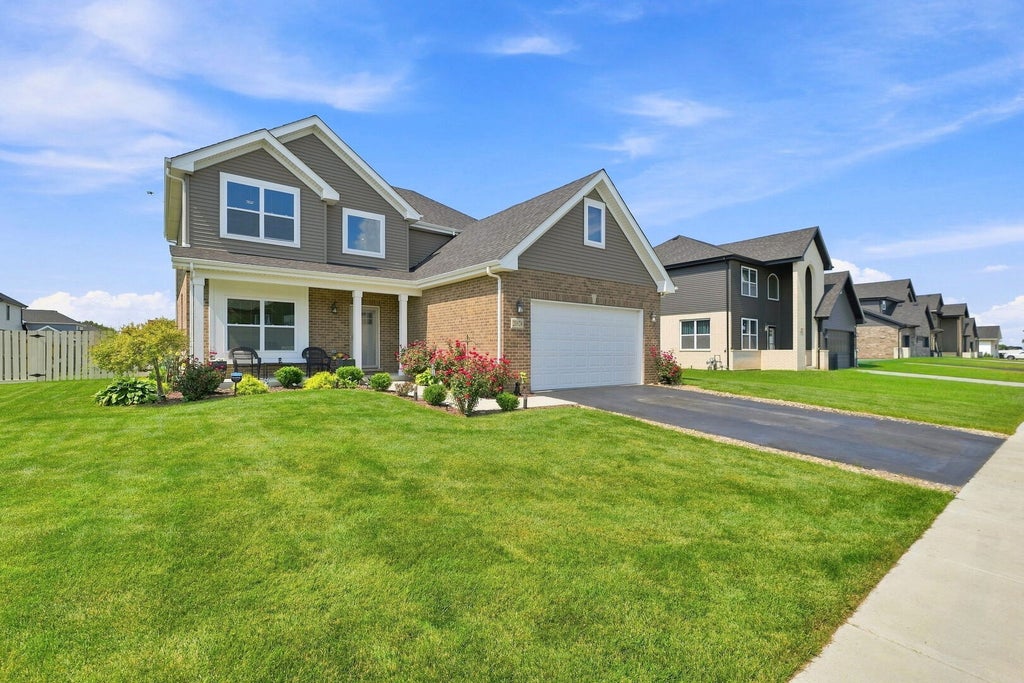
Why wait for new construction when this nearly new home has already been enhanced for you? Built in 2023, this beautifully appointed 4-bedroom residence offers approximately 2,100 square feet above grade; plus a newly finished full basement with an additional full bathroom, creating even more space to live, entertain, work and unwind. Step inside to an inviting open-concept main level featuring 9-foot ceilings and hardwood flooring. The spacious kitchen serves as the heart of the home with 42-inch cabinetry, granite countertops, stainless-steel appliances, a center island, pantry and generous eat-in space, opening seamlessly to the family room, perfect for everyday living and entertaining. Upstairs, you'll find four generously sized bedrooms, including a spacious 17' x 15' primary suite with a walk-in closet and private bath featuring a double-sink vanity and separate shower. The convenience of second-floor laundry makes everyday living that much easier. The current owners have taken this home well beyond its original builder delivery. The previously unfinished lower level has been professionally finished and now includes a full bathroom, providing an exceptional extra living area with possibilities for a recreation room, home theater, fitness space, home office, guest retreat or a combination tailored to your lifestyle. Additional owner upgrades include custom Hunter Douglas blinds and shades, adding both style and function throughout the home and the improvements continue outdoors. The owners have extended the patio, creating additional space for outdoor dining, entertaining and relaxing, and added a dedicated concrete slab ready for a future storage shed. Complete with central air, forced-air heating, an attached 2-car garage, professionally landscaped lot and the advantages of newer construction, this home offers something today's buyers will appreciate: the look and feel of a newer home without having to start from scratch. The basement is finished. The upgrades are done. The outdoor living space has been expanded. All that's left to do is move in and make it yours. Key Property Features Built in 2023 Approximately 2,100 sq. ft. above grade 4 bedrooms 31/2 bathrooms now, based on the added basement full bath Finished full basement Additional basement full bathroom Open-concept main-level living 9-foot ceilings Hardwood flooring Kitchen with 42-inch cabinetry Granite countertops Stainless-steel appliances Large kitchen island Pantry Spacious 17' 15' primary bedroom Primary ensuite bath & walk-in closet Second-floor laundry Custom Hunter Douglas blinds/shades Extended patio Concrete slab added for future shed Attached 2-car garage Central air Newer-construction home
| DAYS ON MARKET | 14 | LAST UPDATED | 8/29/2026 |
|---|---|---|---|
| YEAR BUILT | 2023 | COMMUNITY | Lynwood |
| GARAGE SPACES | 2.0 | COUNTY | Cook |
| STATUS | Active | PROPERTY TYPE(S) | Single Family |
| Elementary School | Sandridge Elementary School |
|---|---|
| Jr. High School | Sandridge Elementary School |
| ADDITIONAL DETAILS | |
| AIR | Ceiling Fan(s), Central Air |
|---|---|
| AIR CONDITIONING | Yes |
| APPLIANCES | Dishwasher, Humidifier, Microwave, Range |
| AREA | Lynwood |
| BASEMENT | Finished, Full, Sump Pump, Yes |
| CONSTRUCTION | Brick |
| GARAGE | Attached Garage, Yes |
| HEAT | Natural Gas |
| INTERIOR | Entrance Foyer, Granite Counters |
| LOT | 0 |
| LOT DIMENSIONS | 129.5 X 80.4 x 129.5 X 80.4 |
| PARKING | Concrete, Garage Door Opener, Attached, Garage |
| SEWER | Public Sewer |
| STYLE | Other |
| TAXES | 11000 |
| WATER | Public |
MORTGAGE CALCULATOR
TOTAL MONTHLY PAYMENT
0
P
I
*Estimate only
| SATELLITE VIEW |
| / | |
We respect your online privacy and will never spam you. By submitting this form with your telephone number
you are consenting for Humderto
Garcia to contact you even if your name is on a Federal or State
"Do not call List".
Listed with Coldwell Banker Realty
The data relating to real estate for sale on this web site comes in part from the Broker ReciprocitySM Program of MRED. All real estate listings are marked with the Broker ReciprocitySM logo or the MRED Broker ReciprocitySM thumbnail logo (a little black house) and detailed information about them includes the name of the listing brokers.
The broker providing these data believes them to be correct, but advises interested parties to confirm them before relying on them in a purchase decision.
Copyright 2026 MRED. All rights reserved.

The broker providing these data believes them to be correct, but advises interested parties to confirm them before relying on them in a purchase decision.
Copyright 2026 MRED. All rights reserved.
This IDX solution is (c) Diverse Solutions 2026.