
 Twitter
 Facebook
 Email
Email
|
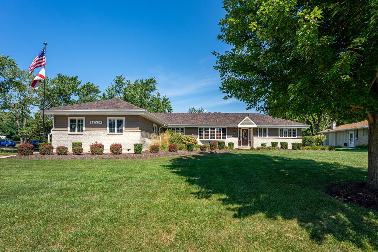
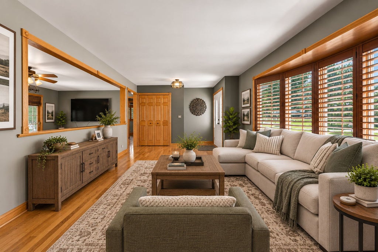
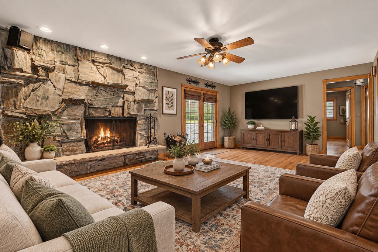
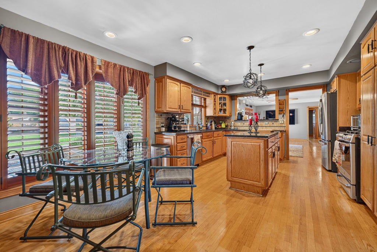
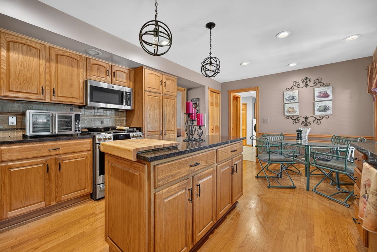
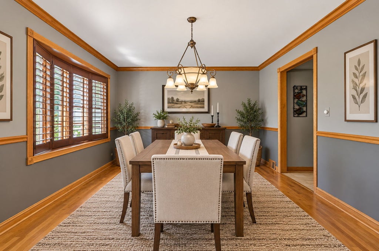

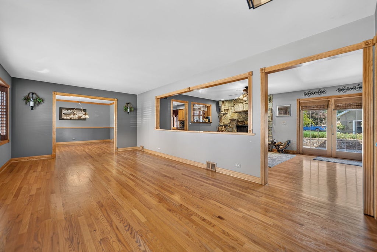
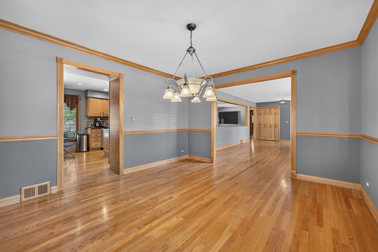
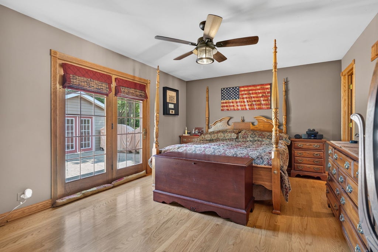
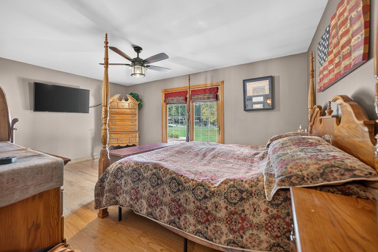
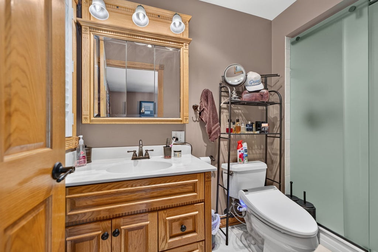
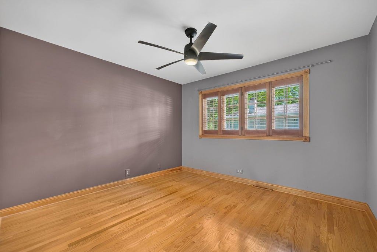
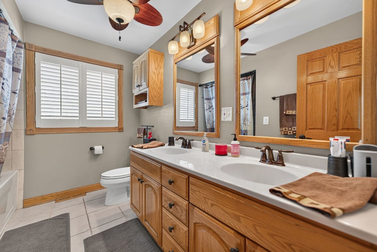
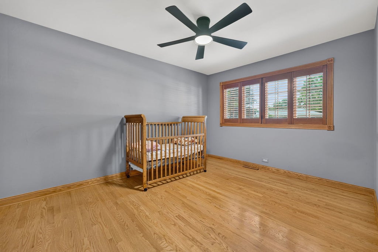
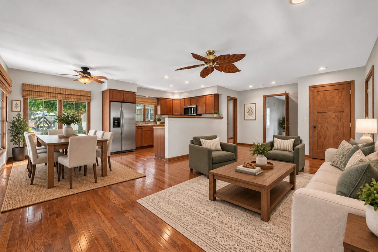
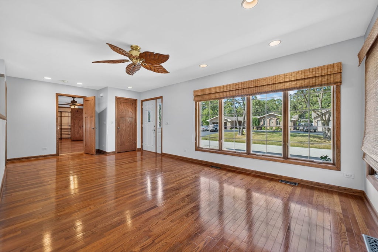
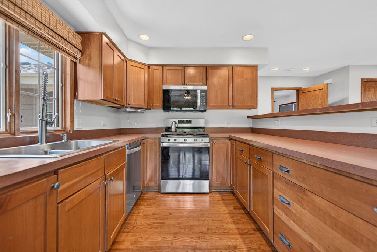
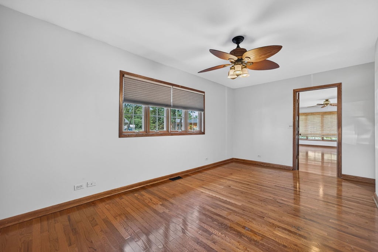
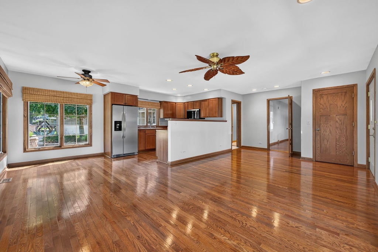
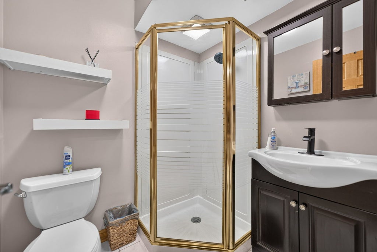
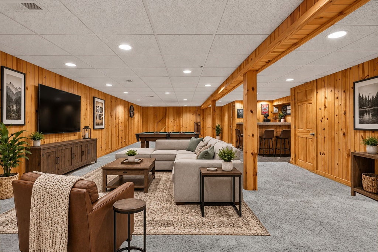
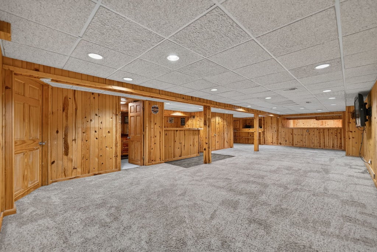
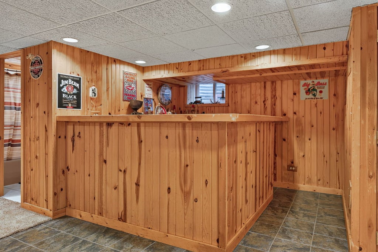
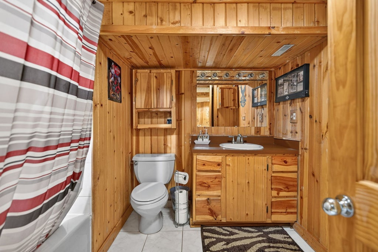
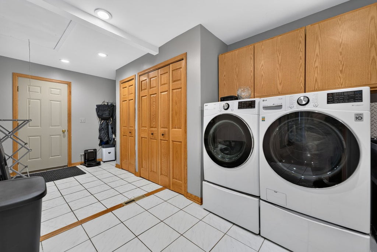
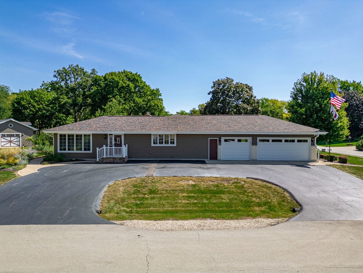
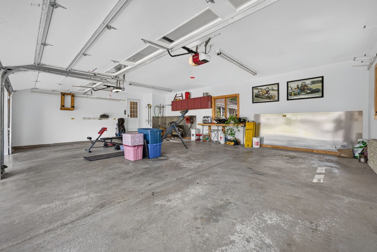
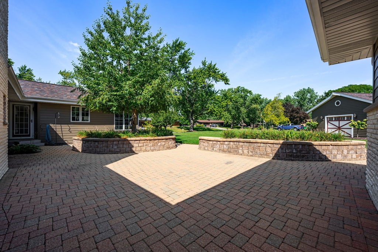
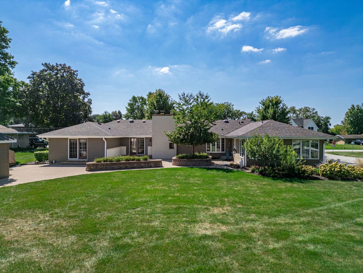
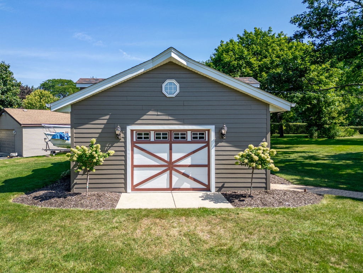
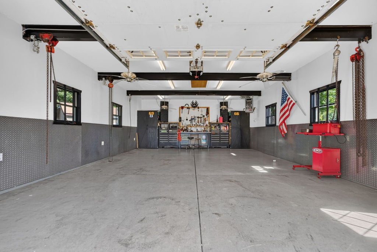
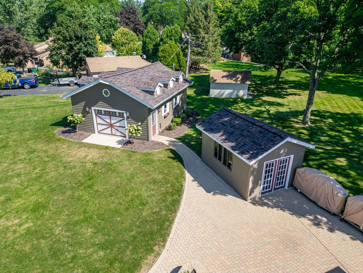
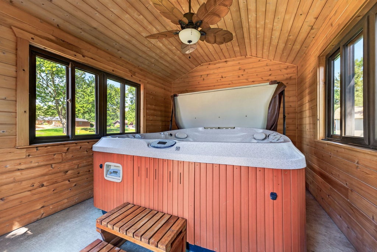
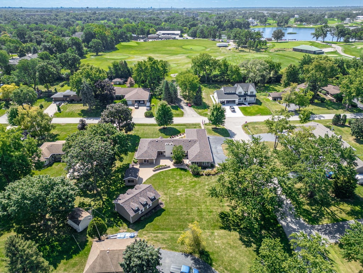
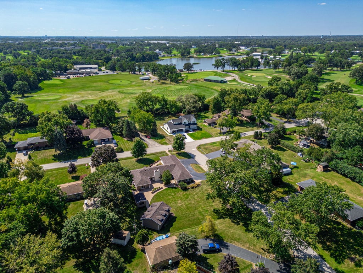
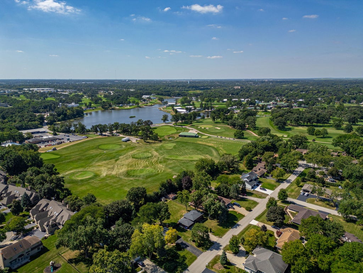
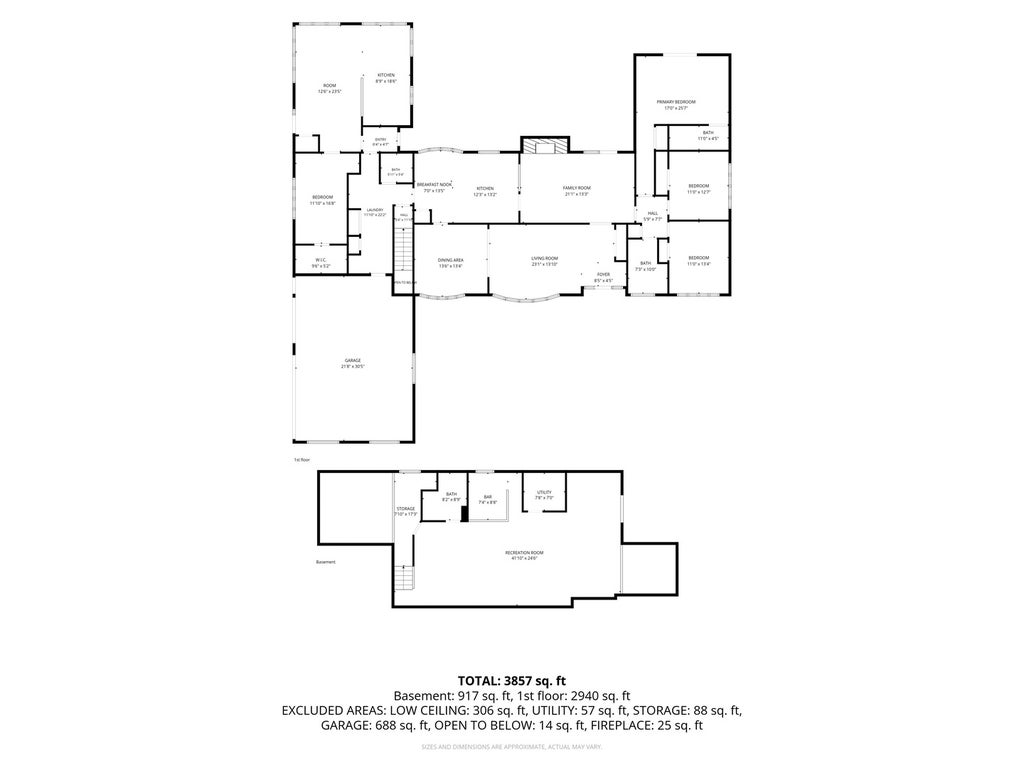
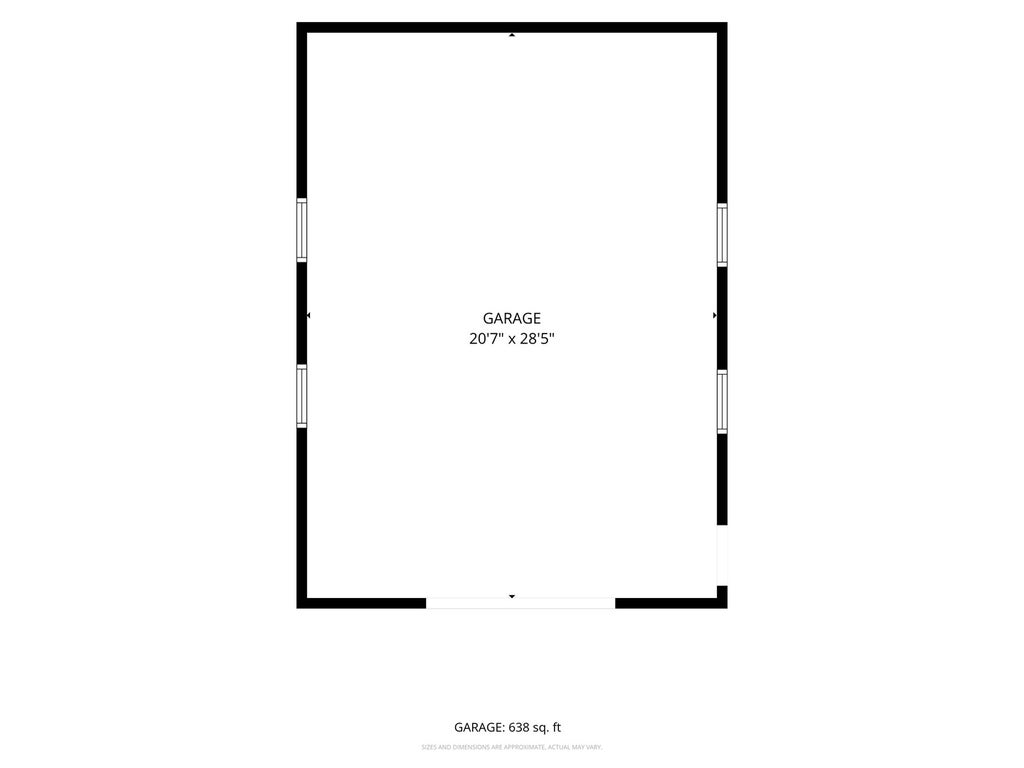
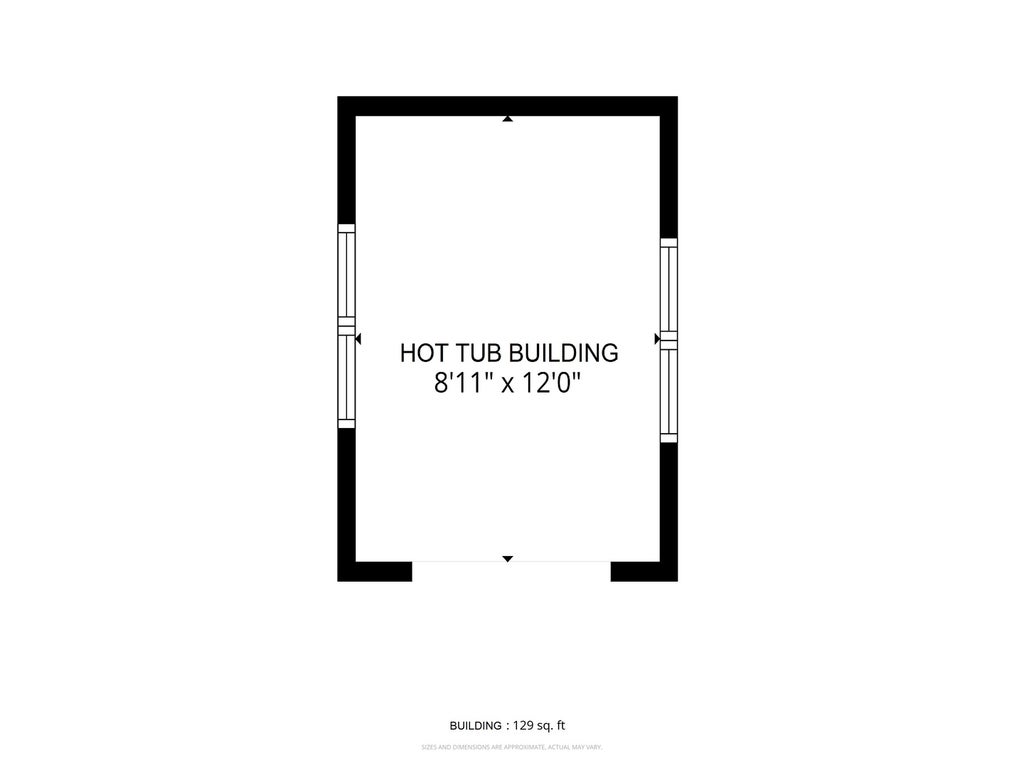

This wonderful home is ready for its new owners! Enjoy an immaculately maintained 4-bedroom, 4-bathroom ranch home featuring an attached 3-car garage and a flexible in-law arrangement boasting its own separate entry, kitchen, and bath. Need more space? The finished basement provides an additional 917 sq. ft. of premium entertaining space complete with a wet bar and bathroom. Outside, the property sits beautifully on over a 1/2 acre corner lot within the coveted Medinah School and Park district. A detached, finished 21x29 outbuilding stands ready for any hobby or workshop setup. The home has Lake Michigan water and city sewer services. Enjoy ultimate peace of mind with a whole-house generator and an impressive list of recent improvements: 2026: Hardy Board siding stained, new stainless steel appliances installed in the in-law suite, new kitchen dishwasher (main), and a new sump pump with battery backup. 2025: New garage doors. 2023: Complete roof replacement. 2019: New Furnace & A/C system. This home is conveniently located within minutes to highways, train station, shopping, parks and restaurants.
| DAYS ON MARKET | 57 | LAST UPDATED | 9/14/2026 |
|---|---|---|---|
| YEAR BUILT | 1968 | COMMUNITY | Itasca |
| GARAGE SPACES | 3.0 | COUNTY | DuPage |
| STATUS | Conditional | PROPERTY TYPE(S) | Single Family |
| School District | Lake Park High School |
|---|---|
| High School | Lake Park High School |
| ADDITIONAL DETAILS | |
| AIR | Ceiling Fan(s), Central Air |
|---|---|
| AIR CONDITIONING | Yes |
| APPLIANCES | Dishwasher, Disposal, Dryer, Microwave, Range, Refrigerator, Washer |
| AREA | Itasca |
| BASEMENT | Crawl Space, Finished, Partial, Sump Pump, Yes |
| CONSTRUCTION | Brick, Cedar |
| FIREPLACE | Yes |
| GARAGE | Attached Garage, Yes |
| HEAT | Natural Gas, Wood Stove |
| INTERIOR | Granite Counters, In-Law Floorplan, Walk-In Closet(s), Wet Bar |
| LOT | 0.6 acre(s) |
| LOT DESCRIPTION | Corner Lot |
| LOT DIMENSIONS | 125 x 200 |
| PARKING | Asphalt, Garage Door Opener, Attached, Garage |
| SEWER | Public Sewer |
| STYLE | Ranch |
| TAXES | 8545 |
MORTGAGE CALCULATOR
TOTAL MONTHLY PAYMENT
0
P
I
*Estimate only
| SATELLITE VIEW |
| / | |
We respect your online privacy and will never spam you. By submitting this form with your telephone number
you are consenting for Humderto
Garcia to contact you even if your name is on a Federal or State
"Do not call List".
Listed with RE/MAX Connections II
The data relating to real estate for sale on this web site comes in part from the Broker ReciprocitySM Program of MRED. All real estate listings are marked with the Broker ReciprocitySM logo or the MRED Broker ReciprocitySM thumbnail logo (a little black house) and detailed information about them includes the name of the listing brokers.
The broker providing these data believes them to be correct, but advises interested parties to confirm them before relying on them in a purchase decision.
Copyright 2026 MRED. All rights reserved.

The broker providing these data believes them to be correct, but advises interested parties to confirm them before relying on them in a purchase decision.
Copyright 2026 MRED. All rights reserved.
This IDX solution is (c) Diverse Solutions 2026.