
 Twitter
 Facebook
 Email
Email
|

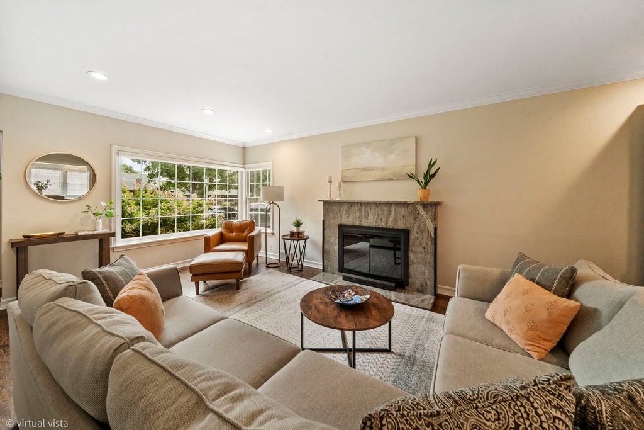

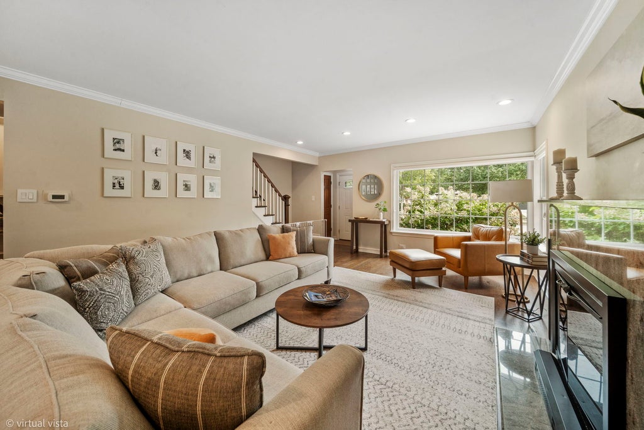


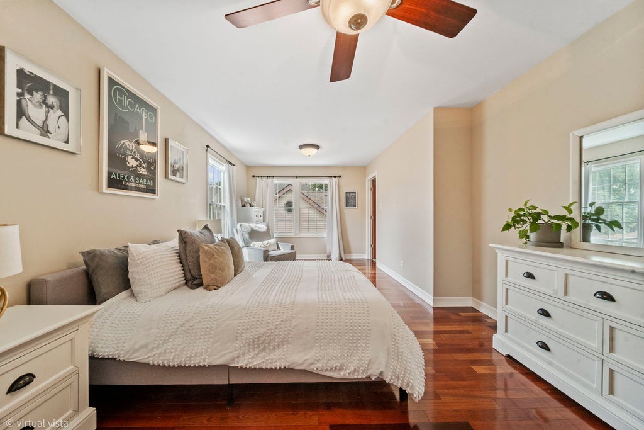
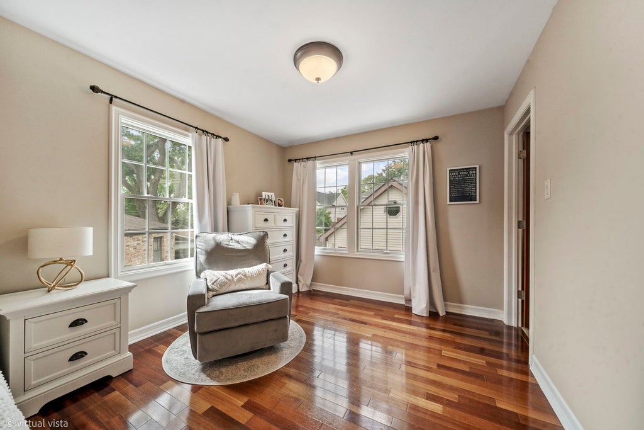
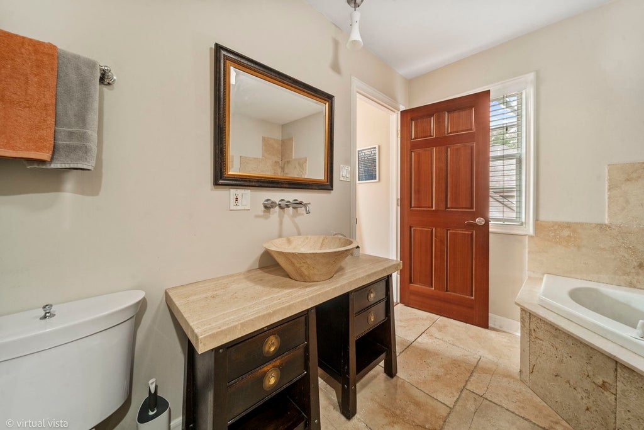


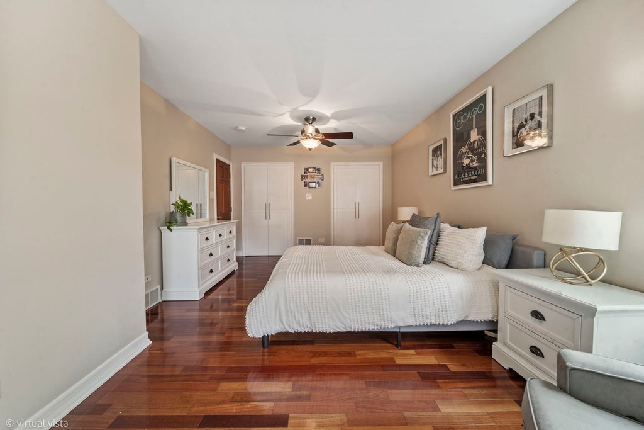

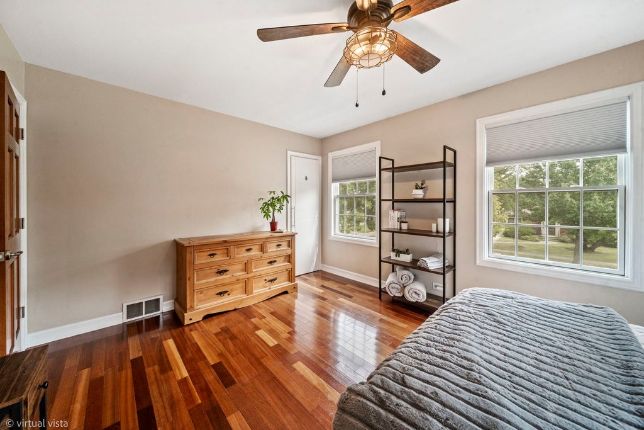

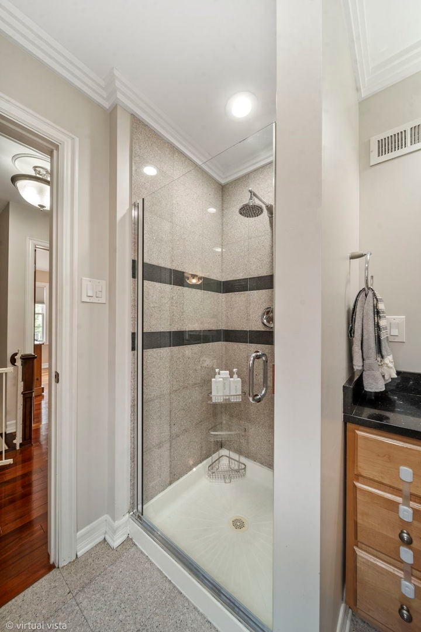


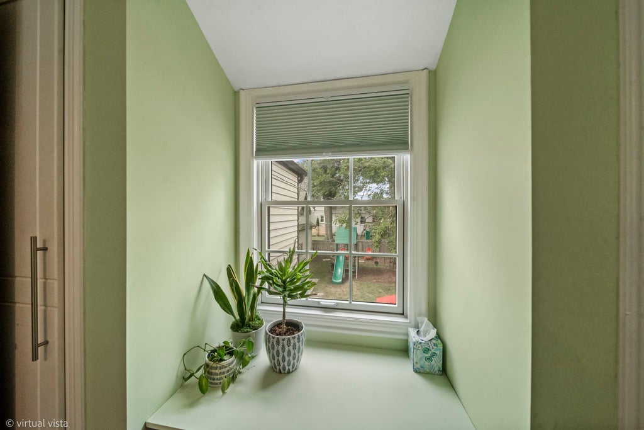
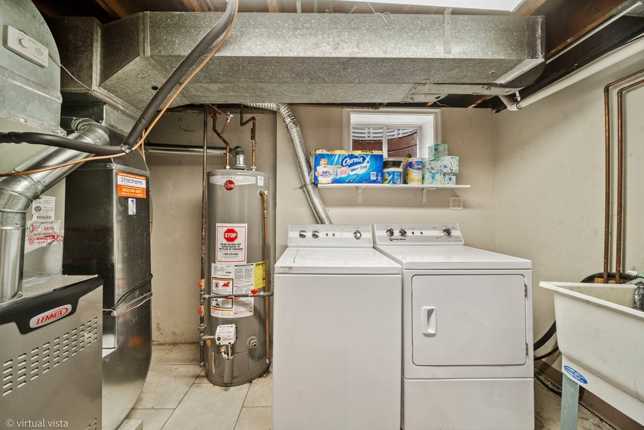

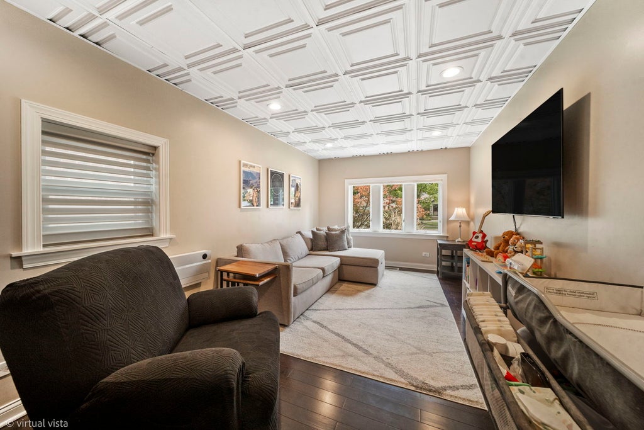
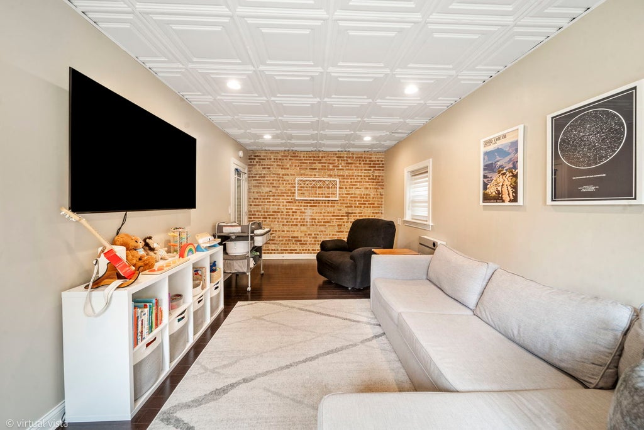


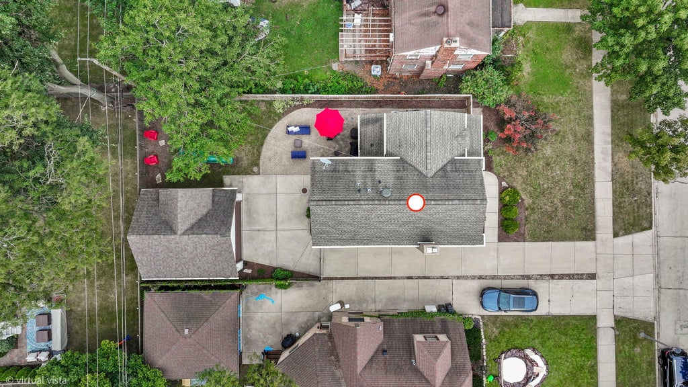


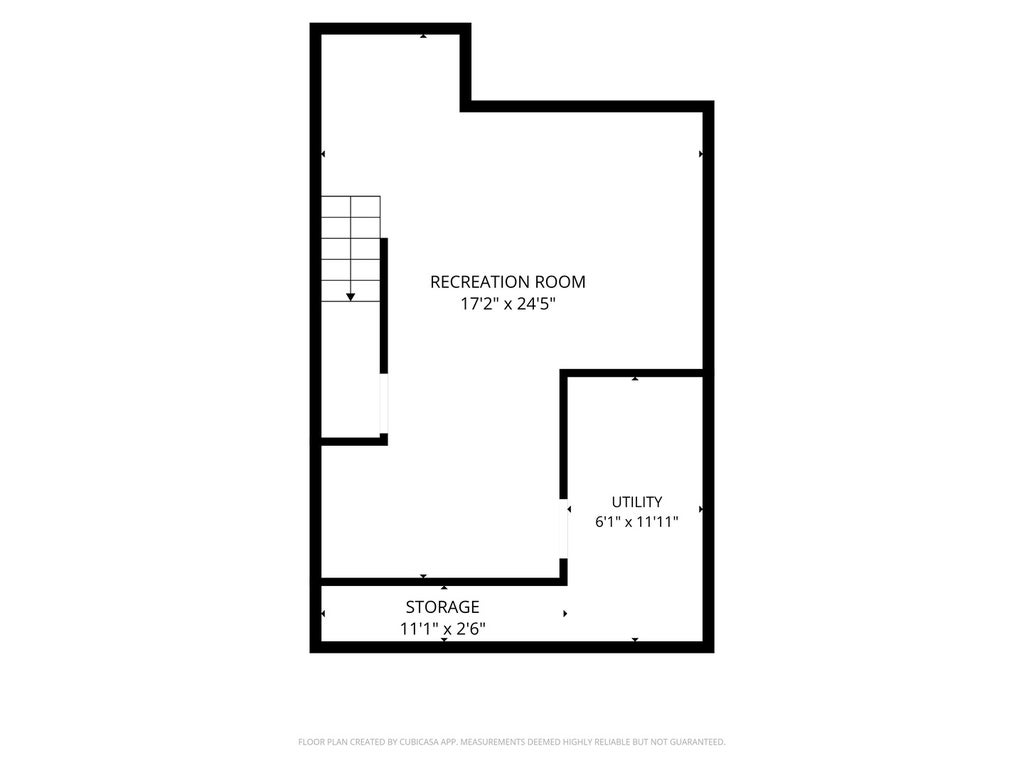

STOP!! Your search for your dream home ends right here! Love at first sight even from the street view! Note the crisp landscaping at this brick and stone facade home, with it's highlighted French windows (Pella) facilitating lots of natural light. Step into this charmer, it delights immediately with gleaming hardwood floors in the living room boasting a gorgeous wood burning fireplace, and through to the dining room which mirrors the living room French windows . Crown molding and replaced ceiling spotlights sparkle the neutral/white rooms! Open angle right to the bright and cheerful separate kitchen. It is well appointed with stainless steel appliances and deep stainless double sink. A peninsula for quick meals, a buffet, or a work station bring it all together. Just steps away on this first floor find a beautiful small bar and a designer's touch powder room for added convenience, especially while entertaining. Just one step down off the kitchen to the family room, with endless possibilities ;TV, games and toys all in close proximity and view through the glass windowed door. Take the hardwood stairs up to the second floor that's home to 3 spacious bedrooms with lots of closets , yes all hardwood. The main bedroom suite has wall to wall closets and a well appointed private bath with a Jacuzzi tub and separate shower. A designer vessel sink with added storage cabinets completes the show! The additional 2 bedrooms are well equipped and close to the hall bath. In case you're looking for more storage the attic above the 8'x 5' landing has a pull down ladder for convenience. All the rooms have custom window treatments and some black out choices. Descend to the finished basement for endless possibilities to relax, exercise, work or accommodate weekend guests. A separate laundry room away from the fun ,includes a deep laundry sink. Many pluses include a brand new Lennox furnace and whole house humidifier (2026) and new water heater (April 2022). A Speed Queen dryer (April 2023)... The crawl space is cemented for more storage. This home has an additional Redlight Eveready flood control system that has been replaced approximately 1 year ago... outside pluses include a brick paver patio in the enclosed back yard with new privacy and a wrought iron security fence. Gutter guards(DEC.2021) A detached 2 car garage has a 8.5 foot door, and a stairway to a loft with a dormer for future expansion possibilities or more storage. This home is in the desirable Country Club neighborhood and is in close proximity to downtown La Grange, parks, library, restaurants and La Grange Country Club and the commuter train. Schools are highly regarded ...Spring Elementary, Wm. F. Gurrie Middle School, and Lyons Township High Schools!! This is a must see!!! Radon Reduction System in place and an Eveready flood control system which has been very effective since they lived there. It has received regular service /maintenance since they lived there and equates peace of mind!
| DAYS ON MARKET | 37 | LAST UPDATED | 10/23/2026 |
|---|---|---|---|
| TRACT | Country Club | YEAR BUILT | 1941 |
| COMMUNITY | La Grange | GARAGE SPACES | 2.0 |
| COUNTY | Cook | STATUS | Active |
| PROPERTY TYPE(S) | Single Family |
| School District | Lyons Twp High School |
|---|---|
| Elementary School | Spring Ave Elementary School |
| Jr. High School | Wm F Gurrie Middle School |
| High School | Lyons Twp High School |
| ADDITIONAL DETAILS | |
| AIR | Central Air |
|---|---|
| AIR CONDITIONING | Yes |
| APPLIANCES | Dishwasher, Disposal, Dryer, Gas Cooktop, Microwave, Range, Range Hood, Refrigerator, Stainless Steel Appliance(s), Washer, Water Purifier Owned |
| AREA | La Grange |
| BASEMENT | Finished, Full, Yes |
| CONSTRUCTION | Brick, Cedar, Stone |
| FIREPLACE | Yes |
| GARAGE | Yes |
| INTERIOR | Entrance Foyer, Granite Counters, Open Floorplan, Wet Bar |
| LOT | 0 |
| LOT DIMENSIONS | 50X123 |
| PARKING | Concrete, Garage Door Opener, Garage, Detached |
| SEWER | Public Sewer |
| SUBDIVISION | Country Club |
| TAXES | 12861.16 |
MORTGAGE CALCULATOR
TOTAL MONTHLY PAYMENT
0
P
I
*Estimate only
| SATELLITE VIEW |
| / | |
We respect your online privacy and will never spam you. By submitting this form with your telephone number
you are consenting for Humderto
Garcia to contact you even if your name is on a Federal or State
"Do not call List".
Listed with Exit Real Estate Partners
The data relating to real estate for sale on this web site comes in part from the Broker ReciprocitySM Program of MRED. All real estate listings are marked with the Broker ReciprocitySM logo or the MRED Broker ReciprocitySM thumbnail logo (a little black house) and detailed information about them includes the name of the listing brokers.
The broker providing these data believes them to be correct, but advises interested parties to confirm them before relying on them in a purchase decision.
Copyright 2026 MRED. All rights reserved.

The broker providing these data believes them to be correct, but advises interested parties to confirm them before relying on them in a purchase decision.
Copyright 2026 MRED. All rights reserved.
This IDX solution is (c) Diverse Solutions 2026.