
 Twitter
 Facebook
 Email
Email
|
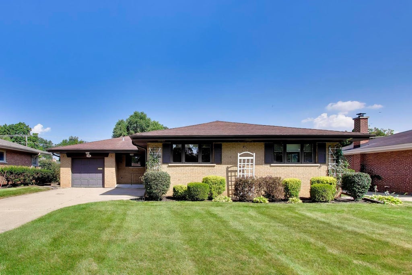
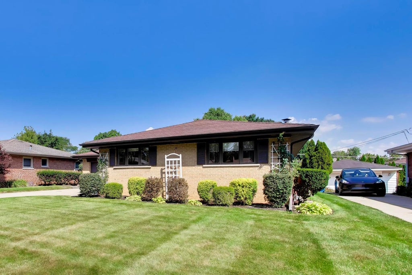


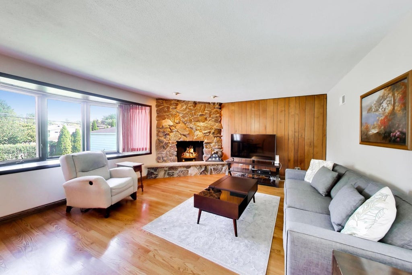

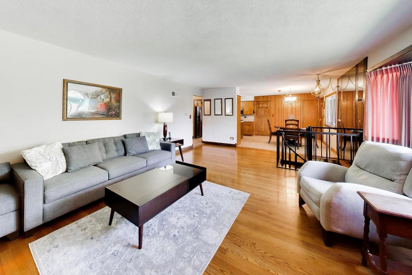
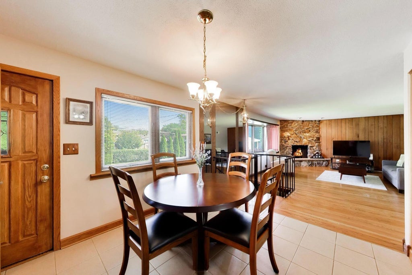
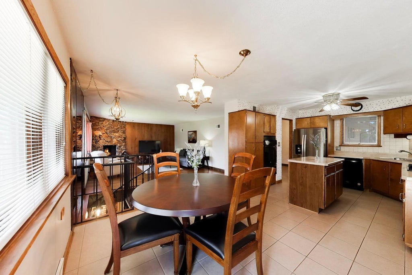
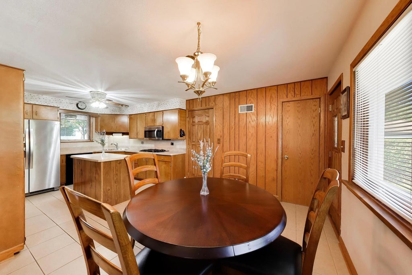
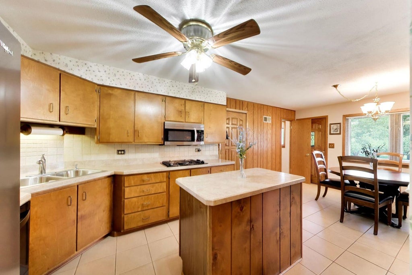
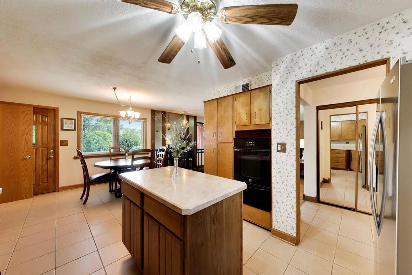


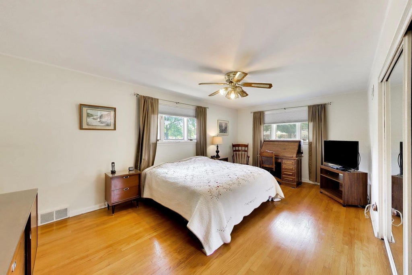

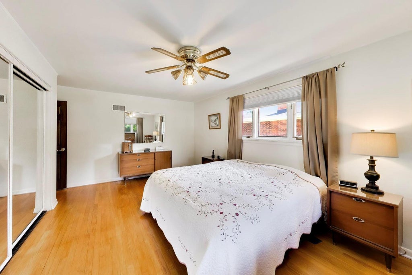
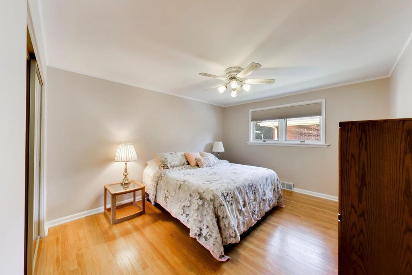
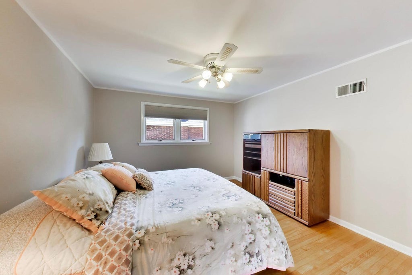

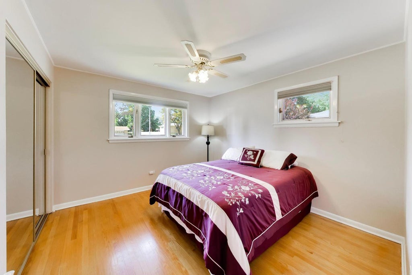


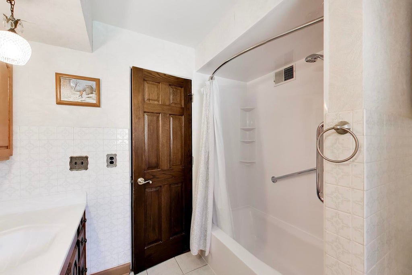
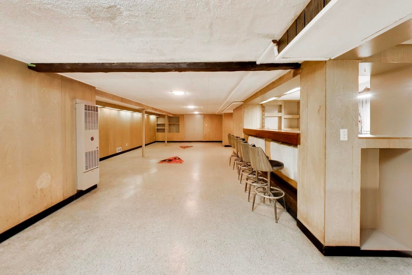


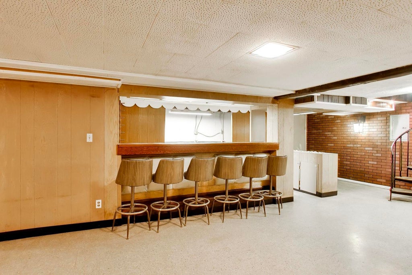

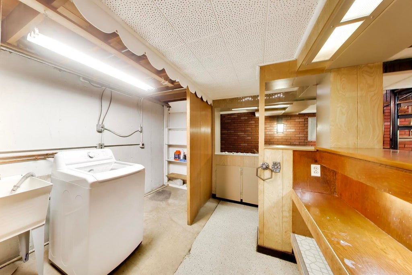

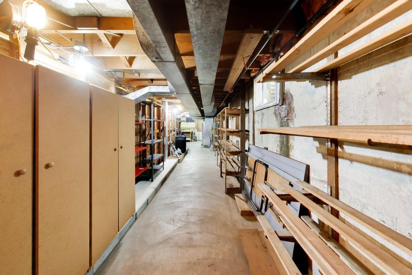
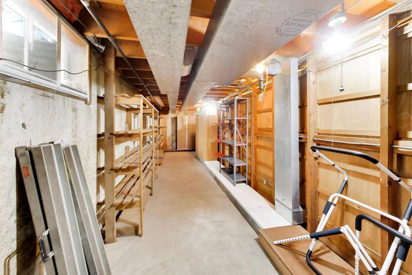

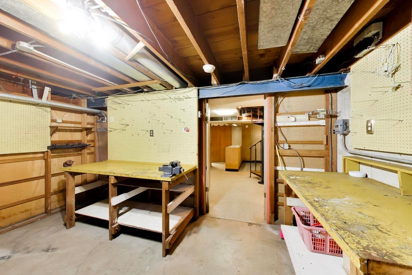

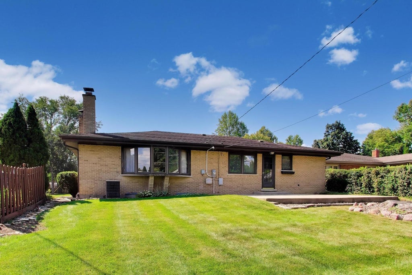

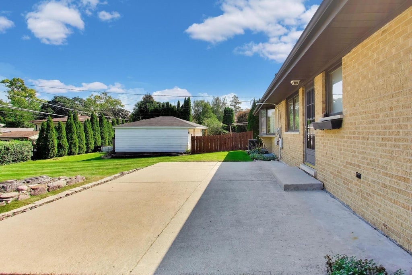
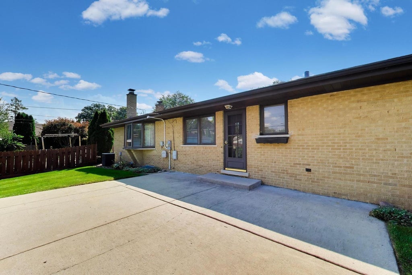
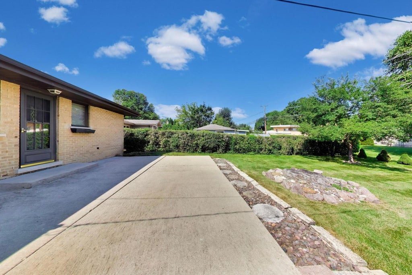
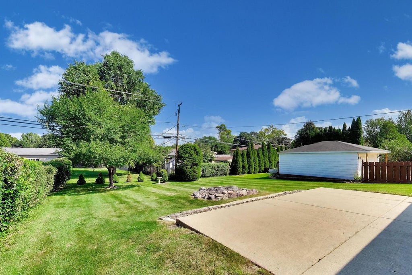
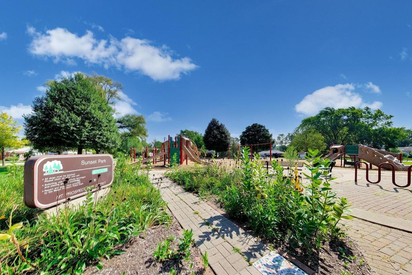

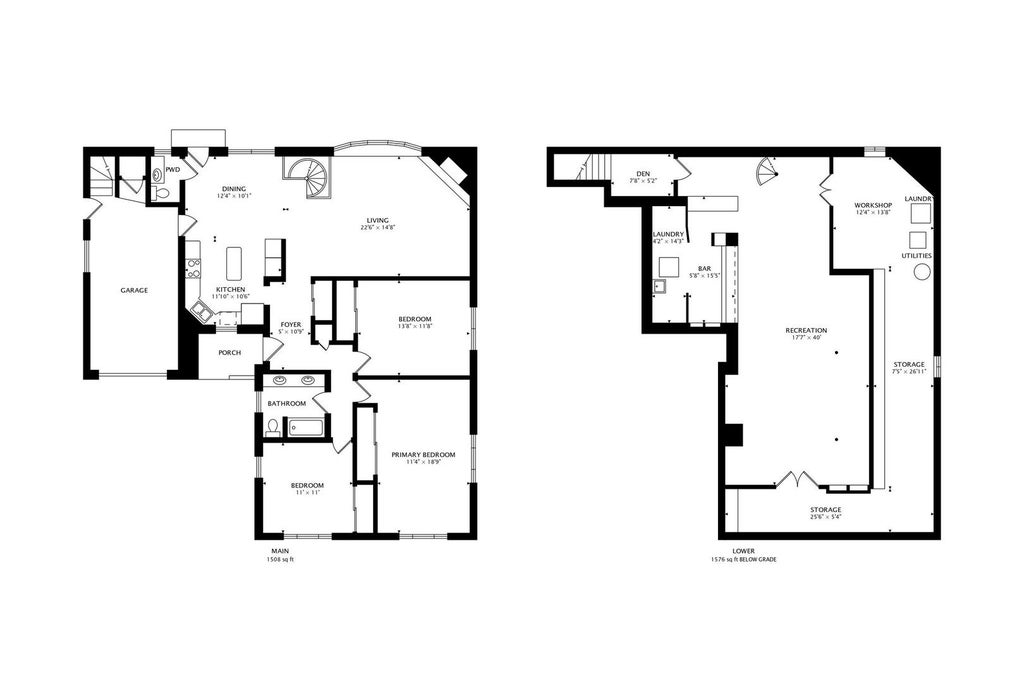
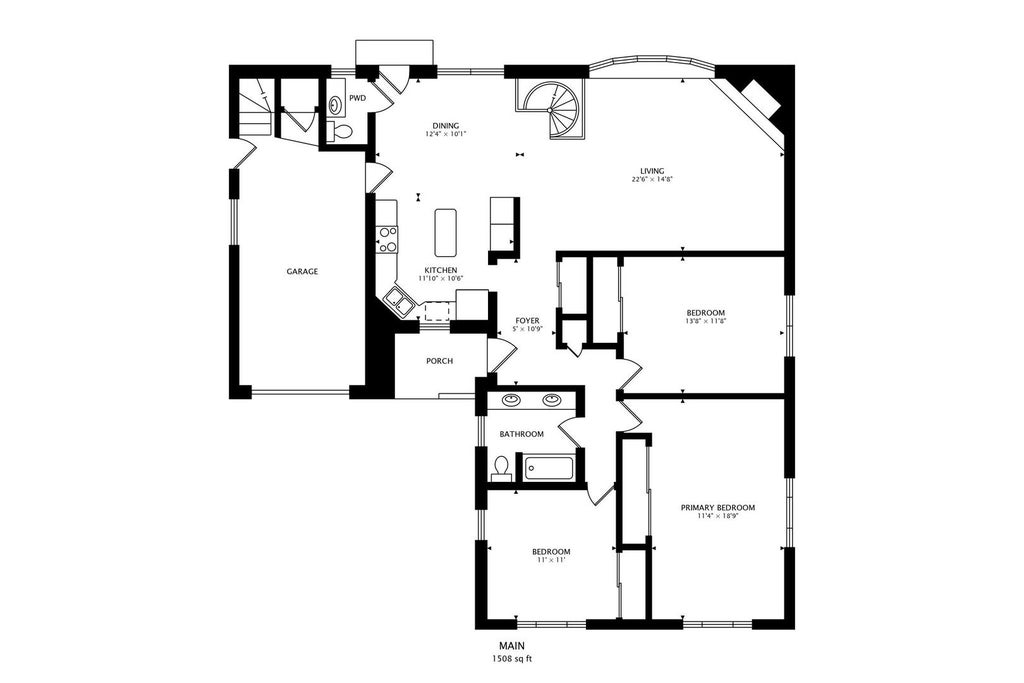

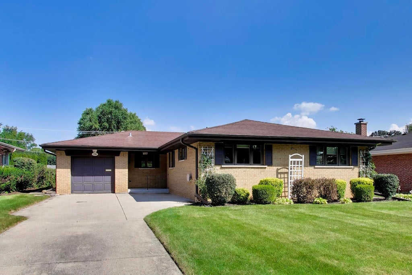

Solid all brick ranch situated across from Sunset Park and playground offering a fun "reversed" floor-plan that boasts a spacious family/living room with corner stone fireplace & raised hearth plus bow bay window overlooking good size backyard. Kitchen opens to dining area and family room - featuring a prep island, updated appliances including gas cooktop, built-in oven, broiler and ceramic tile floor into dining area - don't miss the powder room. Hardwood floors throughout all 3 large bedrooms and family room plus quality solid oak 6 panel doors and trims in bedroom wing. Fun spiral staircase to huge recreation room with 6 stool - dry bar. Full basement offers tons of hidden walk-through storage rooms and another stairway up to the attached garage with access off kitchen. Newer 100AMP circuit breaker panel, large concrete patio off kitchen dining area - covered front porch entry, concrete driveway that becomes 2 car wide for extra parking. You'll enjoy open green space views and easy access to outdoor recreation right outside your front door. Located within a highly regarded school districts 57 and 214 (Lions Park GS - Lincoln Middle & Prospect HS), close to Metra Station, shopping, dining, Mt Prospect Golf Club and more - offering convenience at every turn.
| DAYS ON MARKET | 2 | LAST UPDATED | 9/1/2026 |
|---|---|---|---|
| YEAR BUILT | 1957 | COMMUNITY | Mount Prospect |
| GARAGE SPACES | 1.5 | COUNTY | Cook |
| STATUS | Active | PROPERTY TYPE(S) | Single Family |
| School District | Prospect High School |
|---|---|
| Elementary School | Lions Park Elementary School |
| Jr. High School | Lincoln Junior High School |
| High School | Prospect High School |
| ADDITIONAL DETAILS | |
| AIR | Ceiling Fan(s), Central Air |
|---|---|
| AIR CONDITIONING | Yes |
| APPLIANCES | Cooktop, Dishwasher, Dryer, Gas Cooktop, Gas Oven, Humidifier, Microwave, Oven, Range Hood, Refrigerator, Washer |
| AREA | Mount Prospect |
| BASEMENT | Finished, Full, Sump Pump, Yes |
| CONSTRUCTION | Brick |
| FIREPLACE | Yes |
| GARAGE | Attached Garage, Yes |
| HEAT | Forced Air, Natural Gas |
| INTERIOR | Dry Bar, Entrance Foyer, Open Floorplan, Walk-In Closet(s) |
| LOT | 8712 sq ft |
| LOT DESCRIPTION | Landscaped |
| LOT DIMENSIONS | 60 x 150 |
| PARKING | Concrete, Garage Door Opener, Attached, Garage |
| STYLE | Ranch |
| TAXES | 5596.4 |
| UTILITIES | Cable Available |
MORTGAGE CALCULATOR
TOTAL MONTHLY PAYMENT
0
P
I
*Estimate only
| SATELLITE VIEW |
| / | |
We respect your online privacy and will never spam you. By submitting this form with your telephone number
you are consenting for Humderto
Garcia to contact you even if your name is on a Federal or State
"Do not call List".
Listed with @properties Christie's International Real Estate
The data relating to real estate for sale on this web site comes in part from the Broker ReciprocitySM Program of MRED. All real estate listings are marked with the Broker ReciprocitySM logo or the MRED Broker ReciprocitySM thumbnail logo (a little black house) and detailed information about them includes the name of the listing brokers.
The broker providing these data believes them to be correct, but advises interested parties to confirm them before relying on them in a purchase decision.
Copyright 2026 MRED. All rights reserved.

The broker providing these data believes them to be correct, but advises interested parties to confirm them before relying on them in a purchase decision.
Copyright 2026 MRED. All rights reserved.
This IDX solution is (c) Diverse Solutions 2026.