
 Twitter
 Facebook
 Email
Email

|

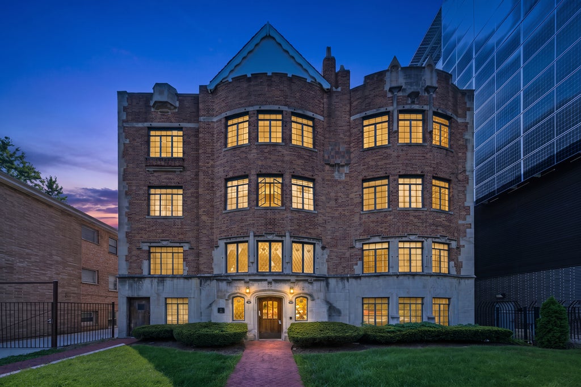
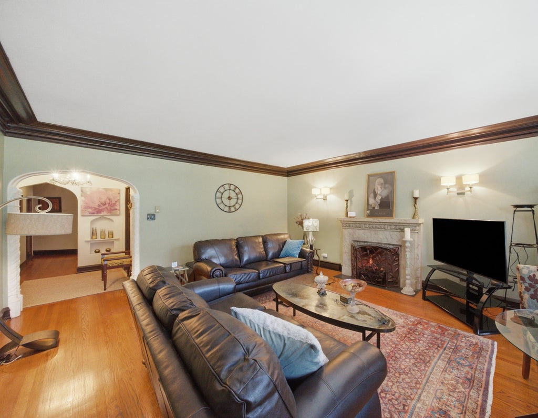
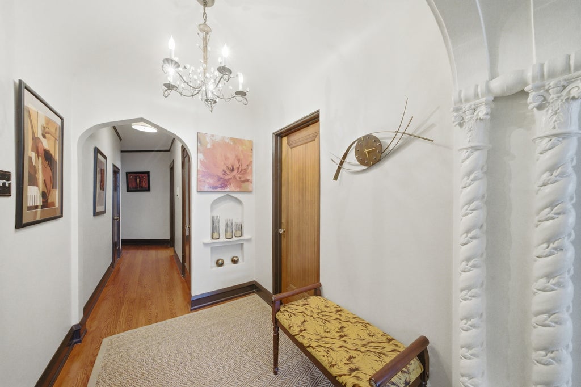
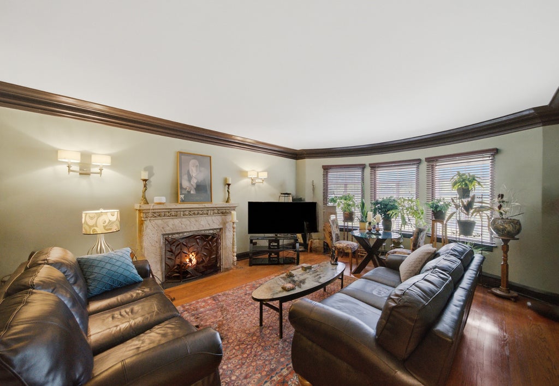
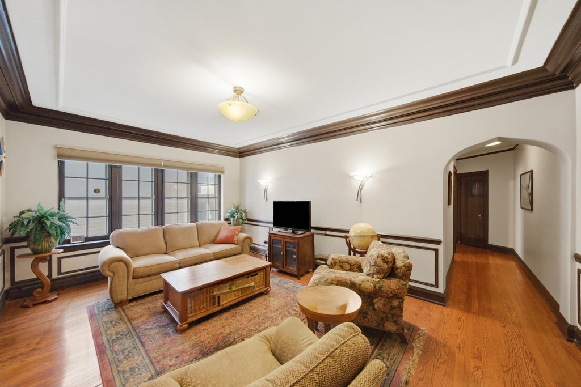
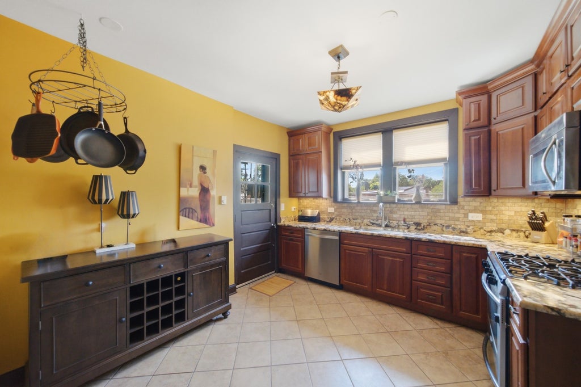
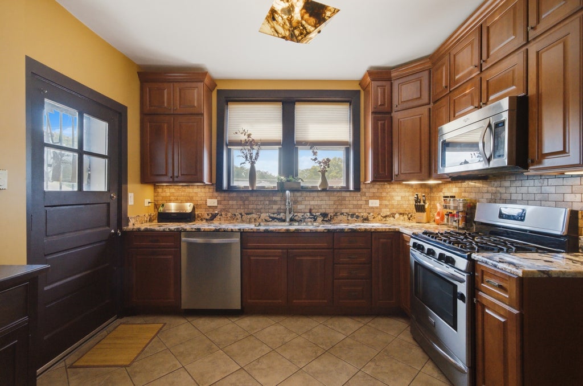
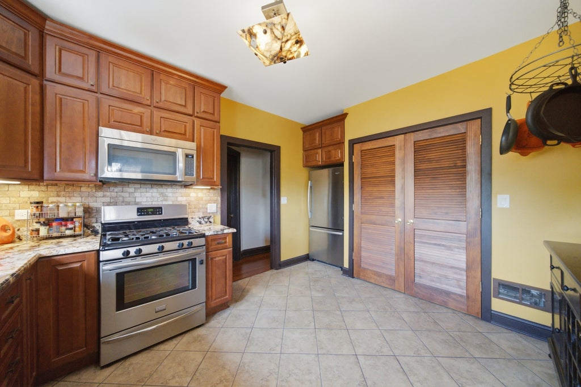
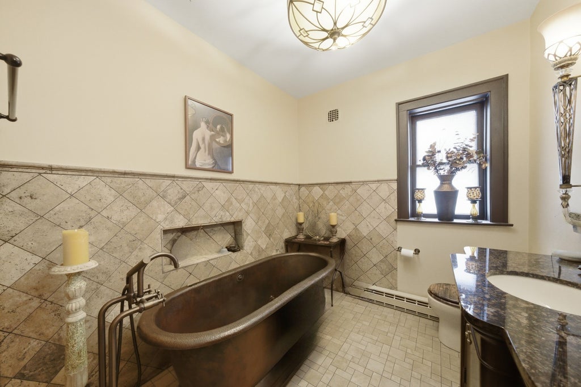
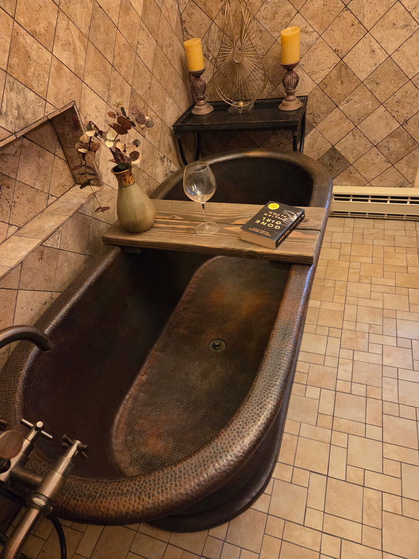
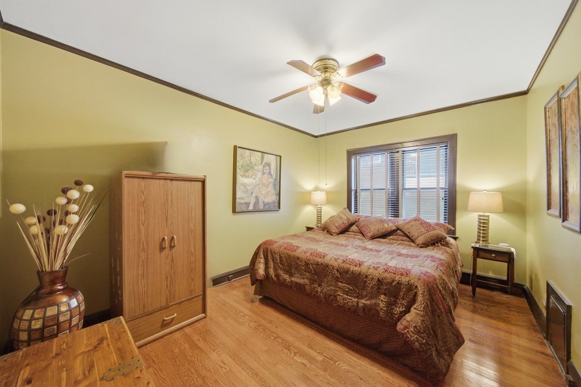
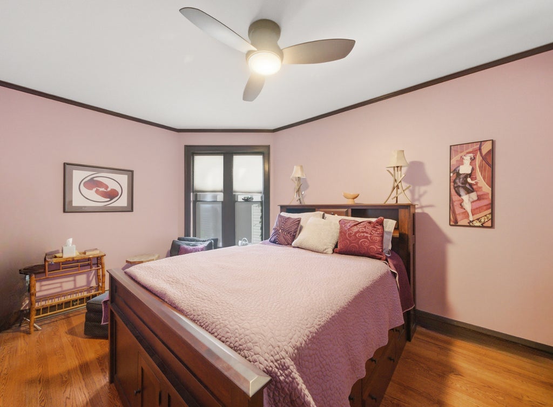
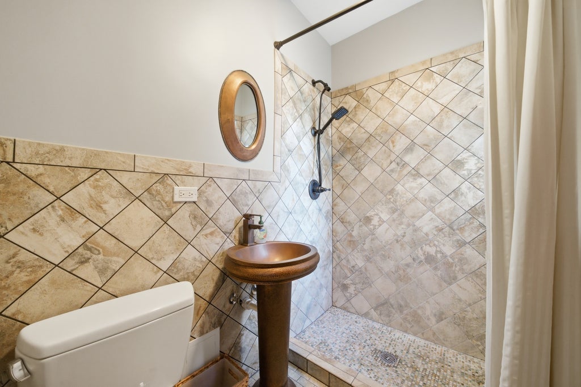
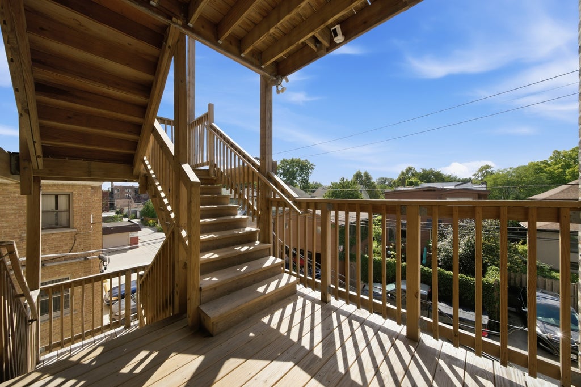
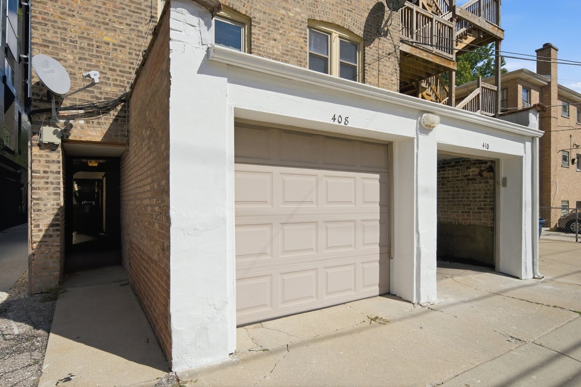
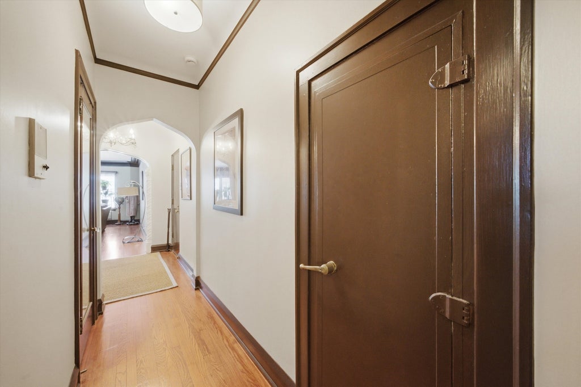
Rarely available and filled with character, this beautifully maintained 3-bedroom, 2-bath condominium is located in the historic Poley Building, an Oak Park landmark dating to 1928 and situated in the vibrant Arts District. Offering 1,800 square feet of living space, this expansive residence blends timeless architectural details with thoughtful modern updates. The gracious floor plan features a spacious living room and formal dining room, gleaming hardwood floors, crown molding, beautiful arched doorways and distinctive millwork throughout. The kitchen and both bathrooms were completely renovated in 2013 and continue to offer exceptional character and functionality. The guest bath features a custom copper sink and walk-in shower, while the primary bath is truly one-of-a-kind with a custom copper soaking tub. Additional highlights include in-unit washer and dryer, a generous kitchen pantry, dishwasher, built-in wall safe, French windows in the formal dining room & living room, and abundant storage. A covered garage parking space is included. With its generous room sizes, historic architecture, unique custom finishes and highly convenient location near transportation, shopping, dining and Oak Park's Arts District, this is a distinctive home for buyers who appreciate character, space and individuality. HOA: $385/month | 1 garage parking space included. Owner is open to selling condo fully furnished if buyer is interested.
| DAYS ON MARKET | 0 | LAST UPDATED | 9/15/2026 |
|---|---|---|---|
| YEAR BUILT | 1928 | COMMUNITY | Oak Park |
| GARAGE SPACES | 1.0 | COUNTY | Cook |
| STATUS | Conditional | PROPERTY TYPE(S) | Condo/Townhouse/Co-Op |
| School District | Oak Park & River Forest High Sch |
|---|---|
| High School | Oak Park & River Forest High Sch |
| ADDITIONAL DETAILS | |
| AIR | Window Unit(s) |
|---|---|
| AIR CONDITIONING | Yes |
| AMENITIES | Insurance, Water |
| APPLIANCES | Dishwasher, Dryer, Microwave, Range, Refrigerator, Stainless Steel Appliance(s), Washer |
| AREA | Oak Park |
| BASEMENT | None |
| CONSTRUCTION | Brick |
| GARAGE | Yes |
| HEAT | Baseboard, Electric |
| HOA DUES | 385 |
| INTERIOR | Entrance Foyer |
| LOT | 0 |
| LOT DIMENSIONS | Condo |
| PARKING | Other, Detached, Garage |
| SEWER | Public Sewer |
| STORIES | 3 |
| TAXES | 3216 |
MORTGAGE CALCULATOR
TOTAL MONTHLY PAYMENT
0
P
I
*Estimate only
| SATELLITE VIEW |
| / | |
We respect your online privacy and will never spam you. By submitting this form with your telephone number
you are consenting for Humderto
Garcia to contact you even if your name is on a Federal or State
"Do not call List".
Listed with Kale Realty
The data relating to real estate for sale on this web site comes in part from the Broker ReciprocitySM Program of MRED. All real estate listings are marked with the Broker ReciprocitySM logo or the MRED Broker ReciprocitySM thumbnail logo (a little black house) and detailed information about them includes the name of the listing brokers.
The broker providing these data believes them to be correct, but advises interested parties to confirm them before relying on them in a purchase decision.
Copyright 2026 MRED. All rights reserved.

The broker providing these data believes them to be correct, but advises interested parties to confirm them before relying on them in a purchase decision.
Copyright 2026 MRED. All rights reserved.
This IDX solution is (c) Diverse Solutions 2026.