
 Twitter
 Facebook
 Email
|

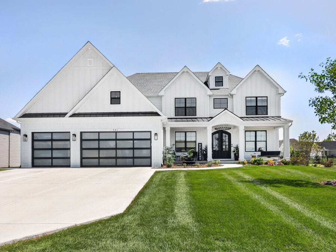
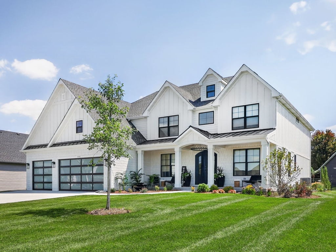
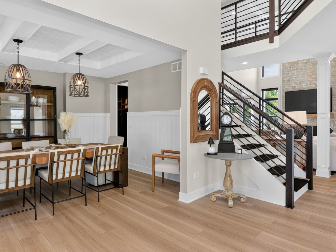
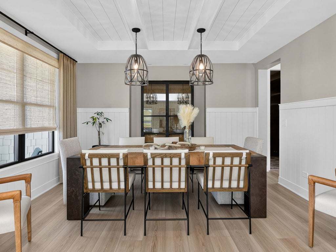
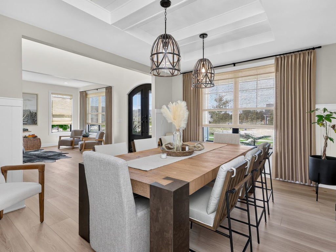
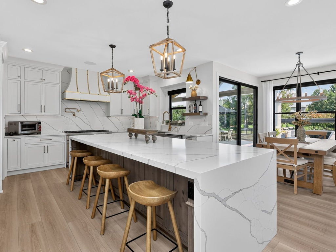
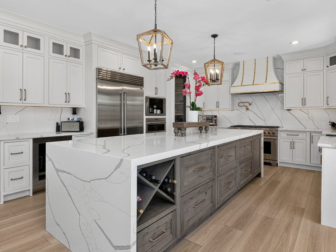
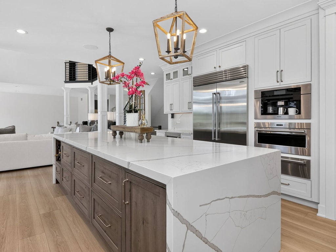
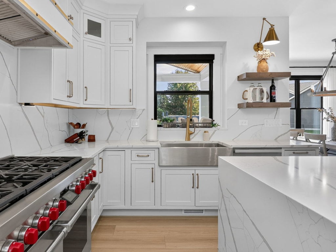
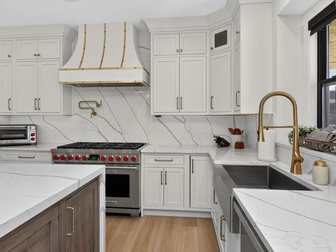
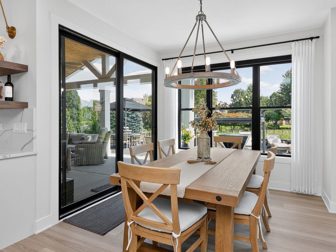
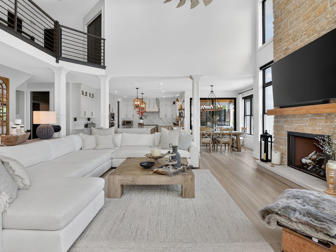
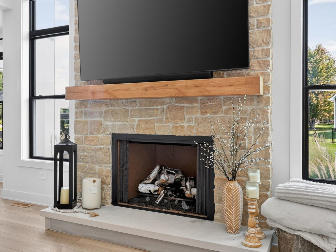
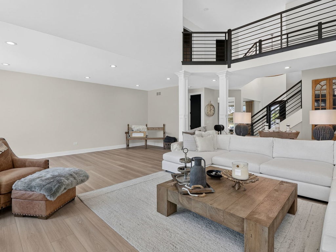
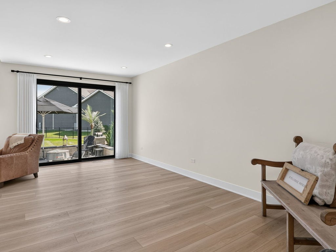
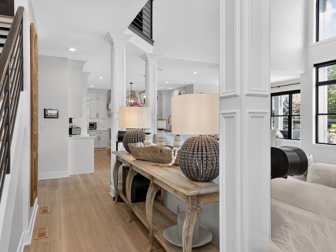
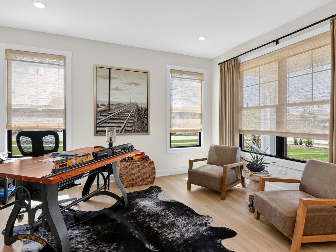
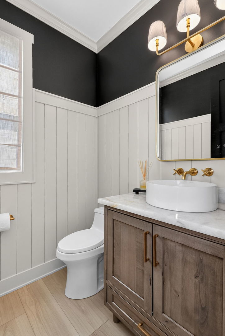
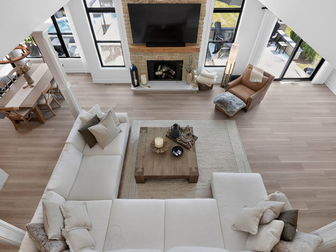
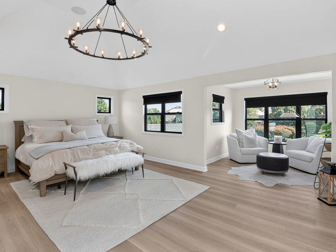
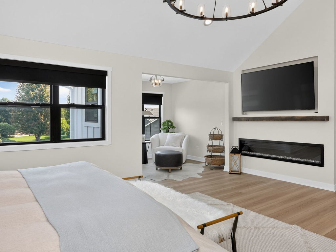
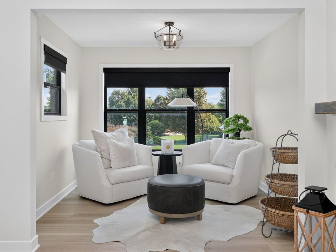
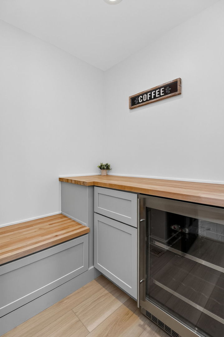
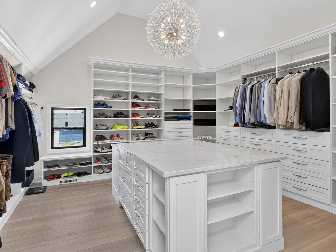
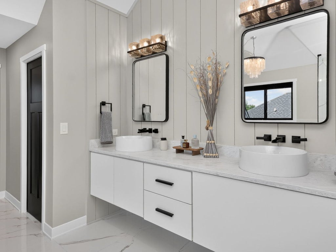
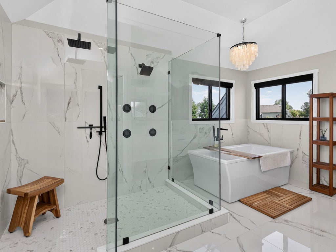
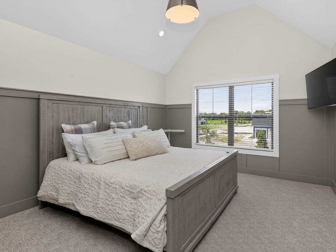
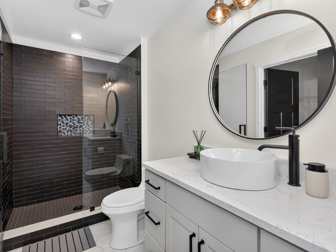
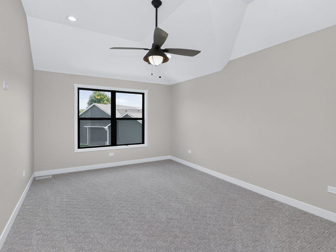
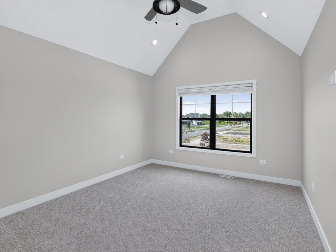
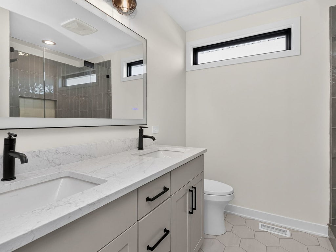
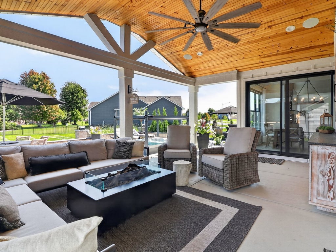
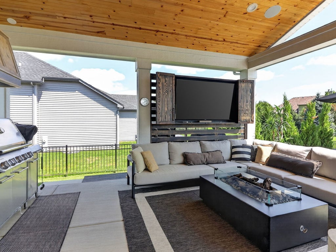
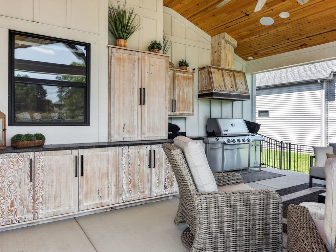
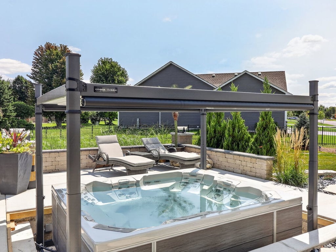
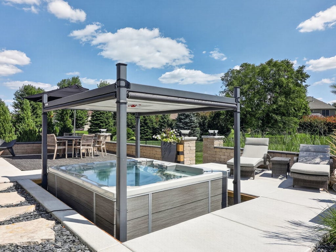
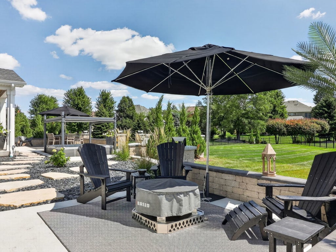
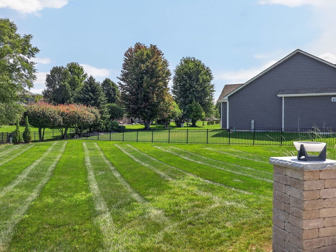
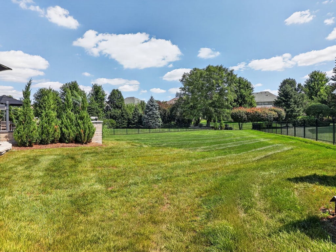
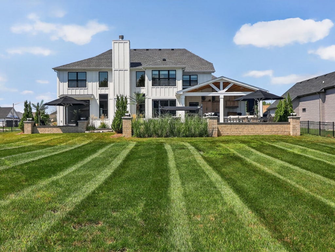
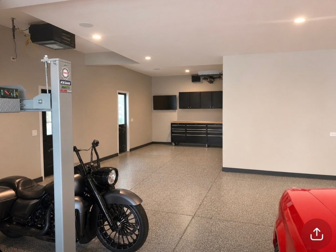
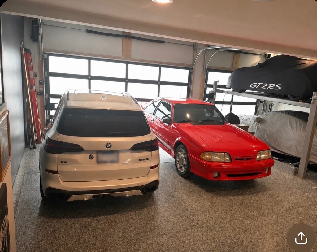
Welcome to this exceptional, newly built luxury residence, completed in June 2025 and barely lived in! Offering 4 bedrooms and 3.5 baths, this stunning home showcases an impressive level of craftsmanship and extensive owner-selected upgrades throughout. The heart of the home is the beautifully appointed kitchen, featuring high-end appliances, a built-in espresso machine, and a spacious walk-in pantry with custom cabinetry. The luxurious primary suite offers a sitting area, custom walk-in closet and spa-like primary bathroom. A second generously sized bedroom includes its own private bathroom, offering an ideal retreat for guests or extended living arrangements. Gorgeous premium flooring flows throughout the home, complemented by sophisticated custom, black-painted doors and trim for a modern, elevated aesthetic. A comprehensive smart-home system provides convenience and connectivity throughout the residence. The upgrades continue with a 400-amp electrical service, upgraded stair railing, enclosed front porch, and an extraordinary approximately 1,000-square-foot garage designed to accommodate up to 5 vehicles, additionally offering a vehicle lift. The outdoor living space is truly resort-inspired. The recently completed backyard features a covered entertainment area, custom outdoor kitchen with beautiful wood detailing, fire pit, hot tub, and professionally completed landscaping-creating the perfect setting for entertaining, relaxing, and enjoying the outdoors. With upgrades and thoughtful details too numerous to list, this remarkable home delivers an unparalleled combination of luxury, functionality, and value. A rare opportunity to own a virtually new construction home with extensive completed upgrades already in place. Schedule your private showing today!
| DAYS ON MARKET | 66 | LAST UPDATED | 8/31/2026 |
|---|---|---|---|
| TRACT | Moose Lake Estates | YEAR BUILT | 2025 |
| COMMUNITY | North Aurora | GARAGE SPACES | 3.0 |
| COUNTY | Kane | STATUS | Active |
| PROPERTY TYPE(S) | Single Family |
| School District | West Aurora High School |
|---|---|
| Elementary School | Goodwin Elementary School |
| Jr. High School | Jewel Middle School |
| High School | West Aurora High School |
| ADDITIONAL DETAILS | |
| AIR | Central Air |
|---|---|
| AIR CONDITIONING | Yes |
| APPLIANCES | Disposal, Humidifier |
| AREA | North Aurora |
| BASEMENT | Bath/Stubbed, Full, Sump Pump, Unfinished, Yes |
| CONSTRUCTION | Vinyl Siding |
| FIREPLACE | Yes |
| GARAGE | Attached Garage, Yes |
| HEAT | Forced Air |
| HOA DUES | 450 |
| INTERIOR | Cathedral Ceiling(s), Entrance Foyer, Pantry, Walk-In Closet(s) |
| LOT | 0.32 acre(s) |
| LOT DESCRIPTION | Corner Lot |
| LOT DIMENSIONS | 80X175 |
| PARKING | Asphalt, Garage Door Opener, Attached, Garage |
| SEWER | Public Sewer |
| SUBDIVISION | Moose Lake Estates |
| TAXES | 14573 |
| WATER | Public |
MORTGAGE CALCULATOR
TOTAL MONTHLY PAYMENT
0
P
I
*Estimate only
| SATELLITE VIEW |
| / | |
We respect your online privacy and will never spam you. By submitting this form with your telephone number
you are consenting for Humderto
Garcia to contact you even if your name is on a Federal or State
"Do not call List".
Listed with Fulton Grace Realty
The data relating to real estate for sale on this web site comes in part from the Broker ReciprocitySM Program of MRED. All real estate listings are marked with the Broker ReciprocitySM logo or the MRED Broker ReciprocitySM thumbnail logo (a little black house) and detailed information about them includes the name of the listing brokers.
The broker providing these data believes them to be correct, but advises interested parties to confirm them before relying on them in a purchase decision.
Copyright 2026 MRED. All rights reserved.

The broker providing these data believes them to be correct, but advises interested parties to confirm them before relying on them in a purchase decision.
Copyright 2026 MRED. All rights reserved.
This IDX solution is (c) Diverse Solutions 2026.