
 Twitter
 Facebook
 Email
|

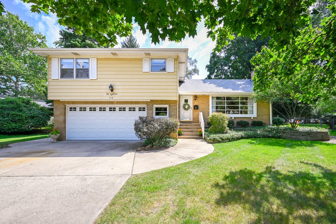
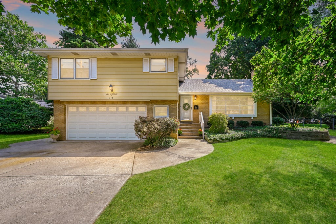
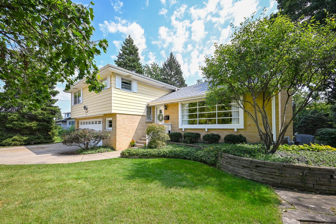
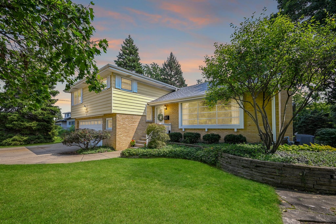
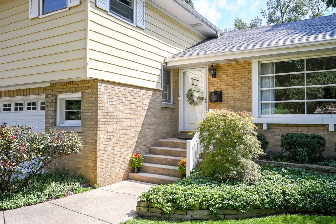
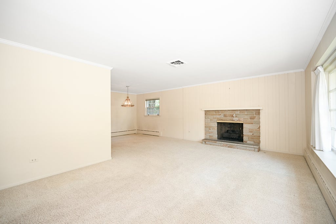
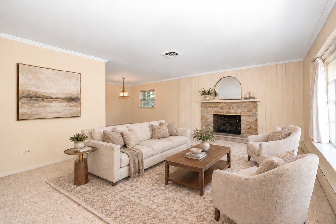
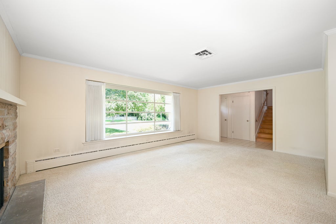
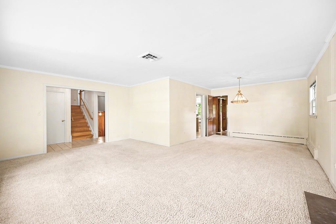
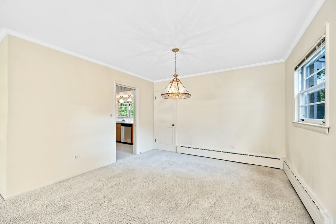
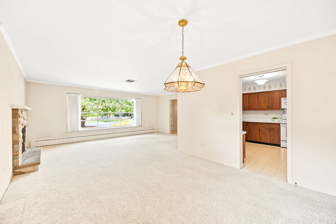
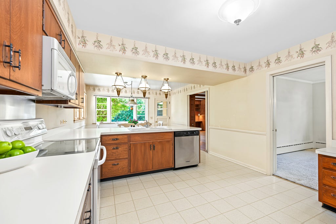
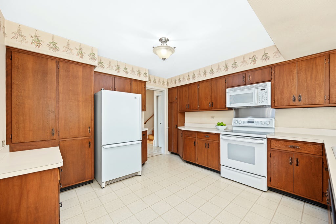
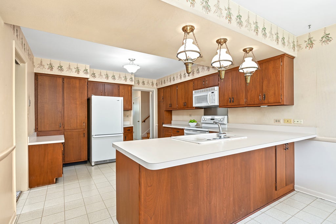
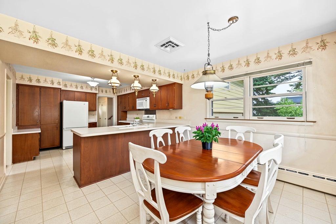
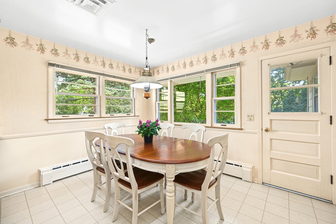
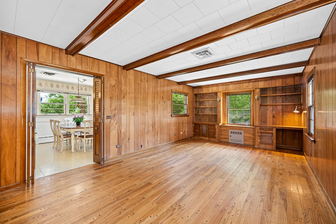
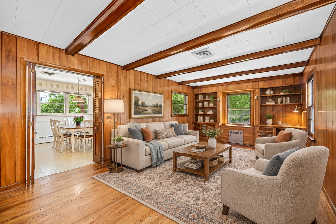
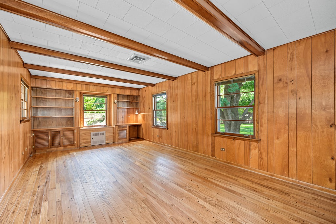
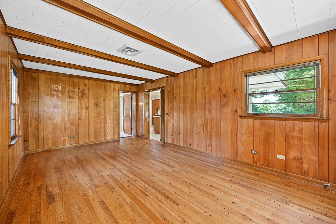
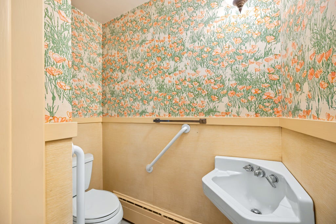
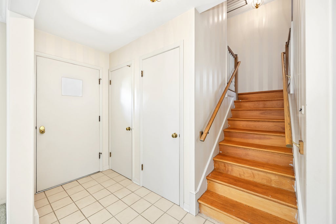
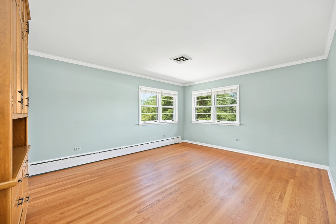
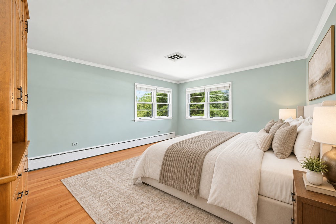
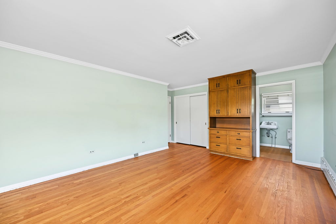
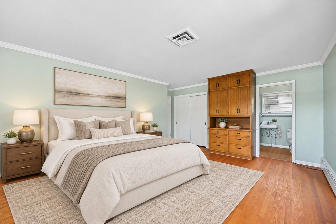
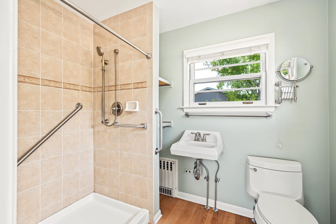
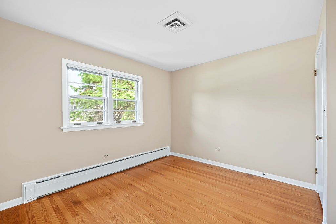
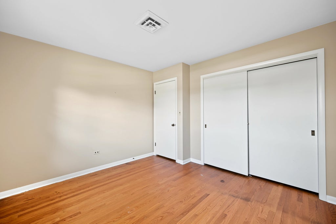
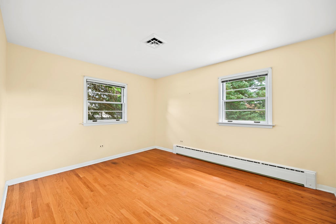
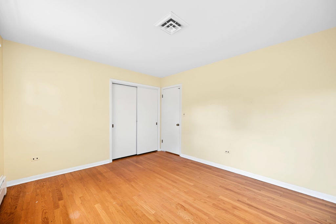
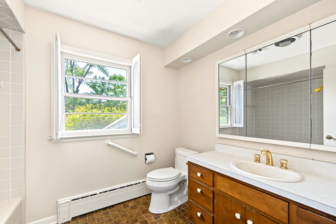
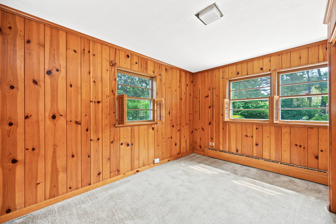
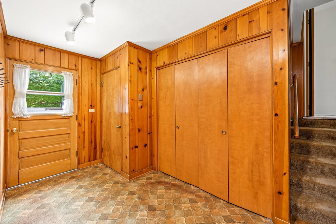
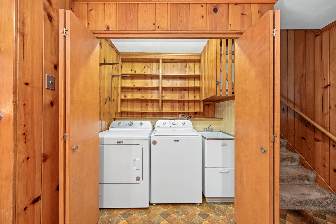
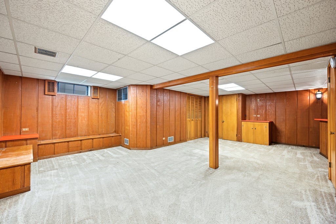
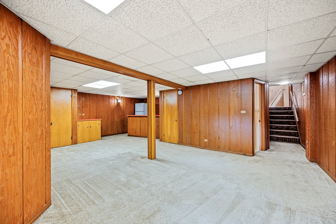
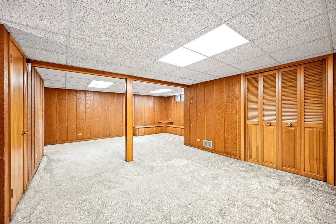
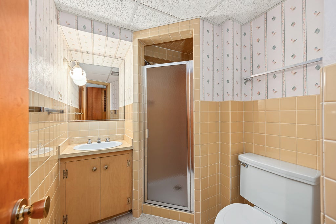
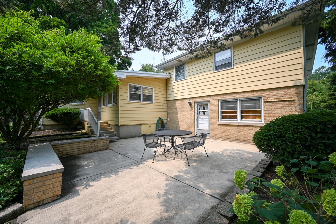
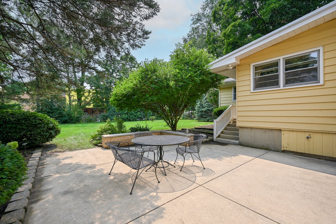
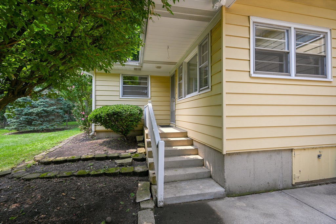
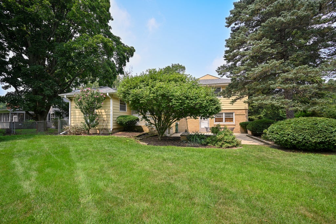
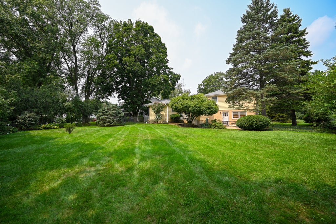
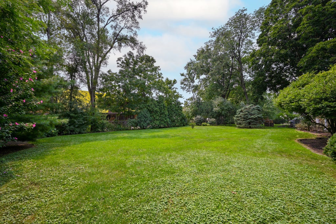
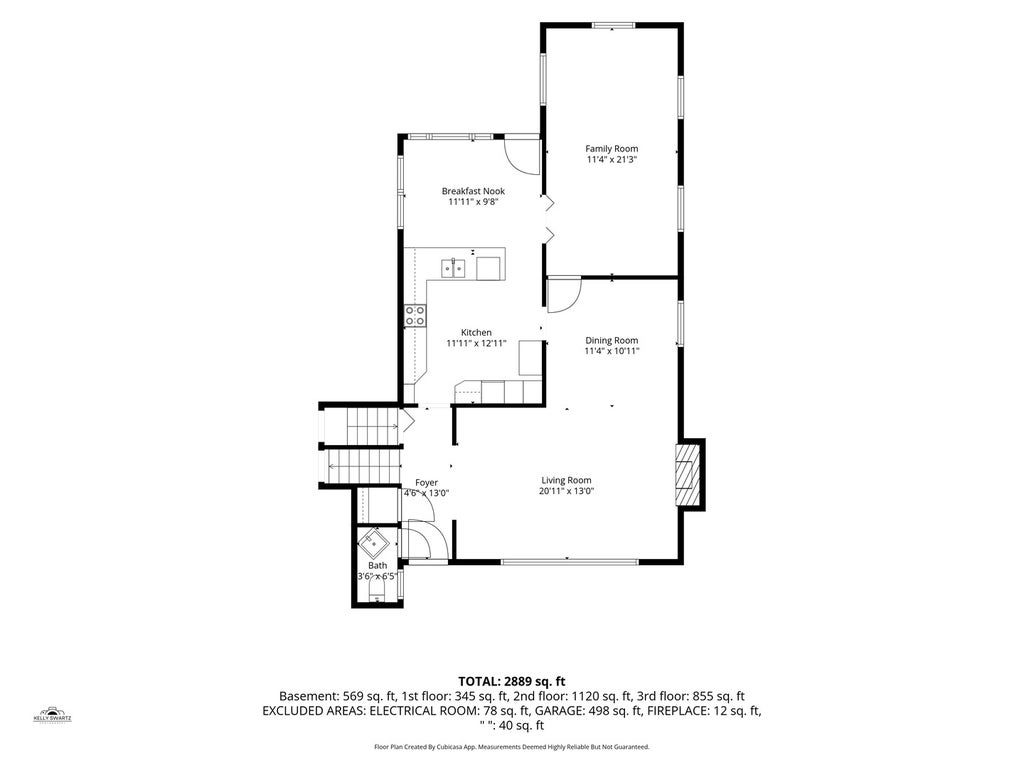
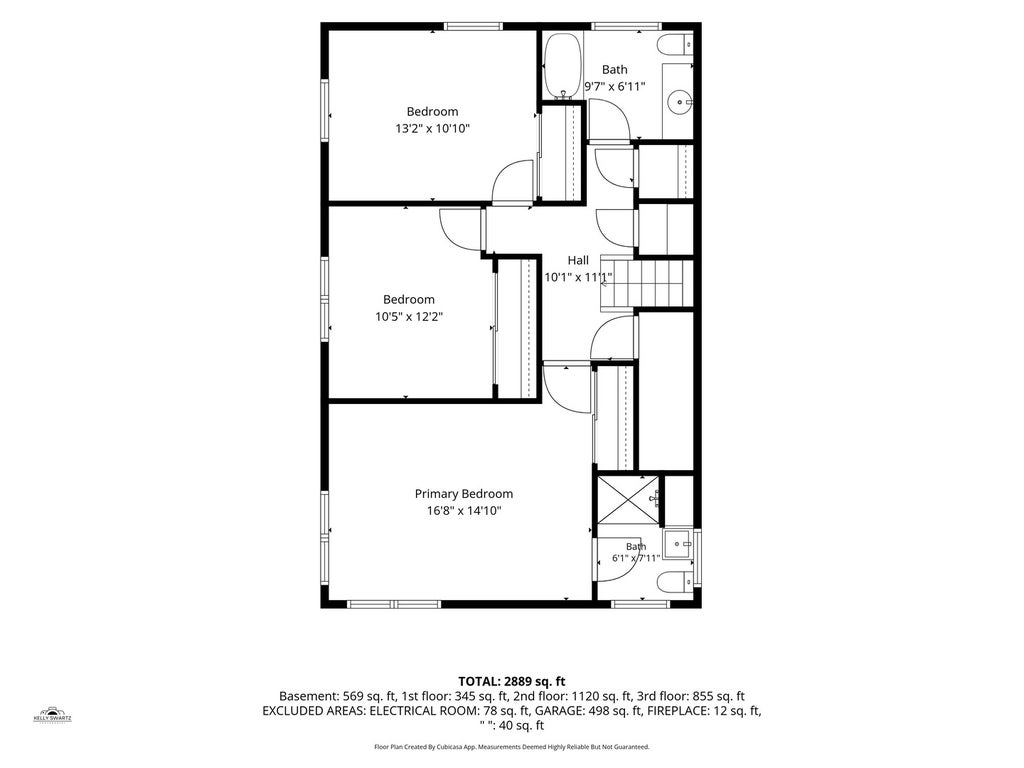
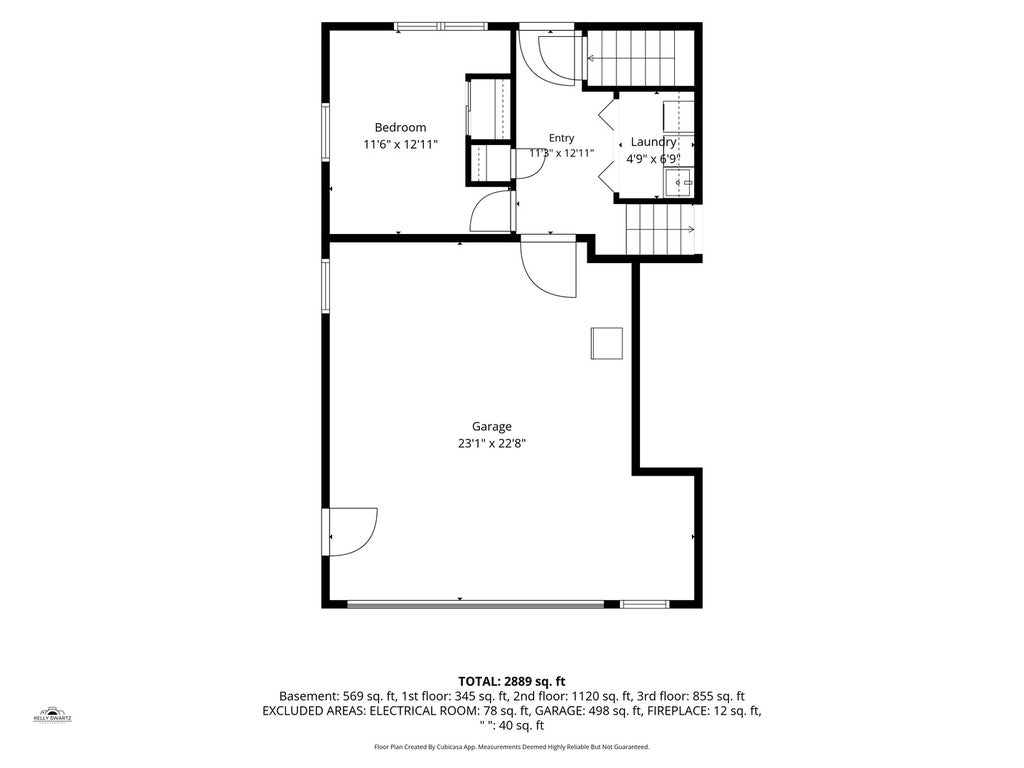
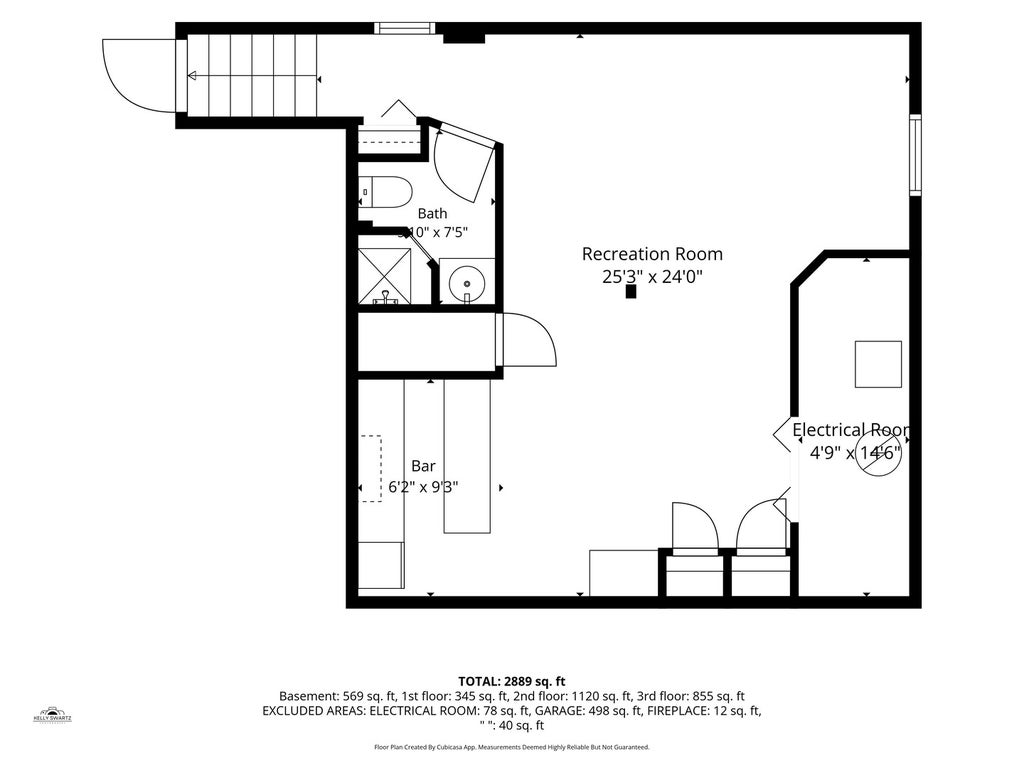
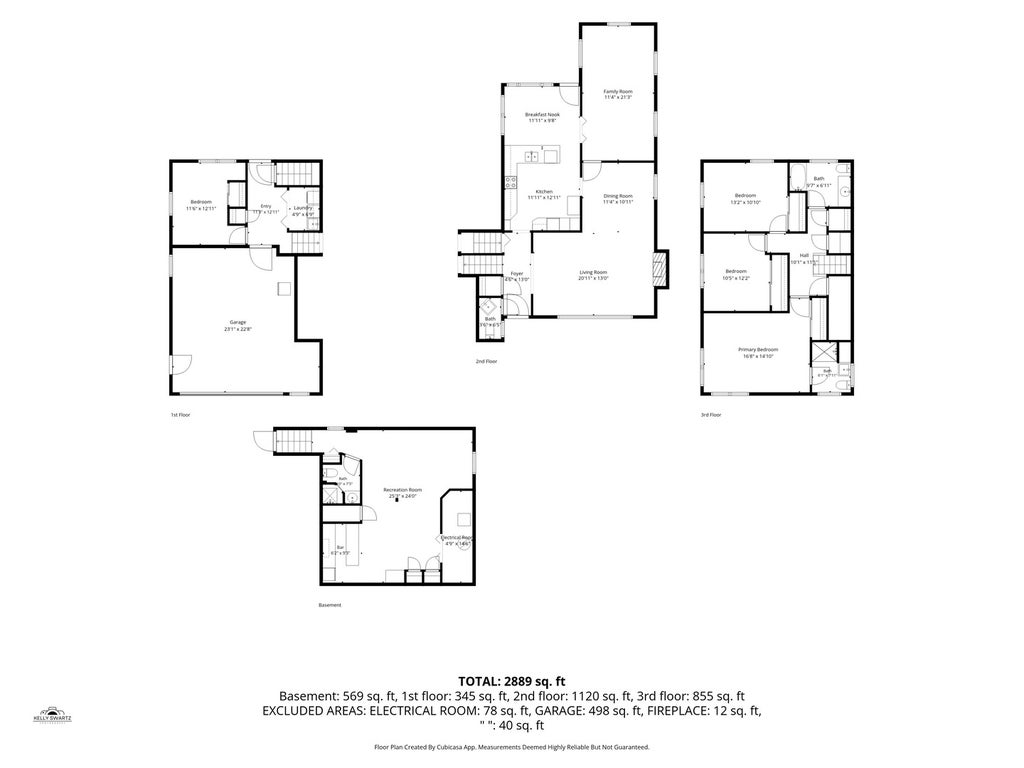
Tucked away on an expansive 85x180 lot, 218 W Elm is the perfect canvas for new owners to make their own. This meticulously maintained quad-level offers over 3200 square feet of finished living space and has been thoroughly enjoyed by the original owners since they built it in 1956. The main level is designed for entertaining and effortless flow, featuring a spacious living/dining room combo with gas fireplace, cozy family room, eat-in kitchen and powder room. Upstairs, you'll find original hardwood floors, a large primary bedroom with its own private bath as well as two additional bedrooms and a full hall bath. The ground level adds versatility with an attached and heated two car garage, a dedicated laundry/mudroom area and a flexible fourth bedroom that could also be an ideal home office or workout area. The finished basement recreation room, built-in bar and third full bathroom provide that extra space that every homeowner craves. Outside, a private patio and lush backyard offer a secluded retreat at the end of a long day. Situated just moments from Kelly Park and within walking distance to both Whittier Elementary and Edison Middle School, the sense of community and lifestyle are as unbeatable as the potential of the house itself. Don't miss this rare opportunity to establish roots in this highly sought after Wheaton neighborhood.
| DAYS ON MARKET | 103 | LAST UPDATED | 10/2/2026 |
|---|---|---|---|
| YEAR BUILT | 1956 | COMMUNITY | Wheaton |
| GARAGE SPACES | 2.0 | COUNTY | DuPage |
| STATUS | Active | PROPERTY TYPE(S) | Single Family |
| School District | Wheaton Warrenville South H S |
|---|---|
| Elementary School | Whittier Elementary School |
| Jr. High School | Edison Middle School |
| High School | Wheaton Warrenville South H S |
| PRICE HISTORY | |
| Prior to Oct 2, '26 | $648,000 |
|---|---|
| Oct 2, '26 - Today | $620,000 |
| ADDITIONAL DETAILS | |
| AIR | Central Air |
|---|---|
| AIR CONDITIONING | Yes |
| AREA | Wheaton |
| BASEMENT | Finished, Partial, Yes |
| CONSTRUCTION | Brick, Vinyl Siding |
| FIREPLACE | Yes |
| GARAGE | Attached Garage, Yes |
| HEAT | Baseboard |
| INTERIOR | Entrance Foyer |
| LOT | 0 |
| LOT DIMENSIONS | 85 x 182 x 85 x 180 |
| PARKING | Concrete, Garage Door Opener, Heated Garage, Attached, Garage |
| SEWER | Public Sewer |
| TAXES | 10514.46 |
MORTGAGE CALCULATOR
TOTAL MONTHLY PAYMENT
0
P
I
*Estimate only
| SATELLITE VIEW |
| / | |
We respect your online privacy and will never spam you. By submitting this form with your telephone number
you are consenting for Humderto
Garcia to contact you even if your name is on a Federal or State
"Do not call List".
Listed with Compass
The data relating to real estate for sale on this web site comes in part from the Broker ReciprocitySM Program of MRED. All real estate listings are marked with the Broker ReciprocitySM logo or the MRED Broker ReciprocitySM thumbnail logo (a little black house) and detailed information about them includes the name of the listing brokers.
The broker providing these data believes them to be correct, but advises interested parties to confirm them before relying on them in a purchase decision.
Copyright 2026 MRED. All rights reserved.

The broker providing these data believes them to be correct, but advises interested parties to confirm them before relying on them in a purchase decision.
Copyright 2026 MRED. All rights reserved.
This IDX solution is (c) Diverse Solutions 2026.