
 Twitter
 Facebook
 Email
Email

|

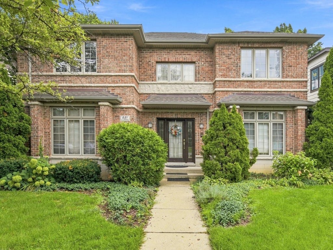
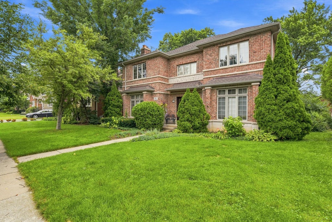
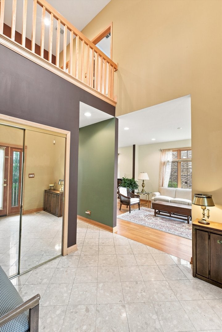
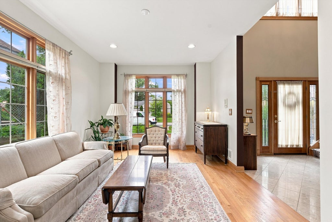
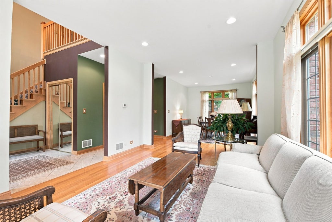
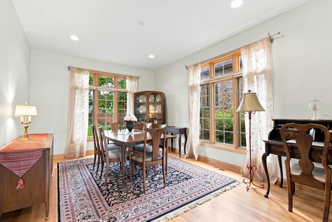
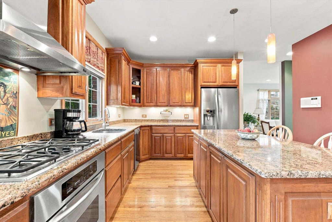
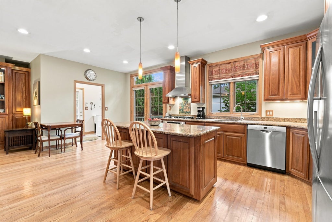
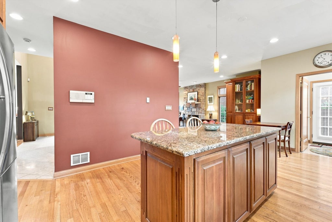
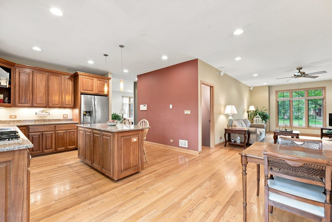
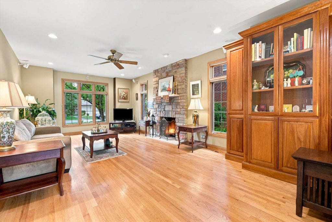
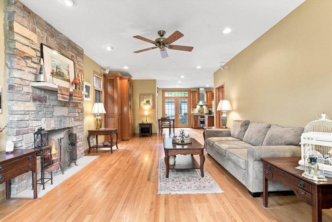
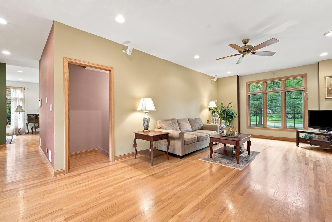
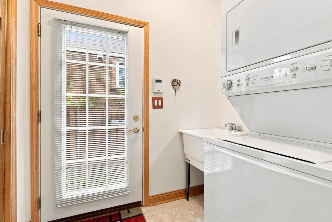
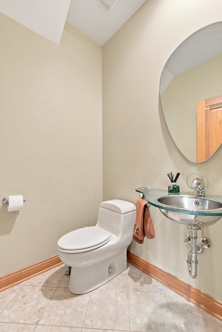
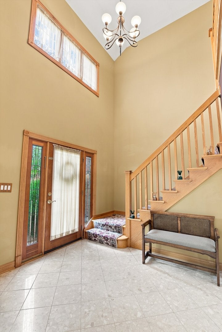
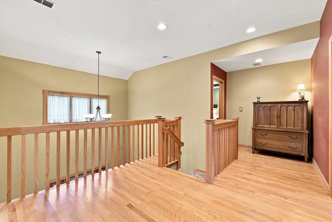
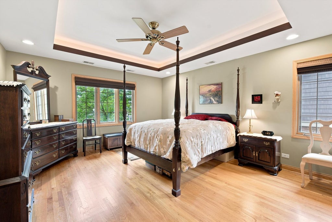
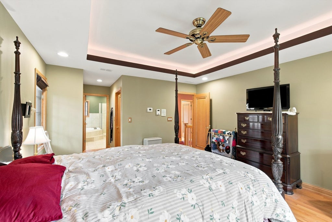
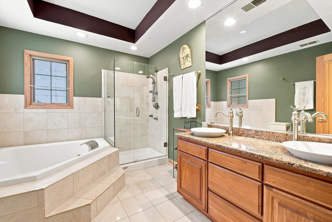
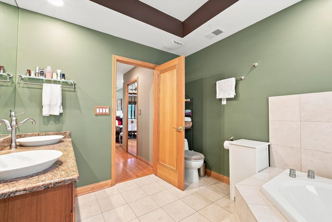
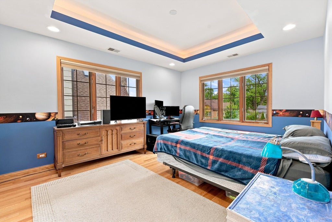
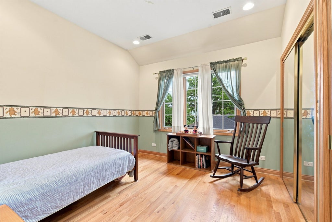
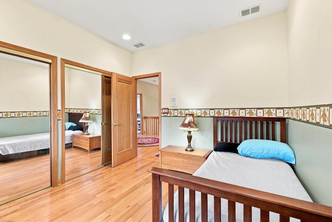
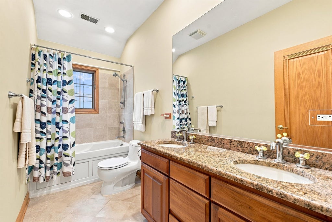
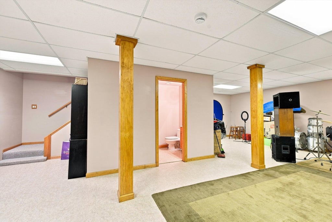
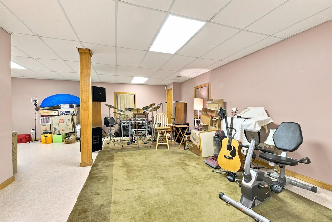
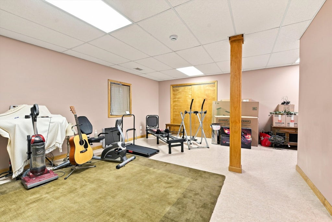
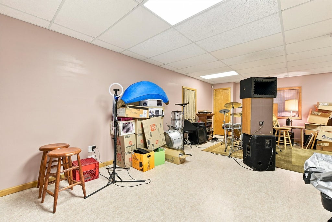
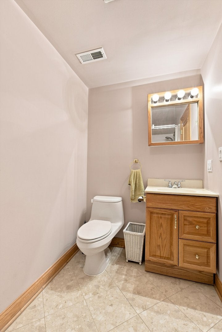
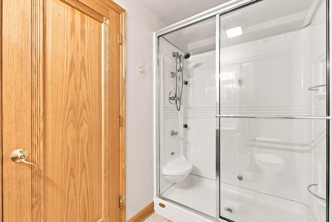
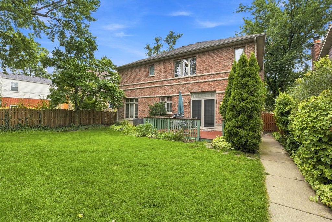
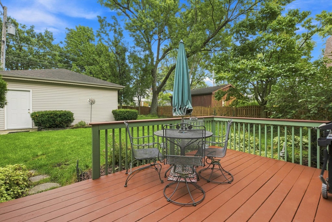
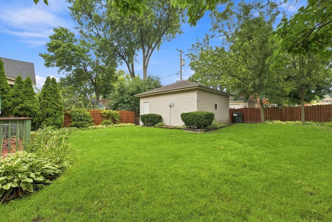
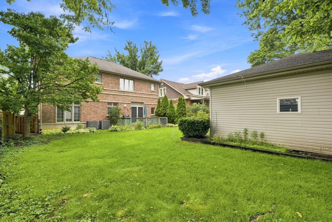
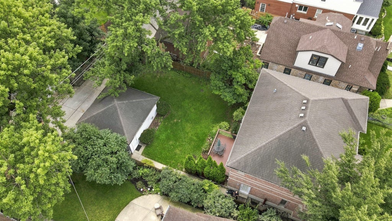
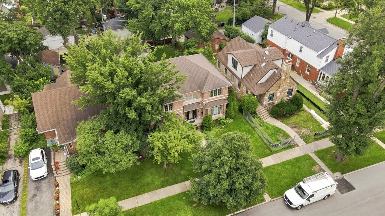
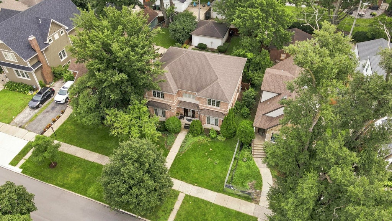
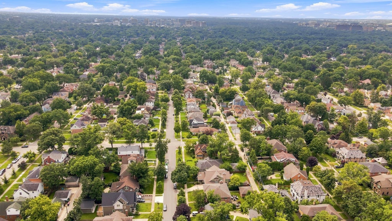
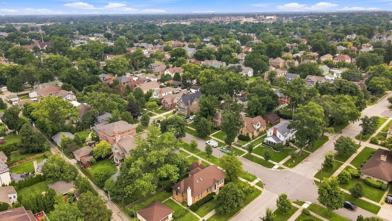
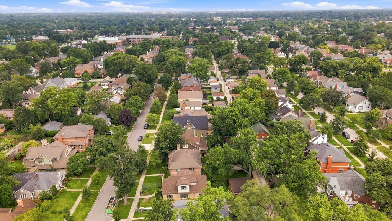
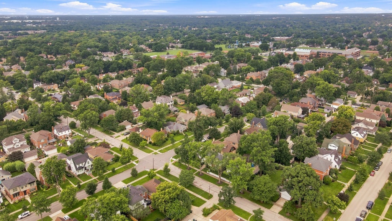
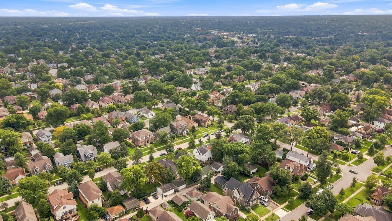
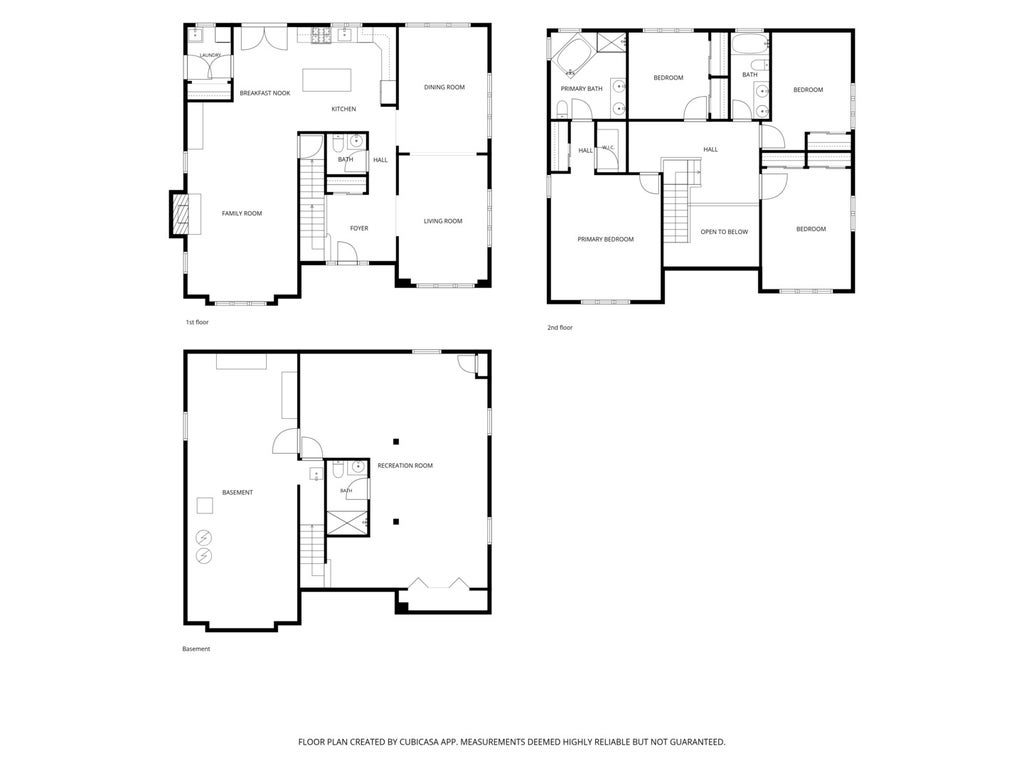
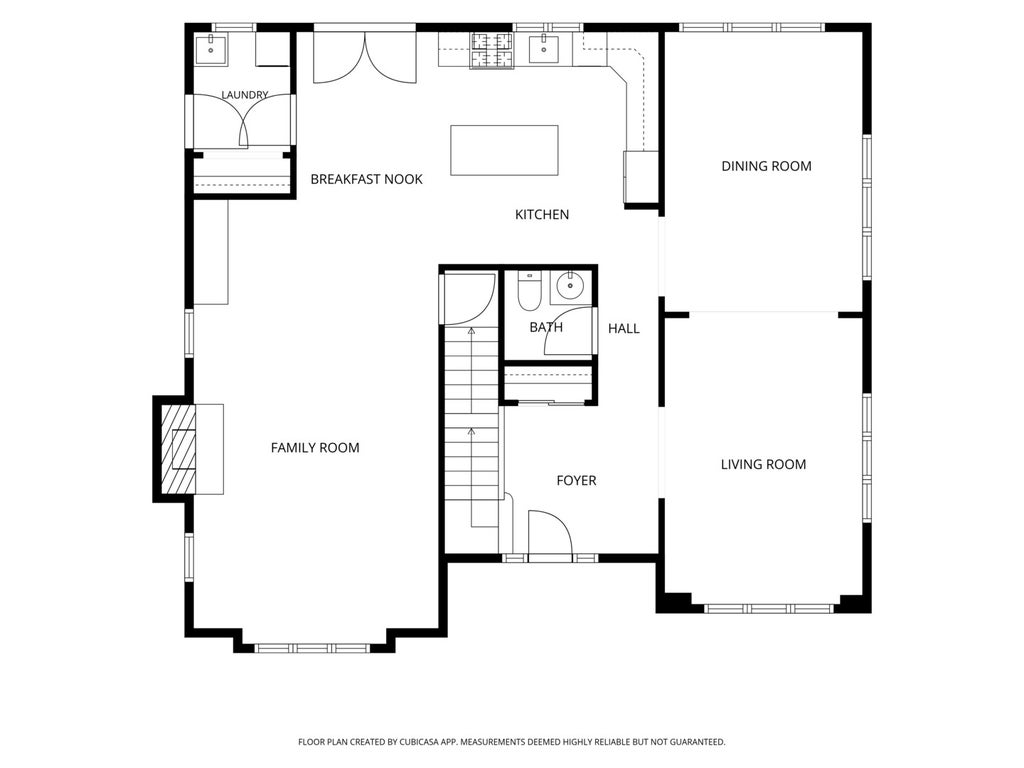
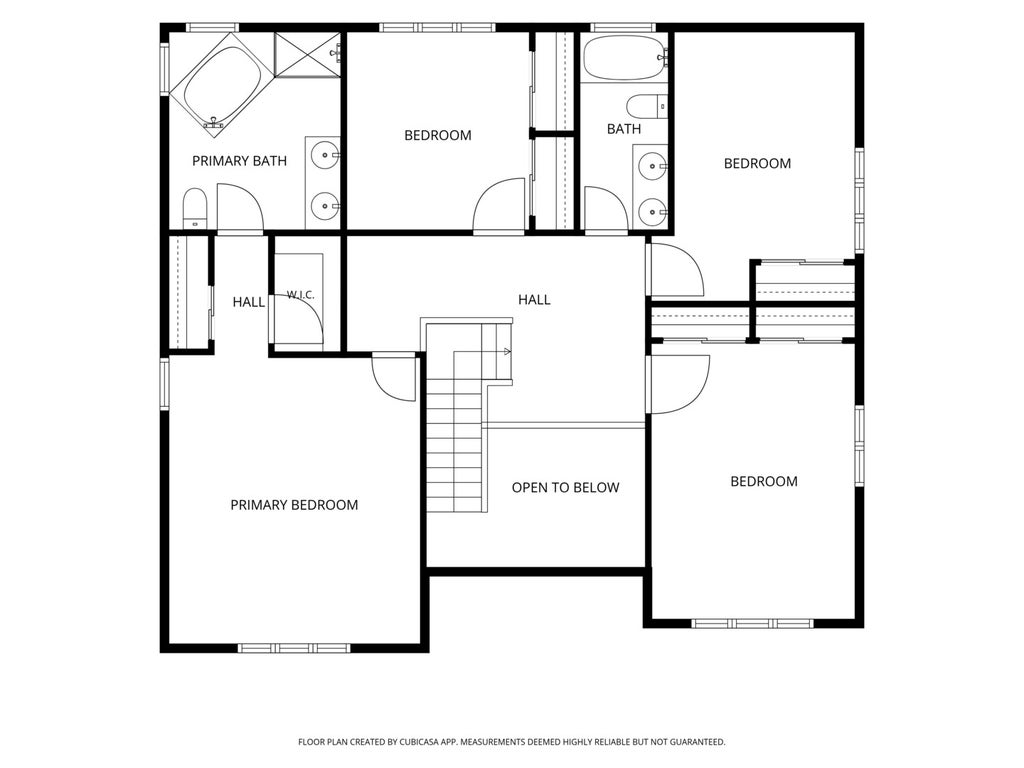
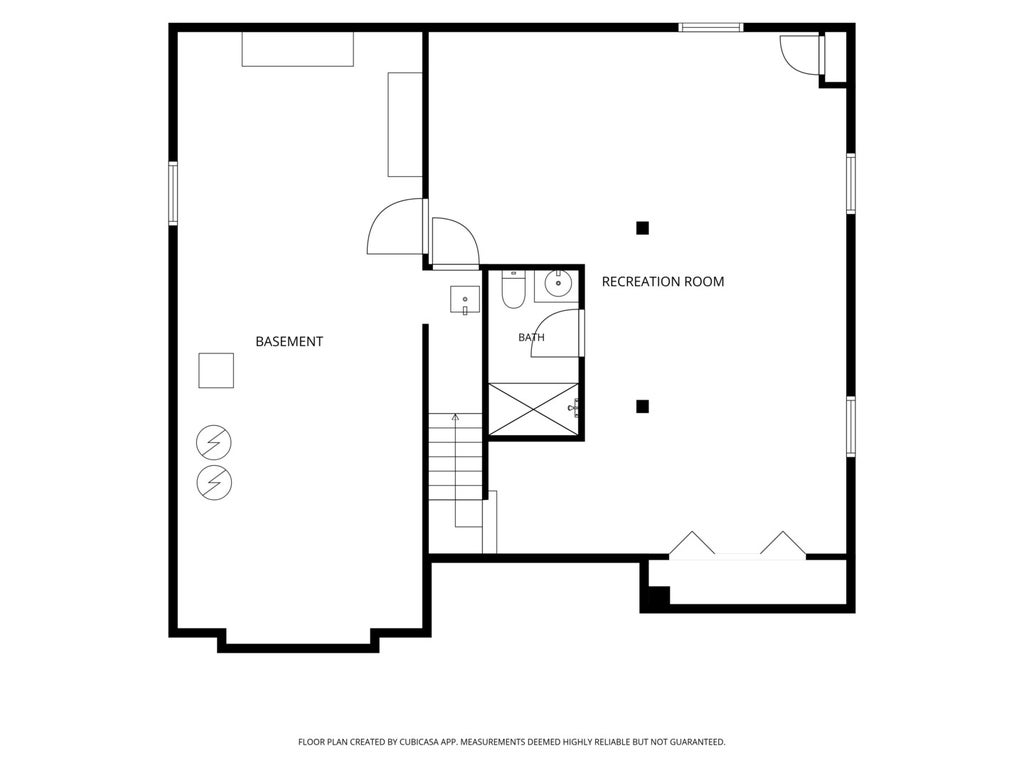
Welcome to the home the Golden Triangle has been waiting for. Set in the heart of Park Ridge, this one truly checks every box: a spacious floor plan with four bedrooms up, walk to schools, and close to everything town has to offer. From the moment you walk in, a two story foyer sets the tone for the rest of the home. The formal living room leads you into a separate dining room, made for gathering around the table. The kitchen is the heart of it all, with an island and a window above the sink overlooking the backyard, opening right up to a big family room with a fireplace and bose surround sound speakers that couldn't be more perfect for cozy nights in or entertaining. First floor laundry and a powder room complete this level. Upstairs, the primary suite is a true retreat, with a walk-in closet, a second closet, and a spa like bath featuring a soaking tub, separate shower, and double vanity. Three more good sized bedrooms share a second full bath, also with a double vanity. Downstairs offers even more room to spread out, with a recreation room, another full bathroom, and a utility room equipped with a sump pump and battery backup for true peace of mind. The backyard brings it all together with a deck made for summer nights and a great yard to enjoy, plus a two car garage off the alley for everyday ease. This is the home you've been waiting to hit the market in this area.
| DAYS ON MARKET | 14 | LAST UPDATED | 9/9/2026 |
|---|---|---|---|
| YEAR BUILT | 2003 | COMMUNITY | Park Ridge |
| GARAGE SPACES | 2.0 | COUNTY | Cook |
| STATUS | Conditional | PROPERTY TYPE(S) | Single Family |
| School District | Maine South High School |
|---|---|
| Elementary School | George Washington Elementary Sch |
| Jr. High School | Lincoln Middle School |
| High School | Maine South High School |
| ADDITIONAL DETAILS | |
| AIR | Central Air, Zoned |
|---|---|
| AIR CONDITIONING | Yes |
| APPLIANCES | Dishwasher, Disposal, Dryer, Microwave, Range, Refrigerator, Washer |
| AREA | Park Ridge |
| BASEMENT | Finished, Full, Sump Pump, Yes |
| CONSTRUCTION | Brick |
| FIREPLACE | Yes |
| GARAGE | Yes |
| HEAT | Forced Air, Natural Gas, Zoned |
| INTERIOR | Entrance Foyer, Walk-In Closet(s) |
| LOT | 0 |
| LOT DIMENSIONS | 50x124 |
| PARKING | Detached, Garage |
| SEWER | Public Sewer |
| TAXES | 20564.11 |
| WATER | Public |
MORTGAGE CALCULATOR
TOTAL MONTHLY PAYMENT
0
P
I
*Estimate only
| SATELLITE VIEW |
| / | |
We respect your online privacy and will never spam you. By submitting this form with your telephone number
you are consenting for Humderto
Garcia to contact you even if your name is on a Federal or State
"Do not call List".
Listed with RE/MAX Properties Northwest
The data relating to real estate for sale on this web site comes in part from the Broker ReciprocitySM Program of MRED. All real estate listings are marked with the Broker ReciprocitySM logo or the MRED Broker ReciprocitySM thumbnail logo (a little black house) and detailed information about them includes the name of the listing brokers.
The broker providing these data believes them to be correct, but advises interested parties to confirm them before relying on them in a purchase decision.
Copyright 2026 MRED. All rights reserved.

The broker providing these data believes them to be correct, but advises interested parties to confirm them before relying on them in a purchase decision.
Copyright 2026 MRED. All rights reserved.
This IDX solution is (c) Diverse Solutions 2026.