
 Twitter
 Facebook
 Email
Email













|

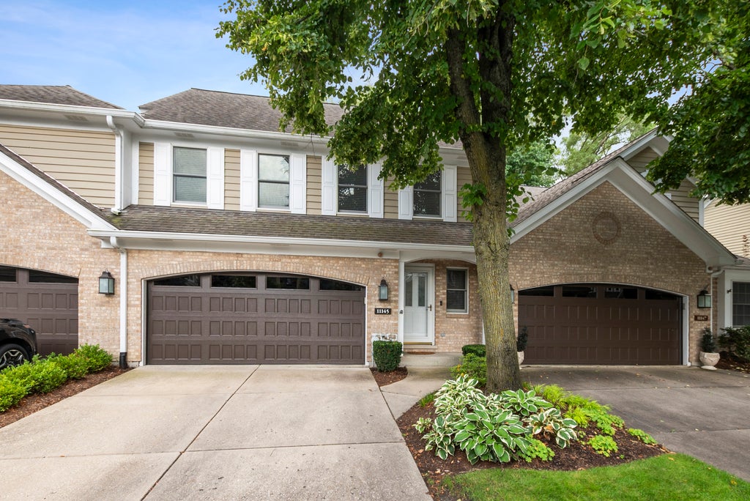
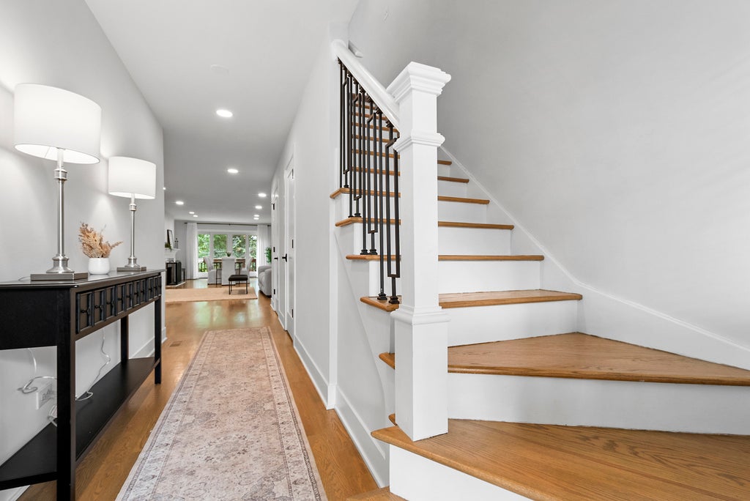
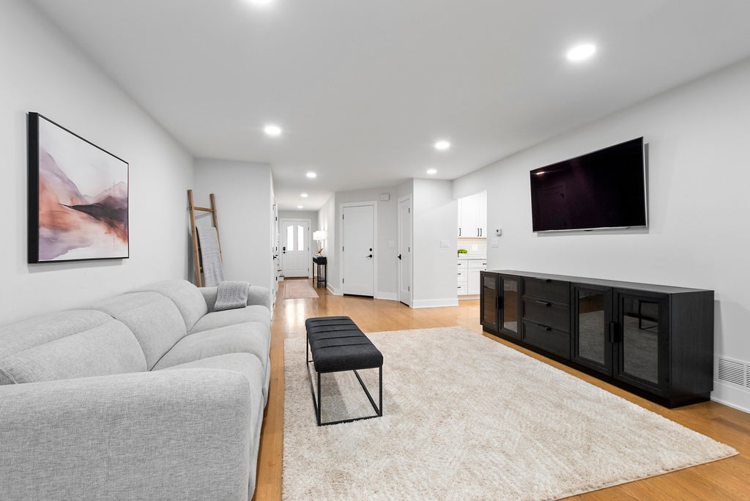
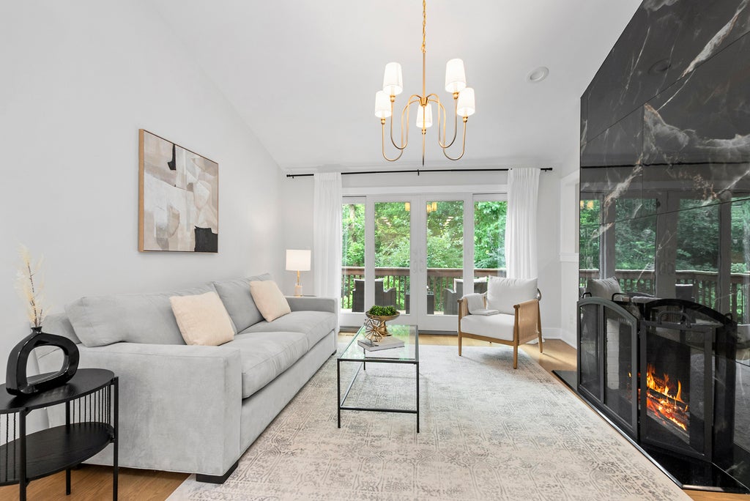
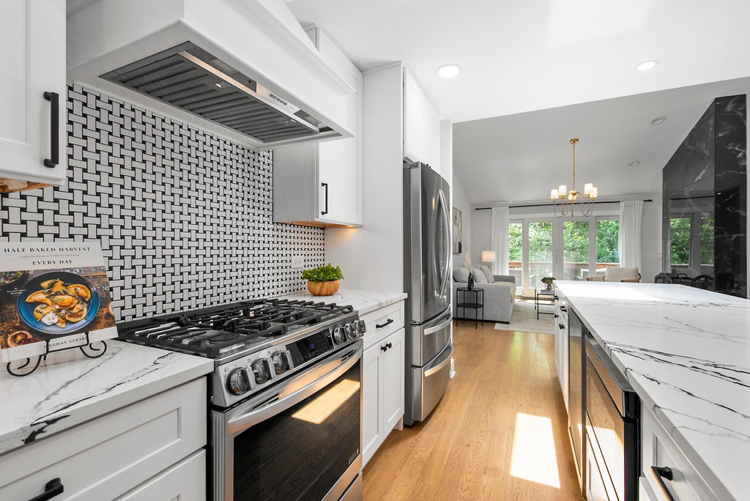
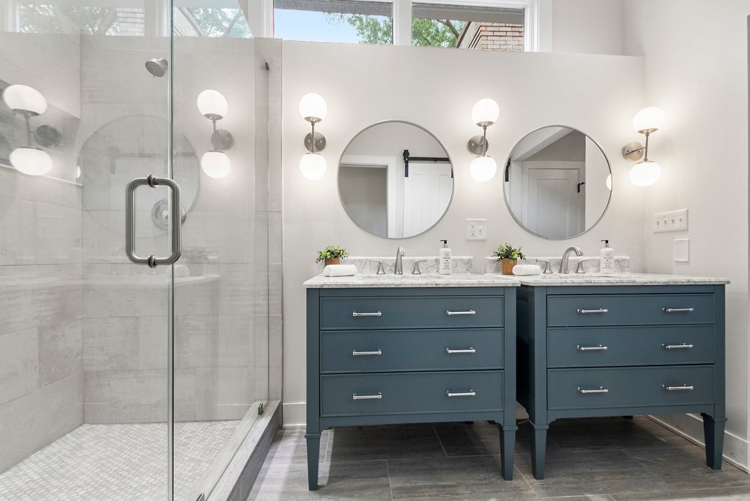
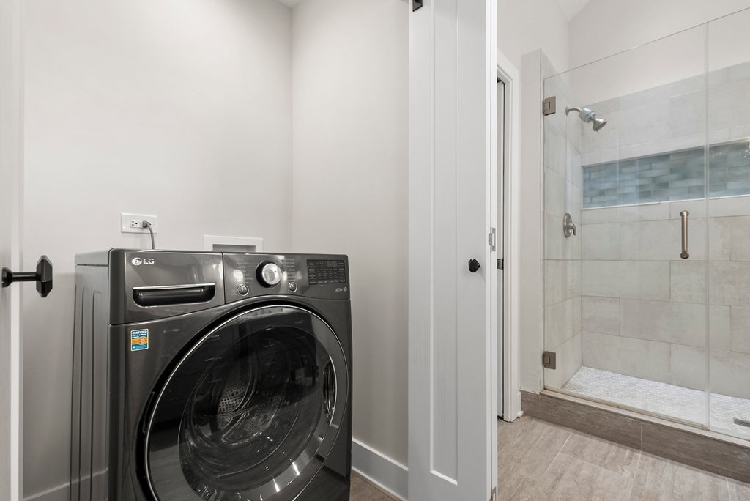
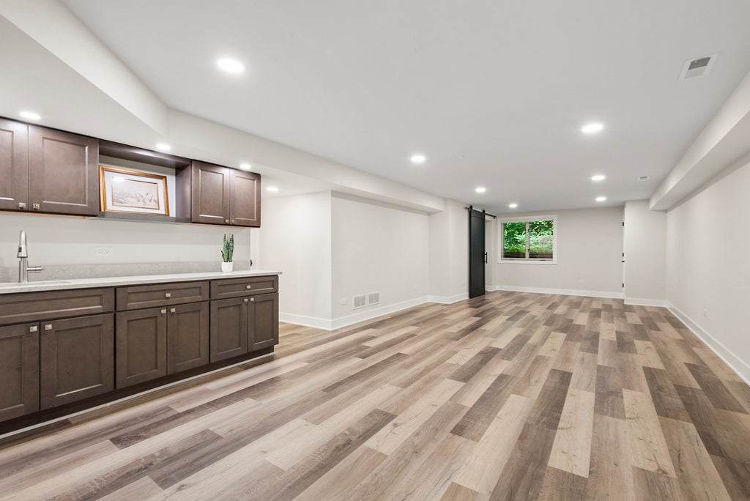
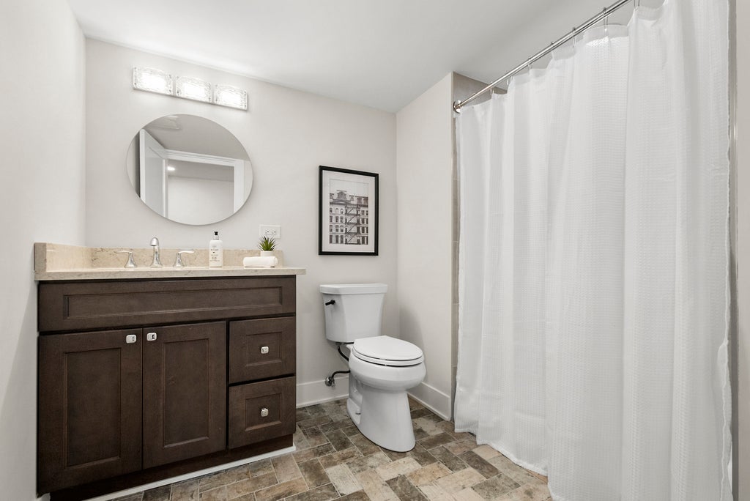
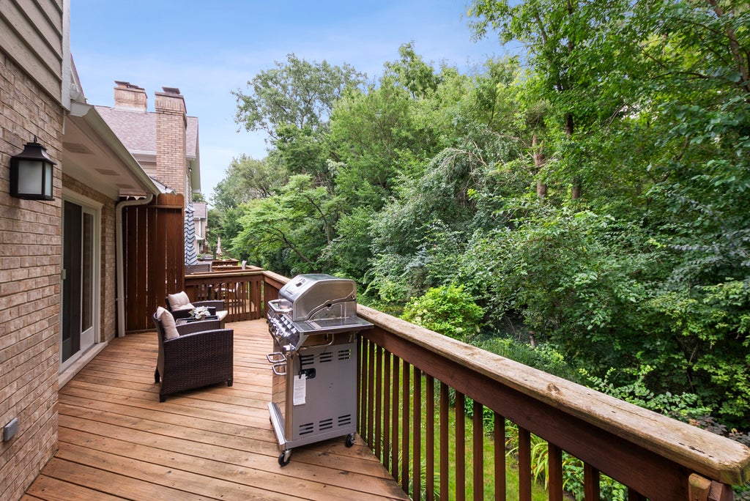
Welcome to Indian Woods largest Model. This Cherrywood Model features 3 totally renovated floors approximately 3200 sq. ft. of living space. Located on a premium private wooded setting backs up to Pleasantdale Park district. First floor has gleaming hardwood floors. An elegant formal living room and dining room with a 2 sided gas wood burning fireplace. Recessed lighting thru out. This outstanding kitchen has plenty of cabinets and Quartz counters with 10 ft of island space. Bar stools, built in wine rack, microwave, garbage compartment, SS appliances. First floor family room with fireplace and patio doors to private deck. Second floor has master bedroom suite with fireplace, walk in closet, double wide shower, 2 sink vanity, and washer/dryer. 2 extra large bedrooms and loft. Fully remodeled bath tastefully decorated. Full finished English basement with rec room, wet bar, full bath, 4th bedroom or exercise room and second utility room with washer and dryer. 2 car attached garage with epoxy floors, new garage door. FA/CAC. Walk to park, restaurants, train, 294, I55 and minutes to Burr Ridge shopping and Lifetime Fitness. Owner is related to the Listing Agent.
| DAYS ON MARKET | 1 | LAST UPDATED | 9/1/2026 |
|---|---|---|---|
| TRACT | Indian Woods | YEAR BUILT | 1993 |
| COMMUNITY | Indian Head Park | GARAGE SPACES | 2.0 |
| COUNTY | Cook | STATUS | Conditional |
| PROPERTY TYPE(S) | Condo/Townhouse/Co-Op |
| School District | Lyons Twp High School |
|---|---|
| Elementary School | Pleasantdale Elementary School |
| Jr. High School | Pleasantdale Middle School |
| High School | Lyons Twp High School |
| ADDITIONAL DETAILS | |
| AIR | Central Air |
|---|---|
| AIR CONDITIONING | Yes |
| AMENITIES | Insurance, Snow Removal |
| APPLIANCES | Dishwasher, Dryer, Humidifier, Microwave, Range, Range Hood, Refrigerator, Stainless Steel Appliance(s), Washer, Wine Refrigerator |
| AREA | Indian Head Park |
| BASEMENT | Daylight, Finished, Full, Storage Space, Sump Pump, Yes |
| CONSTRUCTION | Brick, Cedar |
| FIREPLACE | Yes |
| GARAGE | Attached Garage, Yes |
| HEAT | Forced Air, Natural Gas |
| HOA DUES | 443 |
| INTERIOR | Cathedral Ceiling(s), Entrance Foyer, Walk-In Closet(s), Wet Bar |
| LOT | 0 |
| LOT DESCRIPTION | Landscaped |
| LOT DIMENSIONS | COMMON |
| PARKING | Concrete, Garage Door Opener, Attached, Garage |
| SEWER | Public Sewer |
| STORIES | 2 |
| SUBDIVISION | Indian Woods |
| TAXES | 7761.24 |
| WATER | Public |
MORTGAGE CALCULATOR
TOTAL MONTHLY PAYMENT
0
P
I
*Estimate only
| SATELLITE VIEW |
| / | |
We respect your online privacy and will never spam you. By submitting this form with your telephone number
you are consenting for Humderto
Garcia to contact you even if your name is on a Federal or State
"Do not call List".
Listed with RE/MAX Market
The data relating to real estate for sale on this web site comes in part from the Broker ReciprocitySM Program of MRED. All real estate listings are marked with the Broker ReciprocitySM logo or the MRED Broker ReciprocitySM thumbnail logo (a little black house) and detailed information about them includes the name of the listing brokers.
The broker providing these data believes them to be correct, but advises interested parties to confirm them before relying on them in a purchase decision.
Copyright 2026 MRED. All rights reserved.

The broker providing these data believes them to be correct, but advises interested parties to confirm them before relying on them in a purchase decision.
Copyright 2026 MRED. All rights reserved.
This IDX solution is (c) Diverse Solutions 2026.