
 Twitter
 Facebook
 Email
Email












|

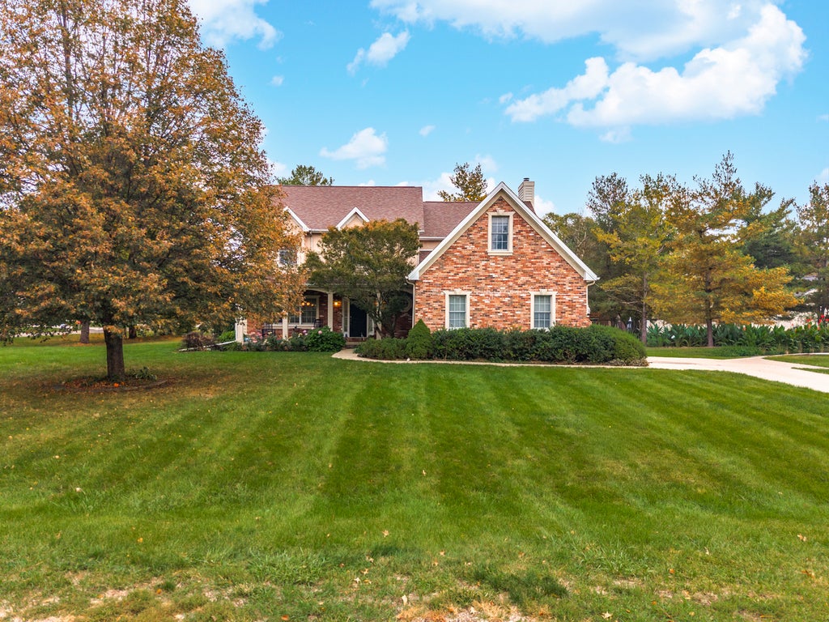
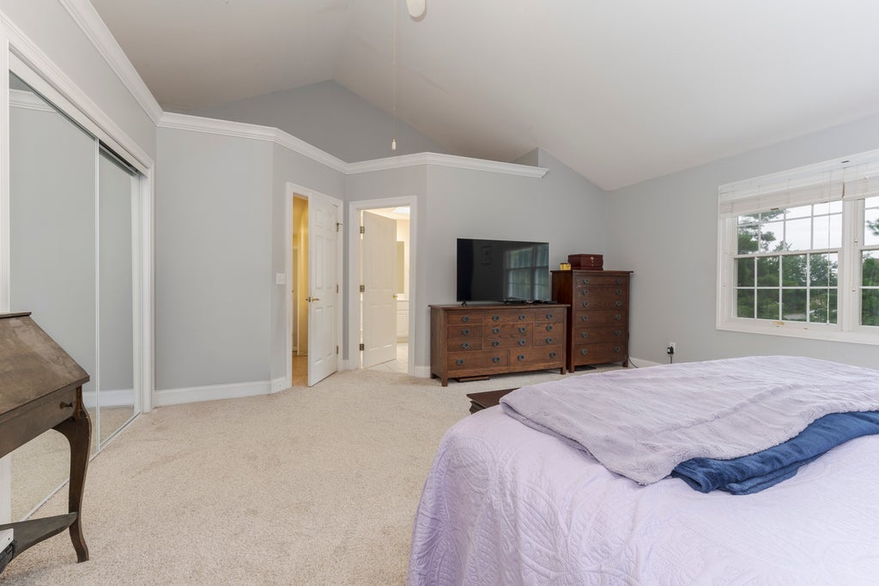
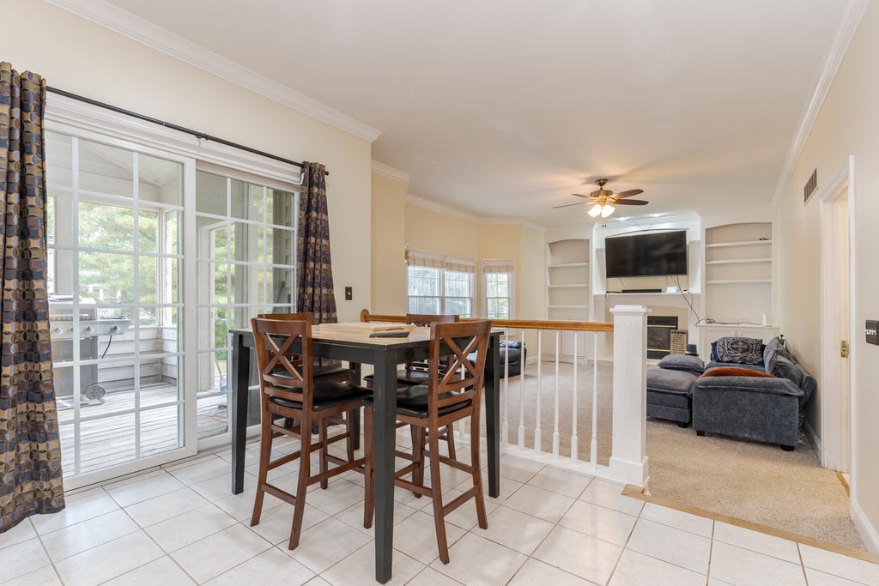
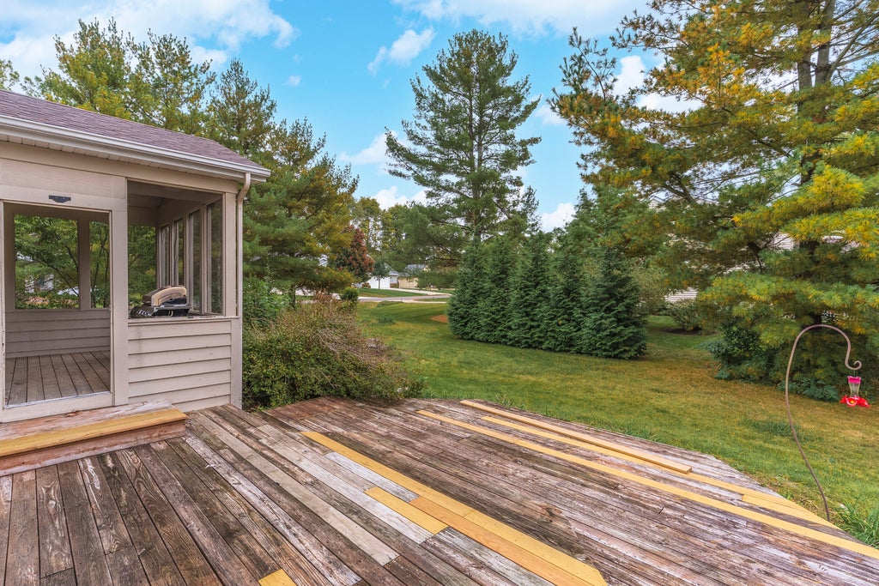
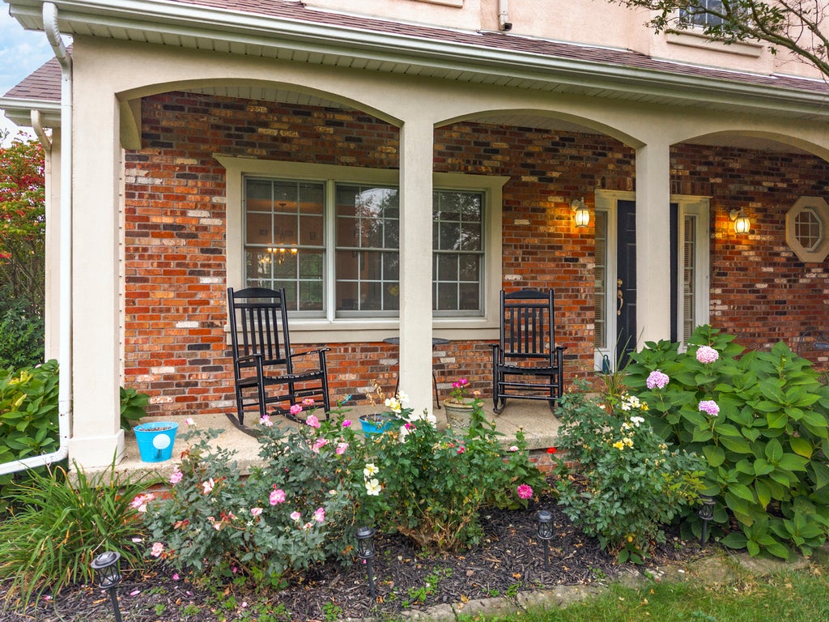
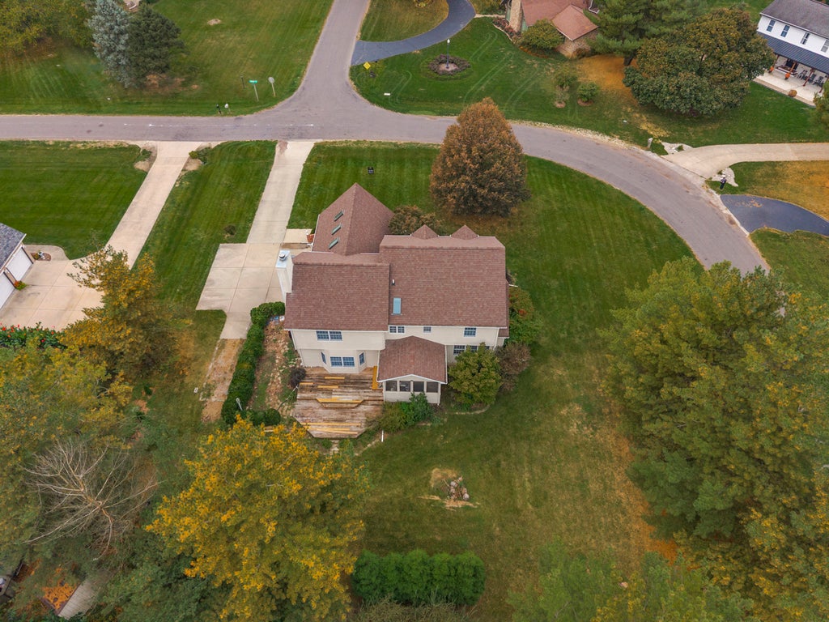
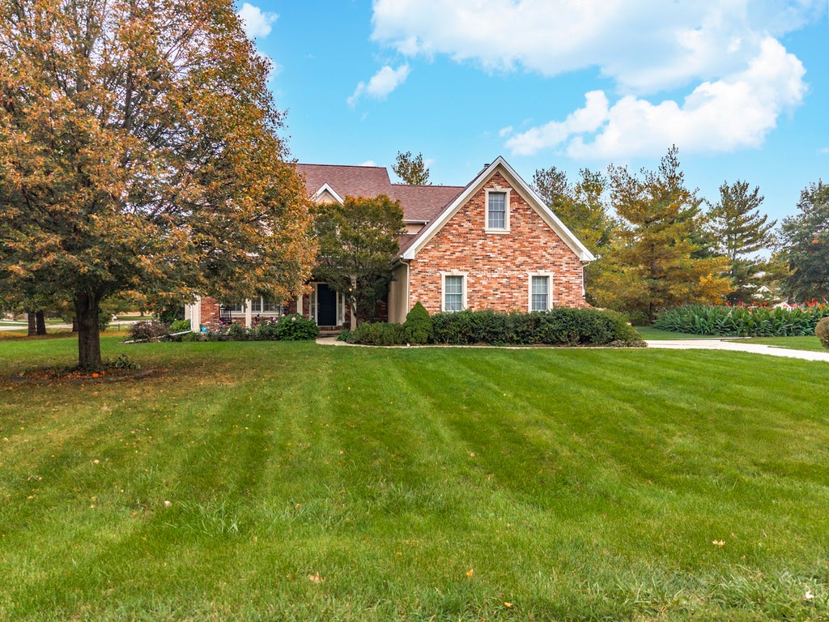
Located just 423 feet from the edge of the 14th green in Crestwicke on a curved corner lot of approximately 0.53 acres, this spacious 5-bedroom, 2.5-bath home offers approximately 3,096 square feet above grade and the rare combination of golf-course proximity and comfortable everyday living. A welcoming front porch leads into the main level, where crown molding flows through the first floor. The living room features a gas fireplace and built-ins, the dining room is defined by the same elegant trim, and an eat-in kitchen updated in 2025 includes quartz countertops, a new tile backsplash, sink, faucet, cabinet knobs, and new appliances (fridge, oven, and microwave), with arched doorways and direct access to a screened-in deck. The family room opens under 10-foot ceilings with a gas fireplace, built-ins, and a bay window, while main-level laundry includes a sink. Upstairs, the primary suite (1717) features a cathedral ceiling, double sinks, a whirlpool tub, and a walk-in shower, along with four additional generously sized bedrooms and a full hall bath with double sinks and a linen closet. If you don't need five bedrooms, the fifth bedroom could easily serve as a game room, office, or playroom. A new roof was installed in 2025, the air conditioner was replaced in 2024, and additional updates including new screens, a sump pump, and fireplace work were completed in 2026. A 3-car garage with an additional spot for a golf cart, a screened-in deck, and an additional deck that greets you to the generous backyard with the shed complete the property. Set in one of Crestwicke's most convenient locations... this home is ready for its next owners. Please ask your real estate agent for the complete list of updates. Schedule your showing today!
| DAYS ON MARKET | 1 | LAST UPDATED | 10/16/2026 |
|---|---|---|---|
| TRACT | Crestwicke | YEAR BUILT | 2000 |
| COMMUNITY | Bloomington | GARAGE SPACES | 3.0 |
| COUNTY | McLean | STATUS | Active |
| PROPERTY TYPE(S) | Single Family |
| School District | Normal Community High School |
|---|---|
| Elementary School | Cedar Ridge Elementary |
| Jr. High School | Evans Jr High |
| High School | Normal Community High School |
| ADDITIONAL DETAILS | |
| AIR | Ceiling Fan(s), Central Air |
|---|---|
| AIR CONDITIONING | Yes |
| APPLIANCES | Dishwasher, Disposal, Dryer, Freezer, Humidifier, Microwave, Range, Refrigerator, Washer |
| AREA | Bloomington |
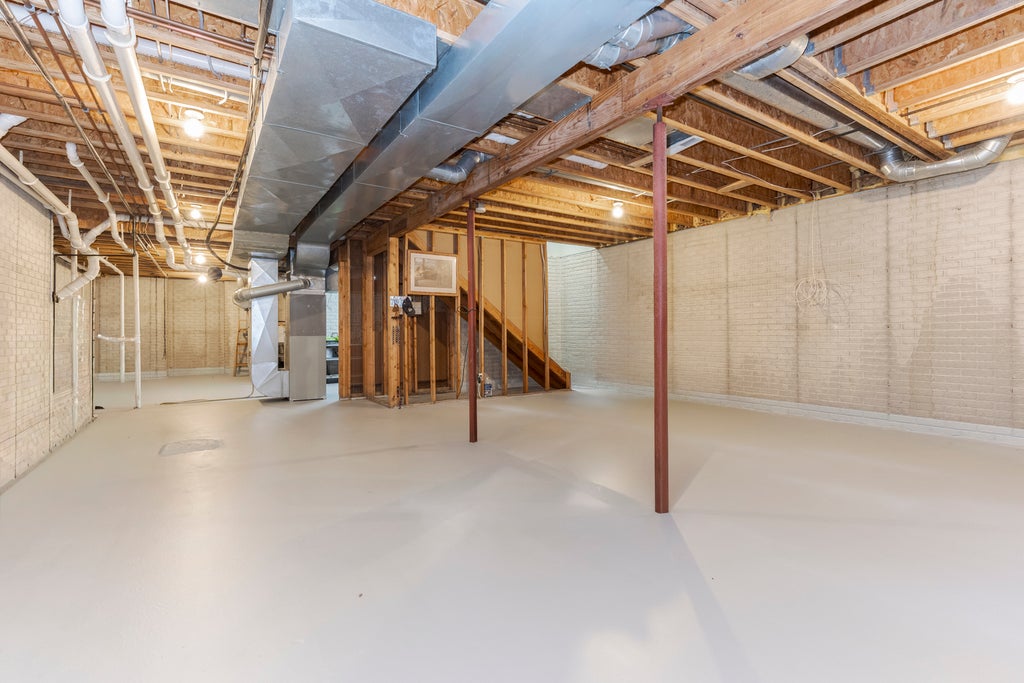
| BASEMENT | Bath/Stubbed, Full, Unfinished, Yes |
| CONSTRUCTION | Brick, Wood Siding |
| FIREPLACE | Yes |
| GARAGE | Attached Garage, Yes |
| HEAT | Forced Air, Natural Gas |
| HOA DUES | 50 |
| INTERIOR | Built-in Features, Cathedral Ceiling(s), Entrance Foyer, Walk-In Closet(s) |
| LOT | 0.53 acre(s) |
| LOT DESCRIPTION | Landscaped |
| LOT DIMENSIONS | 150X150 |
| PARKING | Garage Door Opener, Attached, Garage |
| SEWER | Septic Tank |
| STYLE | Traditional |
| SUBDIVISION | Crestwicke |
| TAXES | 9538.86 |
| WATER | Public |
MORTGAGE CALCULATOR
TOTAL MONTHLY PAYMENT
0
P
I
*Estimate only
| SATELLITE VIEW |
| / | |
We respect your online privacy and will never spam you. By submitting this form with your telephone number
you are consenting for Humderto
Garcia to contact you even if your name is on a Federal or State
"Do not call List".
Listed with Keller Williams Revolution
The data relating to real estate for sale on this web site comes in part from the Broker ReciprocitySM Program of MRED. All real estate listings are marked with the Broker ReciprocitySM logo or the MRED Broker ReciprocitySM thumbnail logo (a little black house) and detailed information about them includes the name of the listing brokers.
The broker providing these data believes them to be correct, but advises interested parties to confirm them before relying on them in a purchase decision.
Copyright 2026 MRED. All rights reserved.

The broker providing these data believes them to be correct, but advises interested parties to confirm them before relying on them in a purchase decision.
Copyright 2026 MRED. All rights reserved.
This IDX solution is (c) Diverse Solutions 2026.