
 Twitter
 Facebook
 Email
|
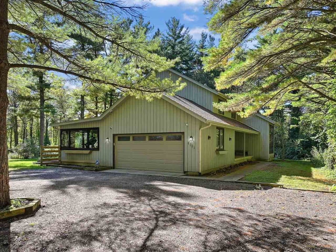
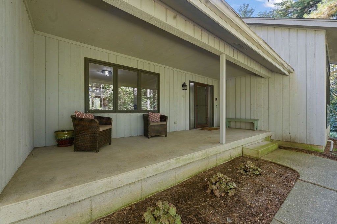
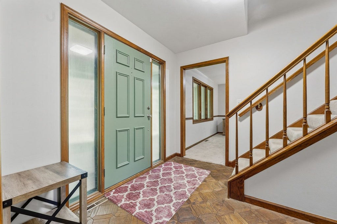
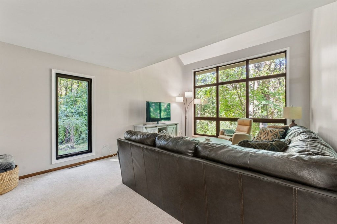
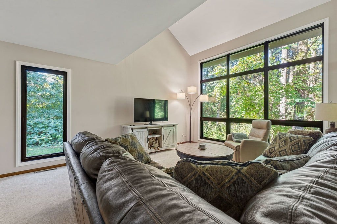
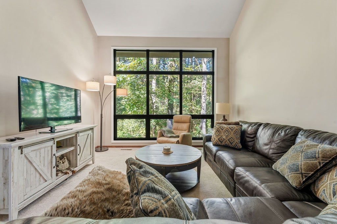
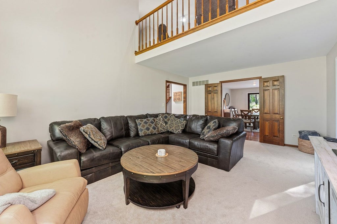
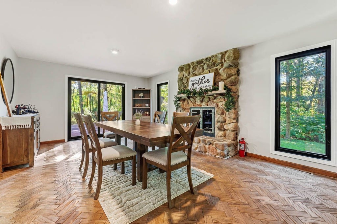
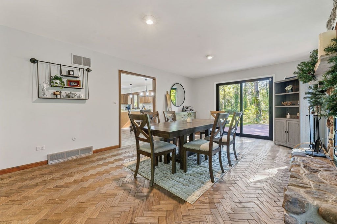
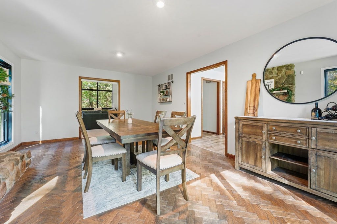
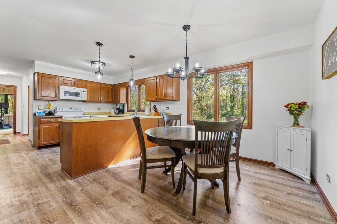
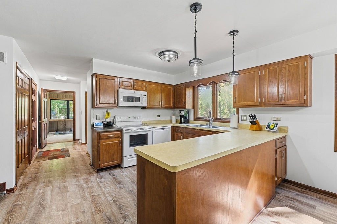
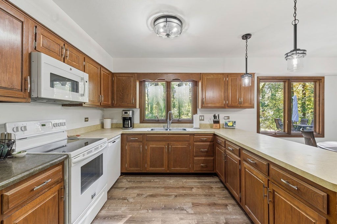
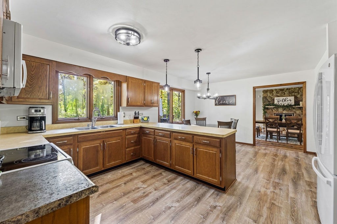
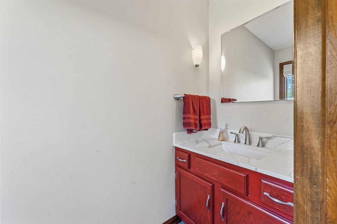
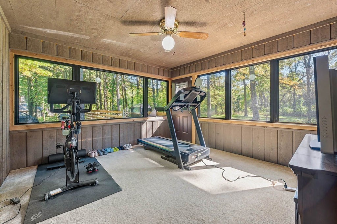
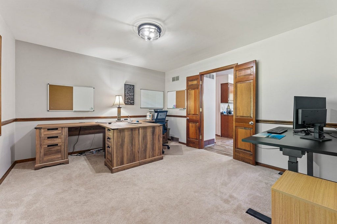
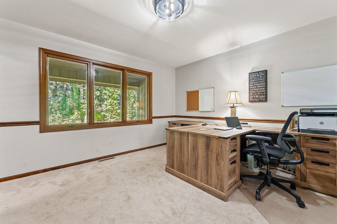
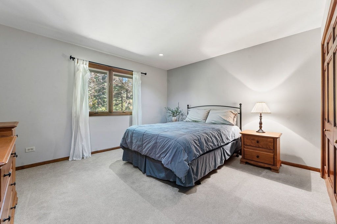
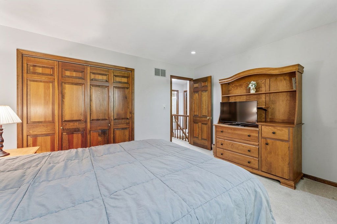
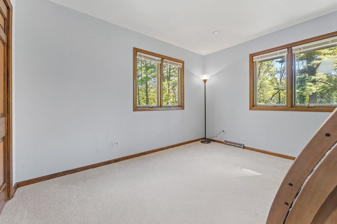
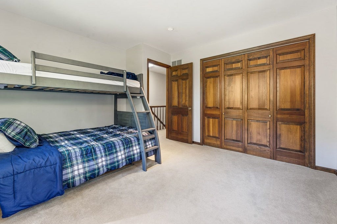
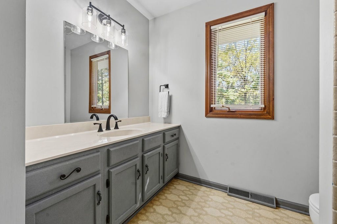
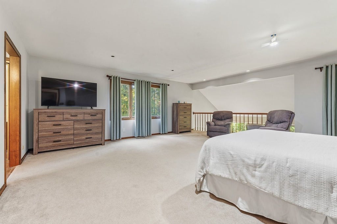
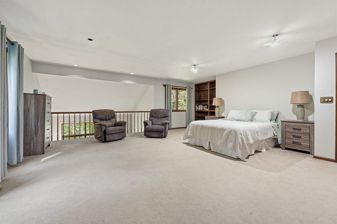
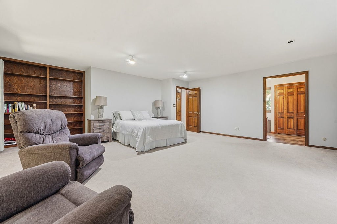
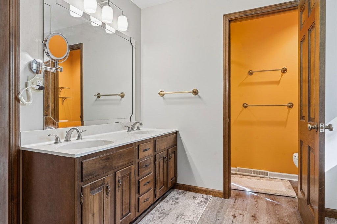
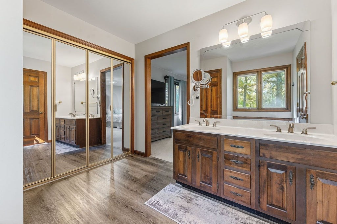
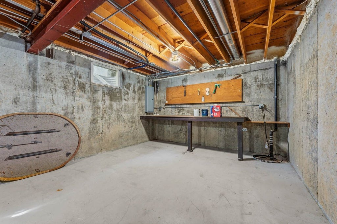
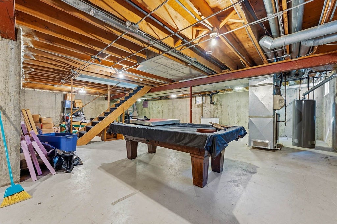
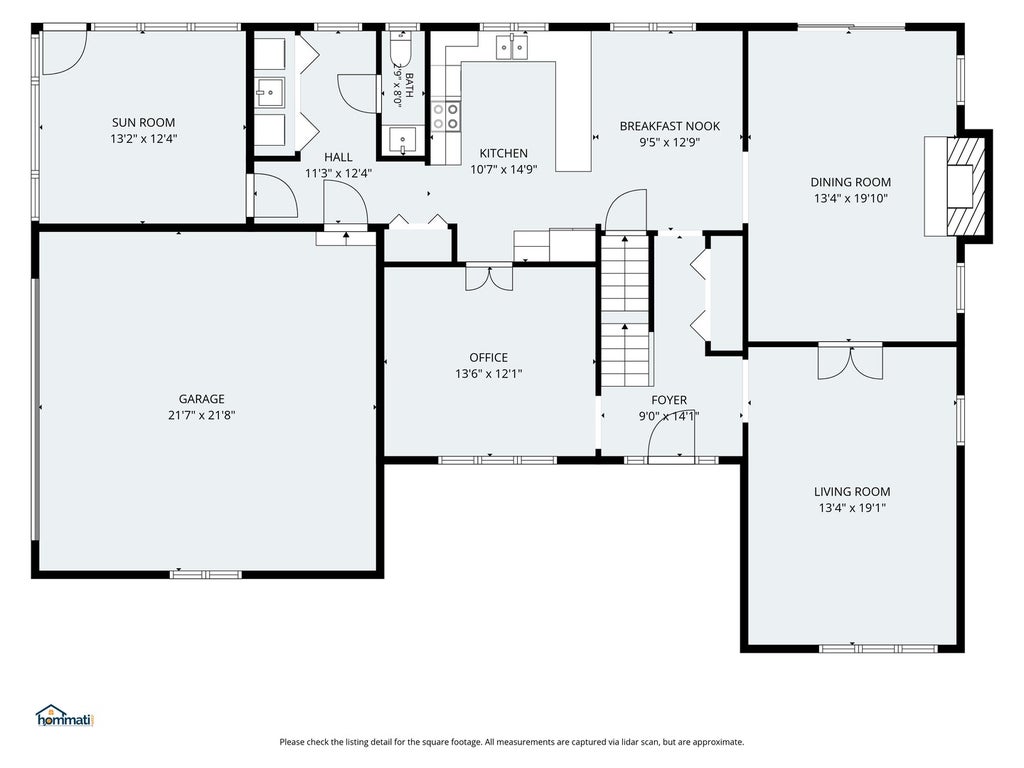
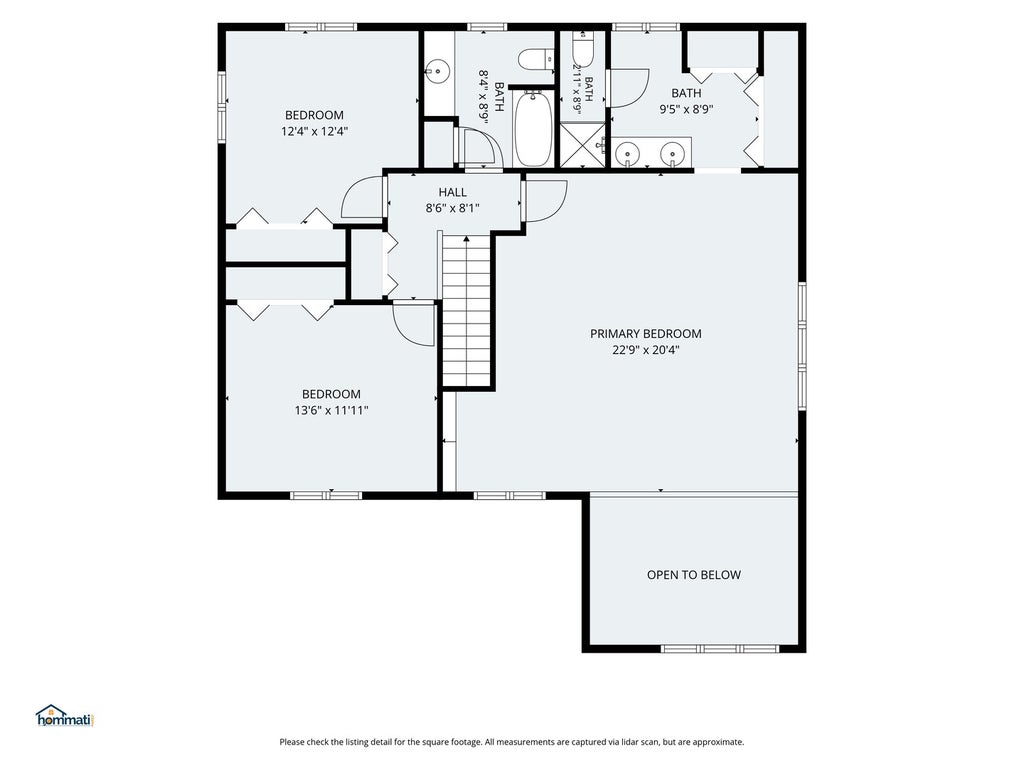
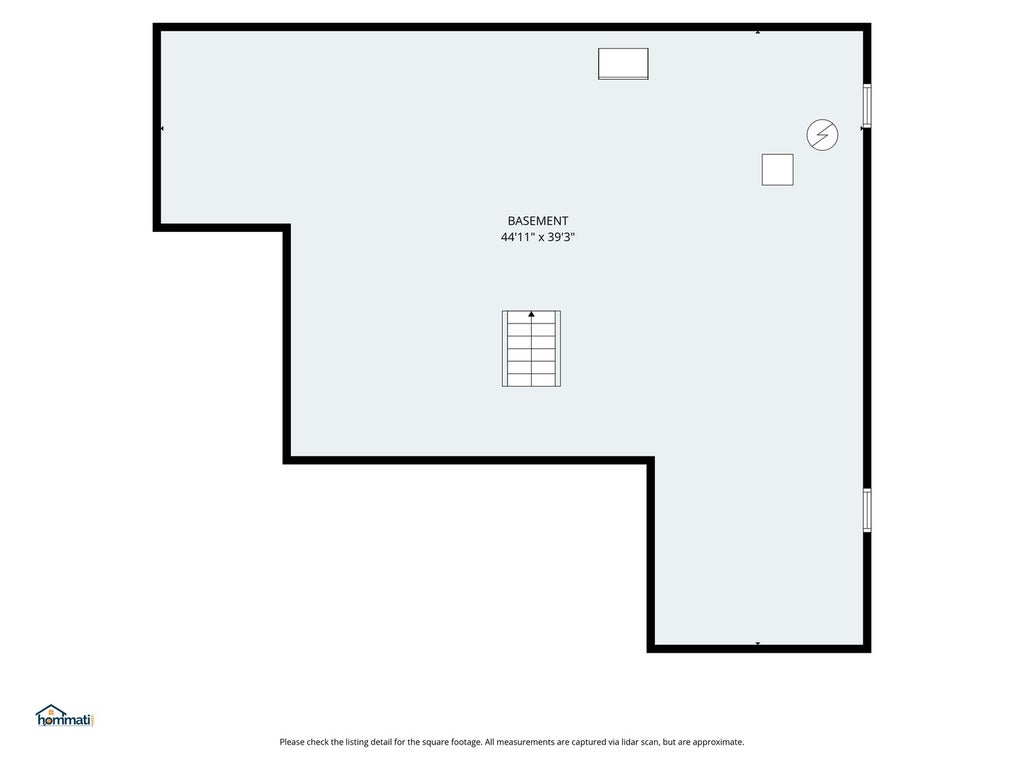
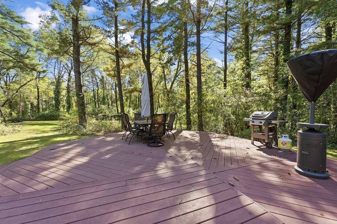
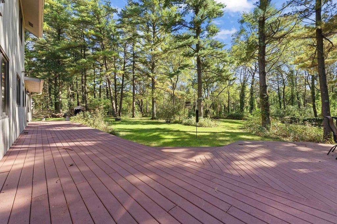
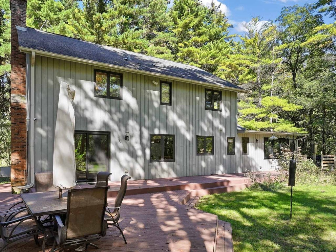
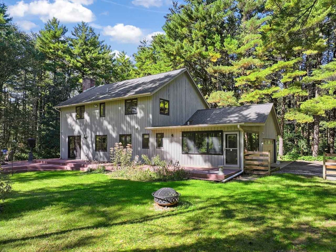
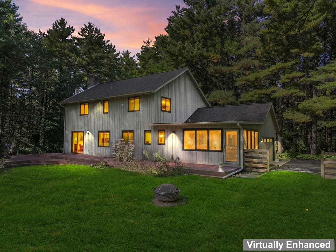
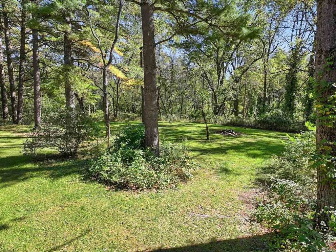
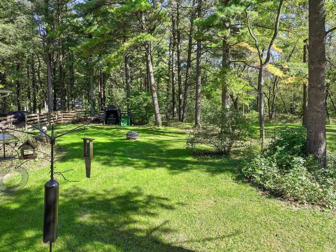
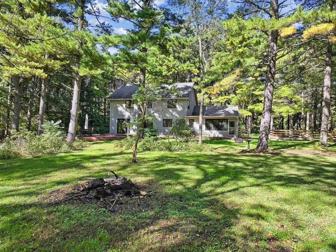
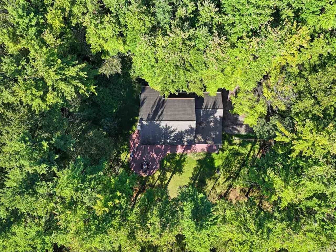
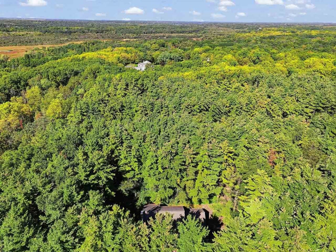
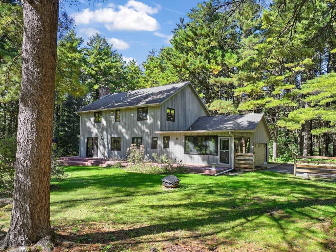
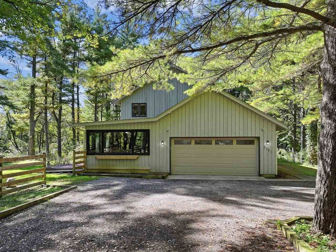
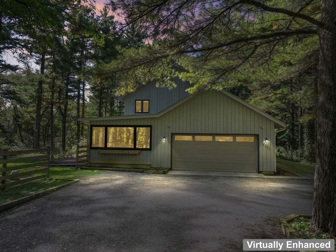
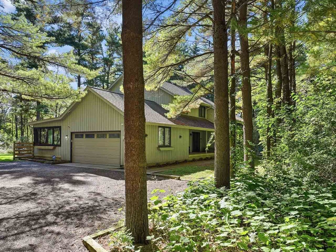

Tucked away on 3 private, secluded acres surrounded by towering mature trees, this fantastic 2-story home offers a peaceful setting with plenty of room to enjoy the outdoors. Horses are allowed, and a 20-foot bridle path easement runs along the back of the property. The main level offers plenty of space to spread out with a dramatic 2-story living room, formal dining room, and family room featuring hardwood floors and a wood-burning fireplace. The versatile sunroom is ideal for an exercise room, home office, or quiet retreat. The kitchen features an eating area and opens to the expansive composite deck overlooking the wooded property and surrounding nature-a wonderful setting for relaxing or entertaining. A half bath and convenient laundry room complete the main floor. Upstairs, the extra-large primary suite offers a separate sitting area and private full bath, creating a comfortable retreat. Two additional bedrooms share the hall bath. The full basement provides abundant storage and plenty of possibilities for additional living space. With cedar siding, a covered front porch, composite deck, mature trees, acreage, and equestrian possibilities, this unique property offers an exceptional combination of privacy, space, and a beautiful natural setting.
| DAYS ON MARKET | 29 | LAST UPDATED | 10/6/2026 |
|---|---|---|---|
| TRACT | Pine Ridge | YEAR BUILT | 1976 |
| COMMUNITY | Bull Valley / Greenwood / Woodstock | GARAGE SPACES | 2.0 |
| COUNTY | McHenry | STATUS | Conditional |
| PROPERTY TYPE(S) | Single Family |
| School District | Woodstock North High School |
|---|---|
| Elementary School | Olson Elementary School |
| Jr. High School | Northwood Middle School |
| High School | Woodstock North High School |
| ADDITIONAL DETAILS | |
| AIR | Ceiling Fan(s), Central Air |
|---|---|
| AIR CONDITIONING | Yes |
| APPLIANCES | Dishwasher, Disposal, Double Oven, Dryer, Microwave, Refrigerator, Washer, Water Softener, Water Softener Owned |
| AREA | Bull Valley / Greenwood / Woodstock |
| BASEMENT | Full, Unfinished, Yes |
| CONSTRUCTION | Cedar |
| FIREPLACE | Yes |
| GARAGE | Attached Garage, Yes |
| HEAT | Forced Air, Natural Gas |
| INTERIOR | Cathedral Ceiling(s), Entrance Foyer |
| LOT | 3.01 acre(s) |
| LOT DESCRIPTION | Wooded |
| LOT DIMENSIONS | 277 X 482 X 156 X 15 X 121 X 467 |
| PARKING | Gravel, Garage Door Opener, Electric Vehicle Charging Station(s), Attached, Garage |
| SEWER | Septic Tank |
| SUBDIVISION | Pine Ridge |
| TAXES | 11764 |
| WATER | Well |
MORTGAGE CALCULATOR
TOTAL MONTHLY PAYMENT
0
P
I
*Estimate only
| SATELLITE VIEW |
| / | |
We respect your online privacy and will never spam you. By submitting this form with your telephone number
you are consenting for Humderto
Garcia to contact you even if your name is on a Federal or State
"Do not call List".
Listed with Keller Williams Infinity
The data relating to real estate for sale on this web site comes in part from the Broker ReciprocitySM Program of MRED. All real estate listings are marked with the Broker ReciprocitySM logo or the MRED Broker ReciprocitySM thumbnail logo (a little black house) and detailed information about them includes the name of the listing brokers.
The broker providing these data believes them to be correct, but advises interested parties to confirm them before relying on them in a purchase decision.
Copyright 2026 MRED. All rights reserved.

The broker providing these data believes them to be correct, but advises interested parties to confirm them before relying on them in a purchase decision.
Copyright 2026 MRED. All rights reserved.
This IDX solution is (c) Diverse Solutions 2026.