
 Twitter
 Facebook
 Email









|

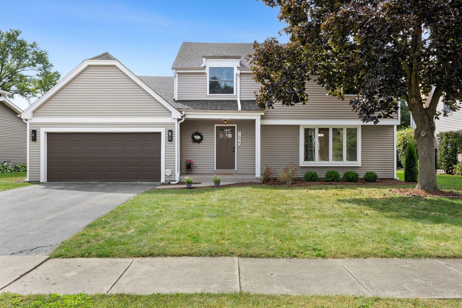
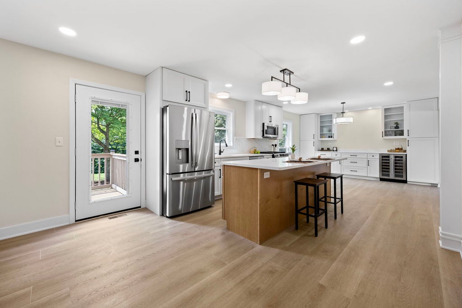
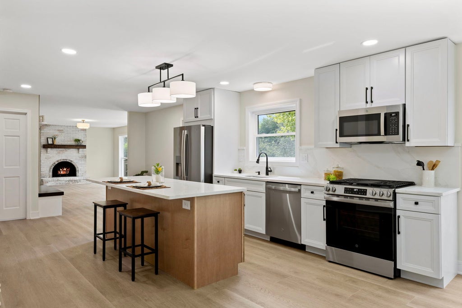
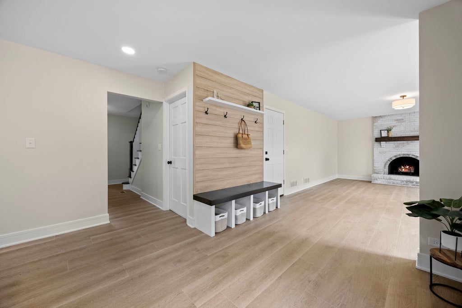
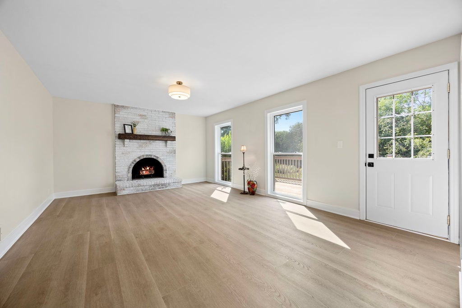
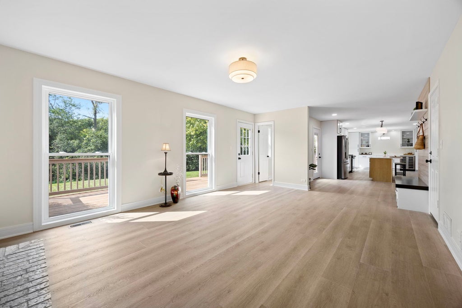
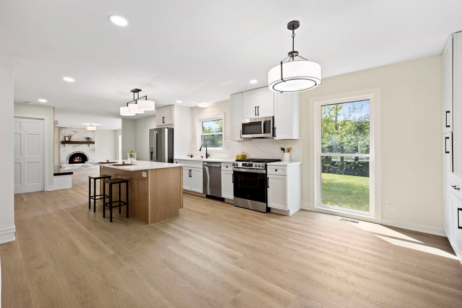
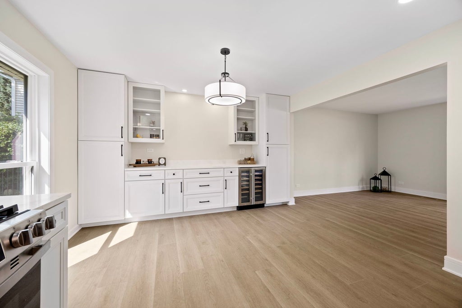
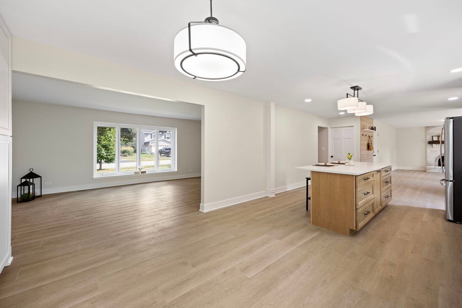
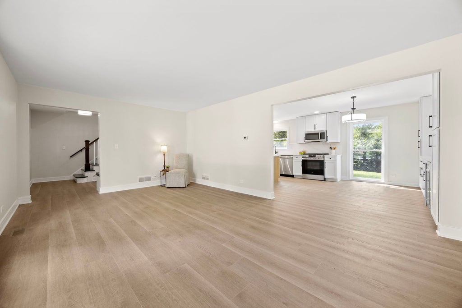
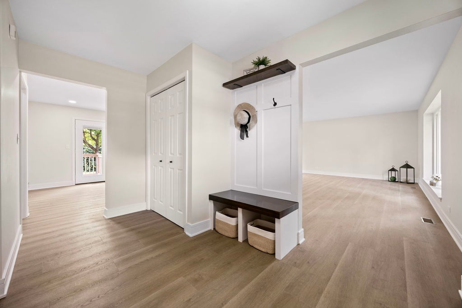
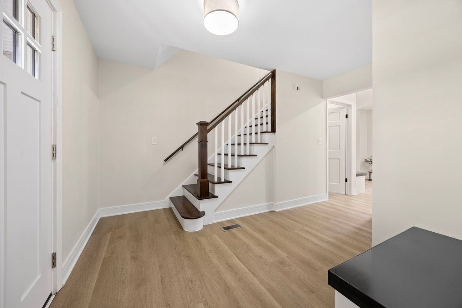
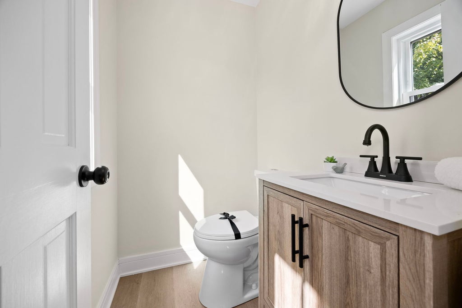
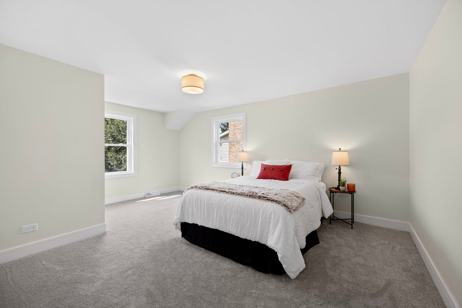
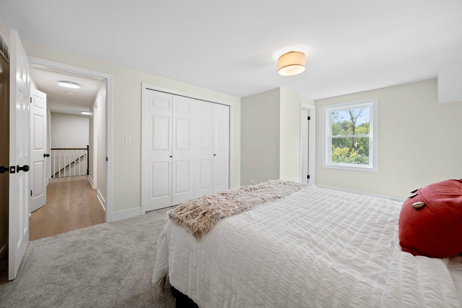
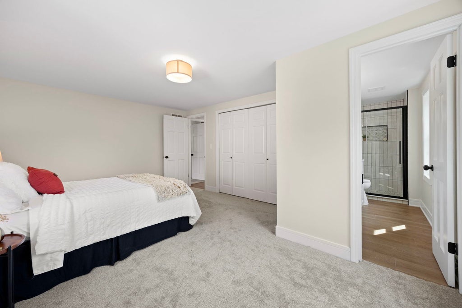
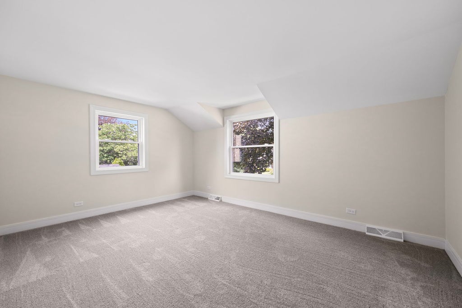
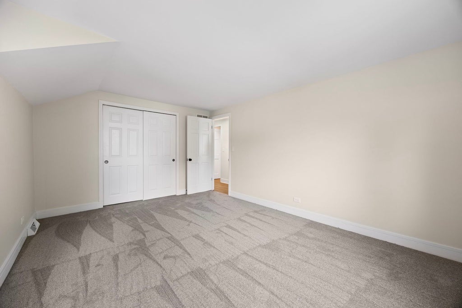
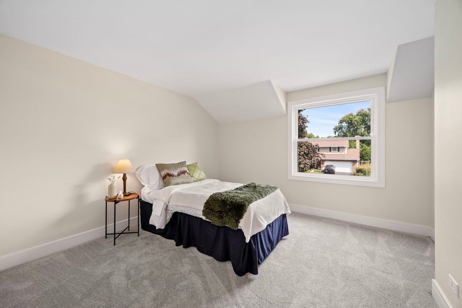
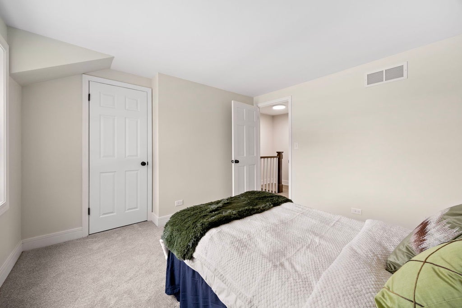
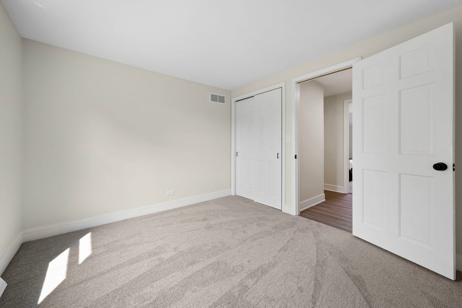
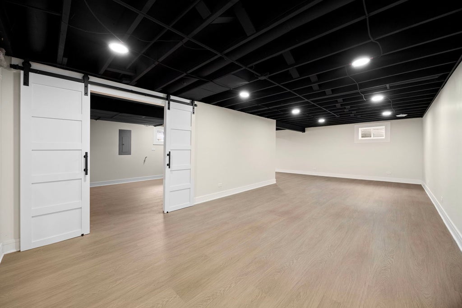
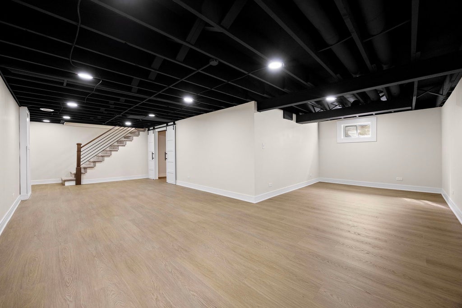
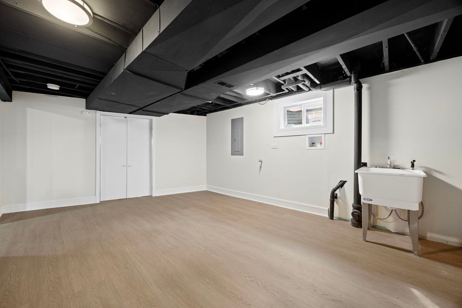
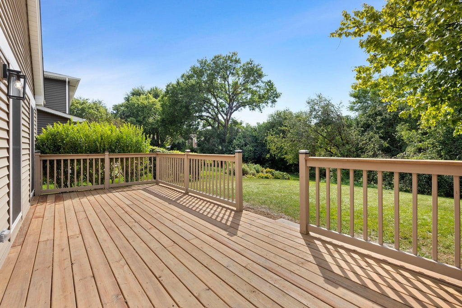
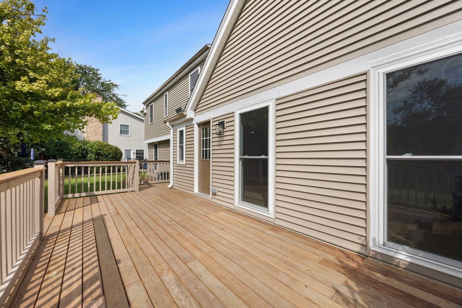
Renovated inside and out, nothing to do but move in! New in 2026 - Roof, Windows, Siding, Deck Boards and Lighting. Interior boasts large, modern entertainers kitchen featuring 42" cabinets, 8 ft island, quartz counters and backsplash, stainless steel appliances, buffet run with two floor to ceiling pantry cabinets, glass display cabinets and beverage fridge and room for kitchen table. Cozy white-washed fireplace family room, huge living room and two custom built bench nooks with hooks and basket space storage - front foyer and garage entry. Two exits to deck - family room and kitchen. Full basement features huge storage room, large barn door entry laundry area with utility sink along with large rec area and play area. Newly refinished hardwood stairs to 4 sizable bedrooms upstairs and two fully updated bathrooms. New LVP flooring throughout, New carpet in bedrooms and basement stairs; New Lighting Throughout, New Hardward Throughout; Fresh Paint Throughout. New Front Door and Garage Door Opener. Attic features newly blown insualtion. 1.5 Miles to Wheaton Warrenville South HS and Rt56/Butterfield Road; Minutes to Atten Park, Catigny Golf Course and Catigny Park; Approximately 2.5 Miles to Wheaton Metra Station and Downtown Wheaton; 4.5 Miles to I88
| DAYS ON MARKET | 49 | LAST UPDATED | 9/16/2026 |
|---|---|---|---|
| TRACT | Brookshire | YEAR BUILT | 1975 |
| COMMUNITY | Wheaton | GARAGE SPACES | 2.0 |
| COUNTY | DuPage | STATUS | Conditional |
| PROPERTY TYPE(S) | Single Family |
| School District | Wheaton Warrenville South H S |
|---|---|
| Elementary School | Madison Elementary School |
| Jr. High School | Edison Middle School |
| High School | Wheaton Warrenville South H S |
| ADDITIONAL DETAILS | |
| AIR | Central Air |
|---|---|
| AIR CONDITIONING | Yes |
| APPLIANCES | Dishwasher, Gas Oven, Microwave, Range, Refrigerator, Stainless Steel Appliance(s), Wine Refrigerator |
| AREA | Wheaton |
| BASEMENT | Full, Partially Finished, Sump Pump, Yes |
| CONSTRUCTION | Vinyl Siding |
| FIREPLACE | Yes |
| GARAGE | Attached Garage, Yes |
| HEAT | Natural Gas |
| INTERIOR | Entrance Foyer |
| LOT | 10019 sq ft |
| LOT DIMENSIONS | 72x141x72x139 |
| PARKING | Asphalt, Garage Door Opener, Garage, Attached |
| SEWER | Public Sewer |
| STYLE | Traditional |
| SUBDIVISION | Brookshire |
| TAXES | 5119.48 |
| WATER | Public |
MORTGAGE CALCULATOR
TOTAL MONTHLY PAYMENT
0
P
I
*Estimate only
| SATELLITE VIEW |
| / | |
We respect your online privacy and will never spam you. By submitting this form with your telephone number
you are consenting for Humderto
Garcia to contact you even if your name is on a Federal or State
"Do not call List".
Listed with Coldwell Banker Realty
The data relating to real estate for sale on this web site comes in part from the Broker ReciprocitySM Program of MRED. All real estate listings are marked with the Broker ReciprocitySM logo or the MRED Broker ReciprocitySM thumbnail logo (a little black house) and detailed information about them includes the name of the listing brokers.
The broker providing these data believes them to be correct, but advises interested parties to confirm them before relying on them in a purchase decision.
Copyright 2026 MRED. All rights reserved.

The broker providing these data believes them to be correct, but advises interested parties to confirm them before relying on them in a purchase decision.
Copyright 2026 MRED. All rights reserved.
This IDX solution is (c) Diverse Solutions 2026.