
 Twitter
 Facebook
 Email
Email
|


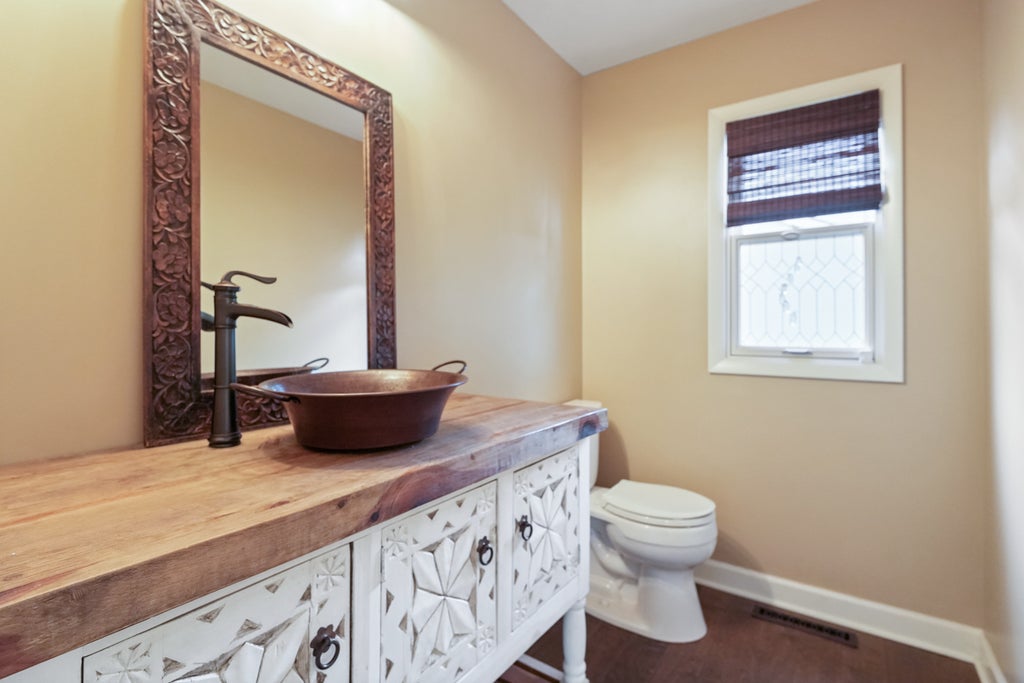


Stunning, sophisticated and wonderfully cozy contemporary home offering exceptional open-concept living! Beautifully maintained and thoughtfully updated, this inviting residence features gleaming hardwood flooring throughout and an updated kitchen showcasing granite countertops, abundant cabinetry, an entertainment style island, an oversized pantry and a wall of windows showcasing the gorgeous backyard. Updated bathrooms add to the home's move-in-ready appeal. The spacious primary suite is a true retreat, complete with an ensuite bath, vaulted ceiling and private deck area - the perfect place to unwind at the end of the day. Three additional generously sized bedrooms provide plenty of space for family, guests, work-from-home or hobbies. The versatile loft is perfect for the busy family's every need. Partially finished basement gives you that additional space every family needs. Step outside and discover your own private oasis! The serene backyard is beautifully enhanced by mature landscaping, perennial gardens, a private deck and paver patio - ideal for relaxing, entertaining or simply enjoying the peaceful surroundings. Situated in a beautiful neighborhood with picturesque tree-lined streets and conveniently close to everything! Enjoy easy access to schools, parks and vibrant Randall Road, offering world-class shopping, an incredible selection of restaurants and everyday conveniences. A wonderful combination of style, comfort, privacy and an unbeatable location - this is truly a home you'll love coming home to! Area amenities include a community clubhouse, pool, tennis and pickle ball courts too!!
| DAYS ON MARKET | 1 | LAST UPDATED | 9/1/2026 |
|---|---|---|---|
| TRACT | Four Colonies | YEAR BUILT | 1976 |
| COMMUNITY | Crystal Lake / Lakewood / Prairie Grove | GARAGE SPACES | 2.0 |
| COUNTY | McHenry | STATUS | Active |
| PROPERTY TYPE(S) | Single Family |
| School District | Crystal Lake Central High School |
|---|---|
| Elementary School | South Elementary School |
| Jr. High School | Lundahl Middle School |
| High School | Crystal Lake Central High School |
| ADDITIONAL DETAILS | |
| AIR | Central Air |
|---|---|
| AIR CONDITIONING | Yes |
| APPLIANCES | Dishwasher, Disposal, Dryer, Range, Refrigerator, Washer |
| AREA | Crystal Lake / Lakewood / Prairie Grove |
| BASEMENT | Partial, Partially Finished, Yes |
| CONSTRUCTION | Aluminum Siding, Brick |
| EXTERIOR | Balcony |
| FIREPLACE | Yes |
| GARAGE | Attached Garage, Yes |
| HEAT | Natural Gas |
| HOA DUES | 138 |
| INTERIOR | Cathedral Ceiling(s), Granite Counters, Open Floorplan, Pantry, Walk-In Closet(s) |
| LOT | 0.275 acre(s) |
| LOT DIMENSIONS | 150x80 |
| PARKING | Concrete, Garage Door Opener, Attached, Garage |
| SEWER | Public Sewer |
| SUBDIVISION | Four Colonies |
| TAXES | 10212 |
MORTGAGE CALCULATOR
TOTAL MONTHLY PAYMENT
0
P
I
*Estimate only
| SATELLITE VIEW |
| / | |
We respect your online privacy and will never spam you. By submitting this form with your telephone number
you are consenting for Humderto
Garcia to contact you even if your name is on a Federal or State
"Do not call List".
Listed with Berkshire Hathaway HomeServices Chicago
The data relating to real estate for sale on this web site comes in part from the Broker ReciprocitySM Program of MRED. All real estate listings are marked with the Broker ReciprocitySM logo or the MRED Broker ReciprocitySM thumbnail logo (a little black house) and detailed information about them includes the name of the listing brokers.
The broker providing these data believes them to be correct, but advises interested parties to confirm them before relying on them in a purchase decision.
Copyright 2026 MRED. All rights reserved.

The broker providing these data believes them to be correct, but advises interested parties to confirm them before relying on them in a purchase decision.
Copyright 2026 MRED. All rights reserved.
This IDX solution is (c) Diverse Solutions 2026.