
 Twitter
 Facebook
 Email
Email
|


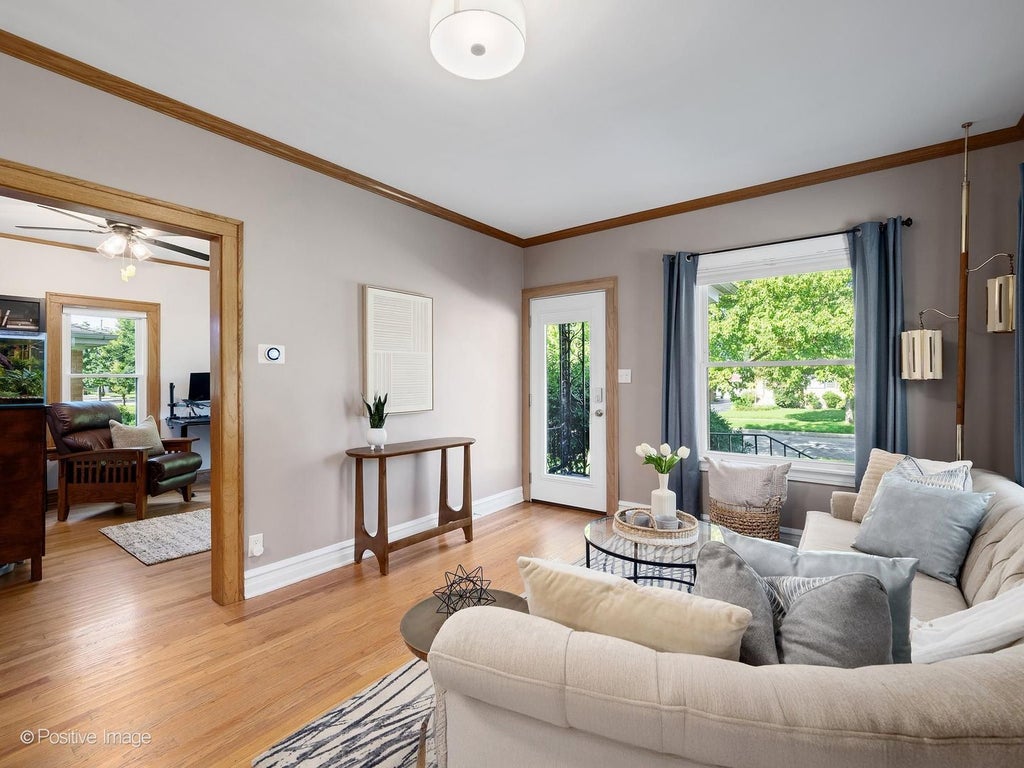


This striking Dutch Colonial is in a highly desirable location and has been thoughtfully expanded for todays modern lifestyle. The expansion includes a large white kitchen with center island open to the family room creating a great room concept. The large family room with a beautiful masonry fireplace flows nicely through a set of south facing sliding doors to the two-tiered deck for further entertaining. Also, included in the expansion is a huge primary suite with 2 walk-in closets. The main level includes living room, dining room, large home office / 5th bedroom, powder room all with hardwood flooring. Upstairs, you'll find four generously sized bedrooms, 2 full baths and second floor laundry! Ages of improvements; roof (2023), windows and siding (2024), HVAC (2021), appliance package (2020), new deck (2024), more highlights under "additional information". The basement offers recreational space, workout/bonus room and storage. Enjoy the backyard with the two-tiered deck, grassy area and 2 car garage. Just 2 blocks to the grammar school! Close to parks, vibrant downtown La Grange with dining, shopping, health clubs, golf, forest preserves and the Metra train! Come and enjoy what this special home and downtown La Grange have to offer!
| DAYS ON MARKET | 11 | LAST UPDATED | 9/9/2026 |
|---|---|---|---|
| YEAR BUILT | 1930 | COMMUNITY | La Grange |
| GARAGE SPACES | 2.0 | COUNTY | Cook |
| STATUS | Active | PROPERTY TYPE(S) | Single Family |
| School District | Lyons Twp High School |
|---|---|
| Elementary School | Seventh Ave Elementary School |
| Jr. High School | Wm F Gurrie Middle School |
| High School | Lyons Twp High School |
| ADDITIONAL DETAILS | |
| AIR | Central Air |
|---|---|
| AIR CONDITIONING | Yes |
| APPLIANCES | Dishwasher, Disposal, Dryer, Gas Cooktop, Microwave, Range, Range Hood, Refrigerator, Stainless Steel Appliance(s), Washer |
| AREA | La Grange |
| BASEMENT | Partial, Partially Finished, Unfinished, Yes |
| CONSTRUCTION | Fiber Cement, Other |
| FIREPLACE | Yes |
| GARAGE | Yes |
| HEAT | Forced Air, Natural Gas |
| INTERIOR | Open Floorplan, Walk-In Closet(s) |
| LOT | 0 |
| LOT DIMENSIONS | 50x135 |
| PARKING | Concrete, Garage Door Opener, Detached, Driveway, Garage |
| SEWER | Public Sewer |
| STYLE | Dutch Colonial |
| TAXES | 10806 |
MORTGAGE CALCULATOR
TOTAL MONTHLY PAYMENT
0
P
I
*Estimate only
| SATELLITE VIEW |
| / | |
We respect your online privacy and will never spam you. By submitting this form with your telephone number
you are consenting for Humderto
Garcia to contact you even if your name is on a Federal or State
"Do not call List".
Listed with Re/Max Premier
The data relating to real estate for sale on this web site comes in part from the Broker ReciprocitySM Program of MRED. All real estate listings are marked with the Broker ReciprocitySM logo or the MRED Broker ReciprocitySM thumbnail logo (a little black house) and detailed information about them includes the name of the listing brokers.
The broker providing these data believes them to be correct, but advises interested parties to confirm them before relying on them in a purchase decision.
Copyright 2026 MRED. All rights reserved.

The broker providing these data believes them to be correct, but advises interested parties to confirm them before relying on them in a purchase decision.
Copyright 2026 MRED. All rights reserved.
This IDX solution is (c) Diverse Solutions 2026.