
 Twitter
 Facebook
 Email
















|

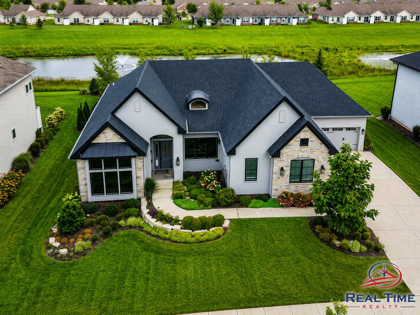
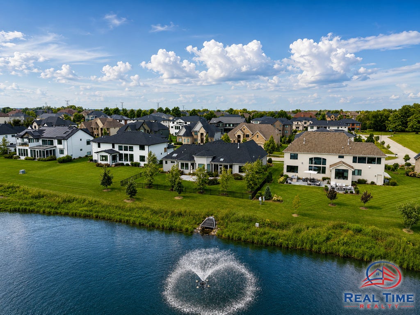
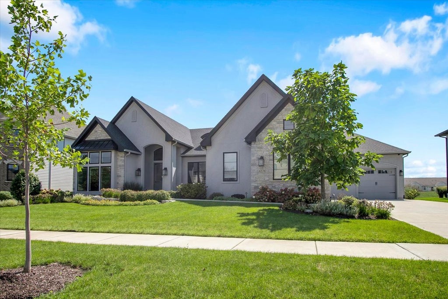
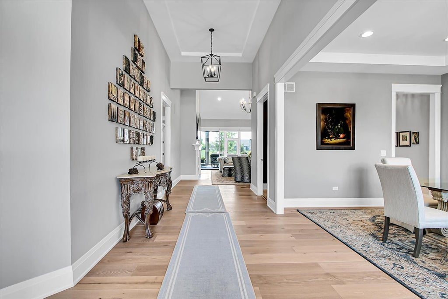
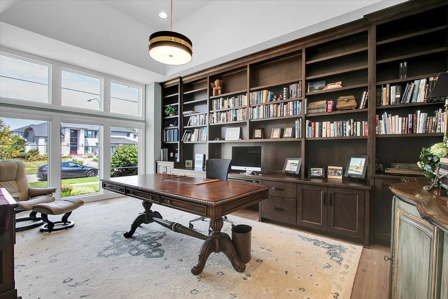
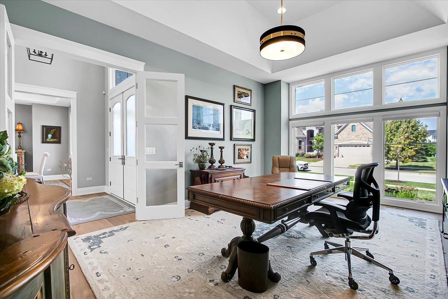
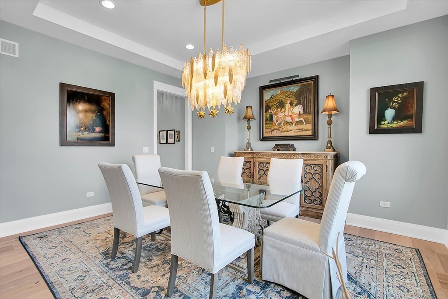
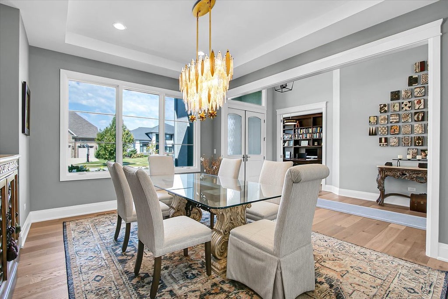
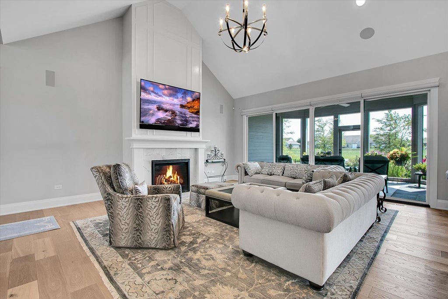
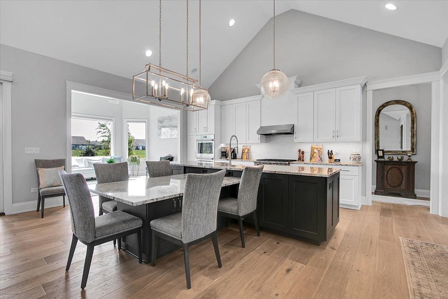
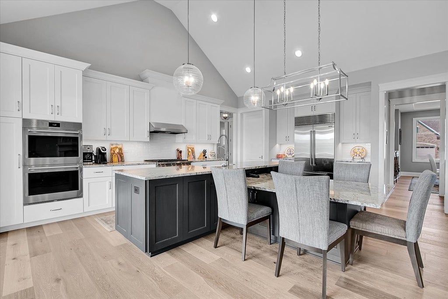
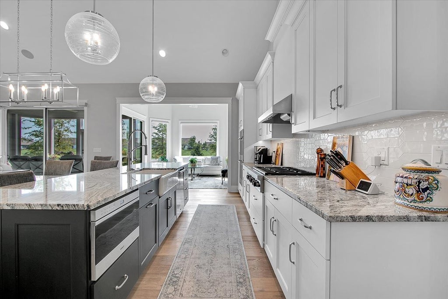
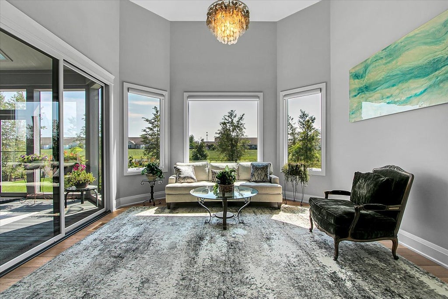
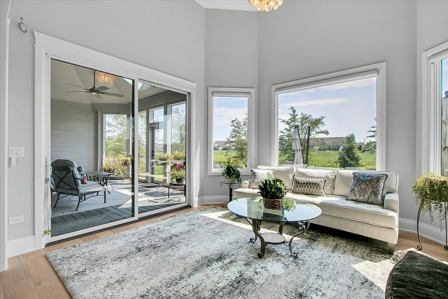
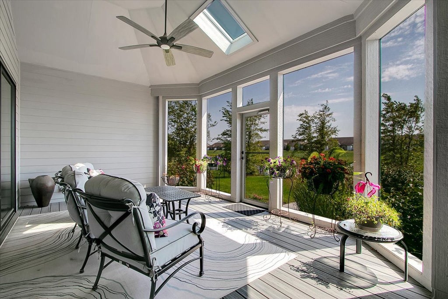
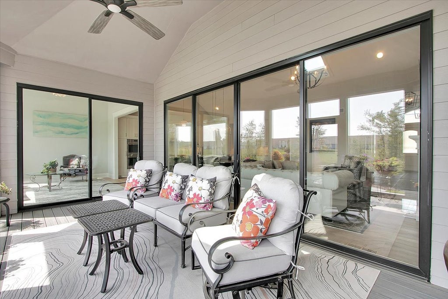
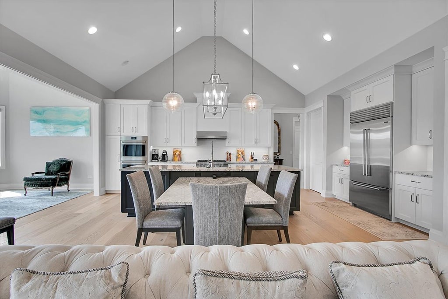
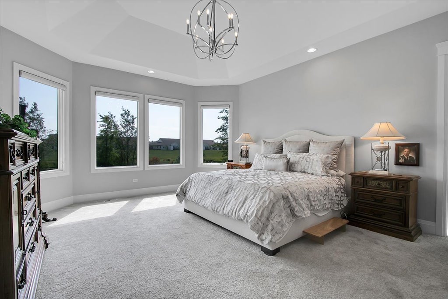
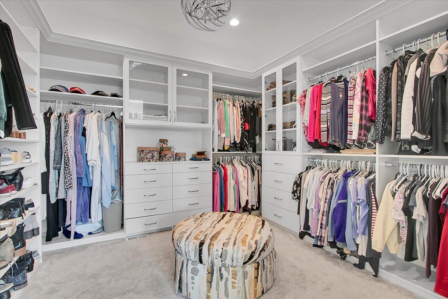
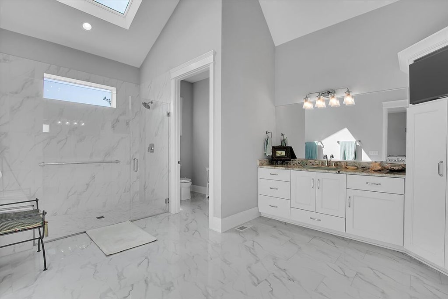
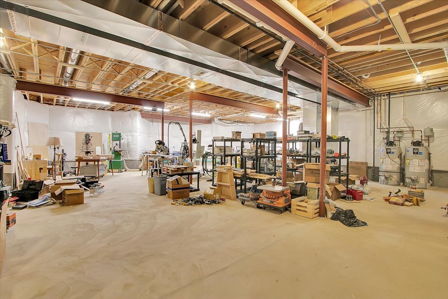
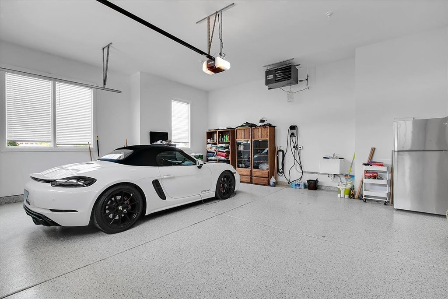
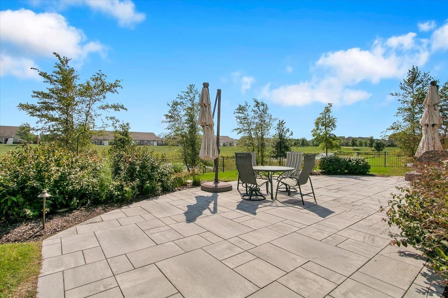
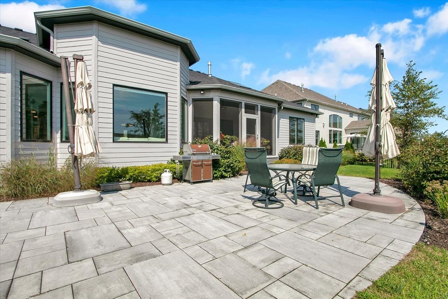
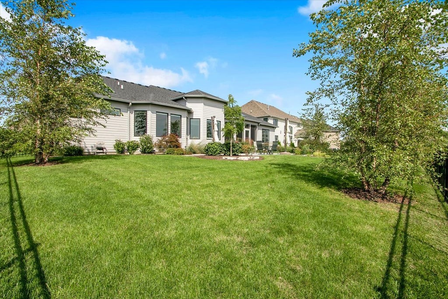
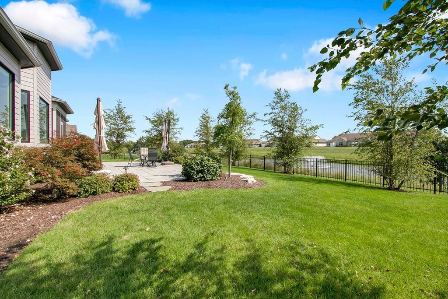
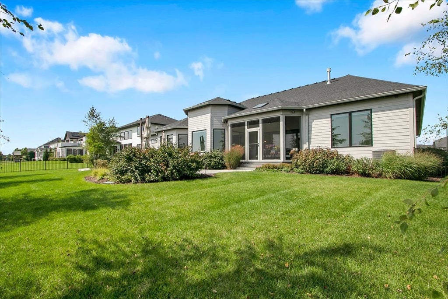
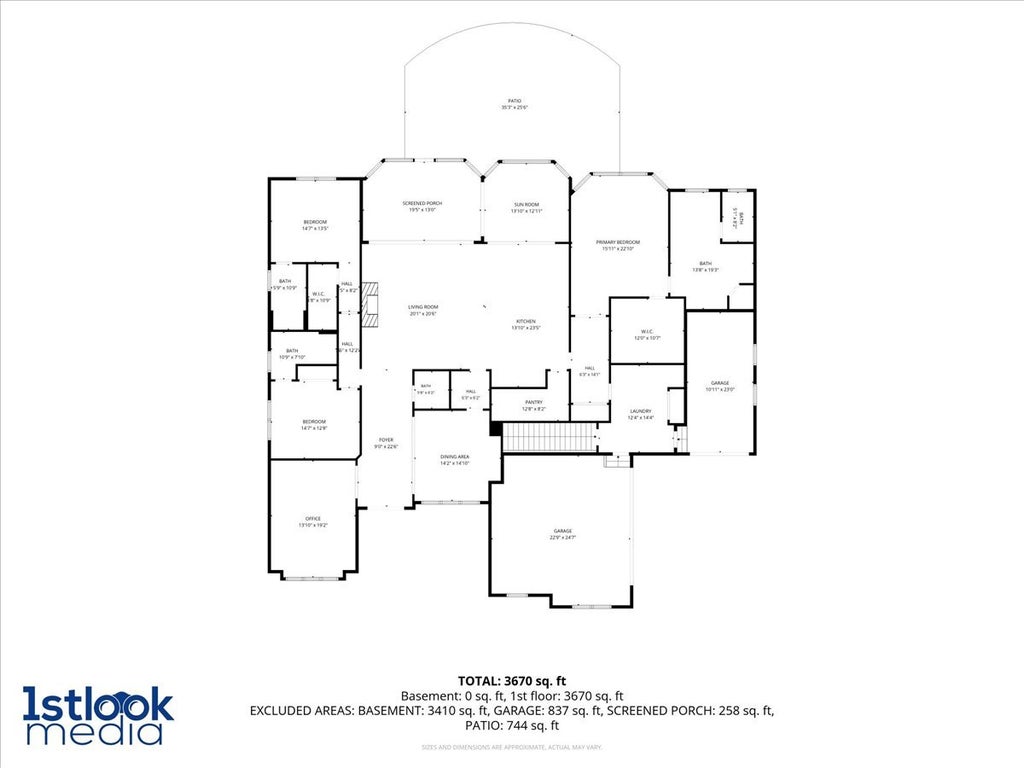
Exceptional custom ranch in Naperville's highly desirable Ashwood Park community! Offering approximately 3,391 square feet of beautifully designed main-level living space, this distinctive home combines impressive architecture, exceptional functionality, and a premium waterfront setting. From the moment you arrive, the home makes a statement with its striking stone and stucco exterior, dramatic rooflines, professional landscaping, and sophisticated curb appeal. The custom ranch design provides the convenience of primarily single-level living while offering the space and presence typically associated with a much larger estate home. Car enthusiasts and those needing additional storage will appreciate the two separate garages providing parking for 3+ vehicles. The possibilities continue downstairs with a full basement featuring impressive 10 -foot ceilings and a rough-in for a full bathroom. Whether envisioned as additional living and entertaining space, a home theater, fitness area, recreation room, guest accommodations, or a combination of uses, the basement provides tremendous potential to substantially expand the home's finished living space. Outside, the home takes full advantage of its beautiful setting overlooking the neighborhood pond and fountain. The landscaped backyard and peaceful water views create an exceptional backdrop for outdoor entertaining or simply relaxing at home. Located in sought-after Ashwood Park, this is a rare opportunity for buyers searching for a substantial custom ranch, premium homesite, 3+ car garage capacity, and tremendous additional basement potential-all in Naperville. Privately offered and not currently available on the public market. Contact Scott Gerami with Real Time Realty for additional information or to arrange a private showing.
| DAYS ON MARKET | 63 | LAST UPDATED | 9/21/2026 |
|---|---|---|---|
| TRACT | Ashwood Park | YEAR BUILT | 2021 |
| COMMUNITY | Naperville | GARAGE SPACES | 3.0 |
| COUNTY | Will | STATUS | Conditional |
| PROPERTY TYPE(S) | Single Family |
| School District | Waubonsie Valley High School |
|---|---|
| Elementary School | Peterson Elementary School |
| Jr. High School | Scullen Middle School |
| High School | Waubonsie Valley High School |
| ADDITIONAL DETAILS | |
| AIR | Central Air |
|---|---|
| AIR CONDITIONING | Yes |
| APPLIANCES | Cooktop, Dishwasher, Disposal, Double Oven, Gas Cooktop, Microwave, Range Hood, Refrigerator, Stainless Steel Appliance(s) |
| AREA | Naperville |
| BASEMENT | Bath/Stubbed, Full, Unfinished, Yes |
| CONSTRUCTION | Stone, Stucco |
| GARAGE | Attached Garage, Yes |
| HEAT | Forced Air, Natural Gas |
| HOA DUES | 800 |
| INTERIOR | Entrance Foyer |
| LOT | 0.344 acre(s) |
| LOT DIMENSIONS | 100X150 |
| PARKING | Concrete, Garage Door Opener, Heated Garage, Electric Vehicle Charging Station(s), Attached, Garage |
| SEWER | Public Sewer |
| STYLE | Ranch |
| SUBDIVISION | Ashwood Park |
| TAXES | 22417 |
| VIEW | Yes |
| VIEW DESCRIPTION | Water |
| WATERFRONT | Yes |
| WATERFRONT DESCRIPTION | Pond |
MORTGAGE CALCULATOR
TOTAL MONTHLY PAYMENT
0
P
I
*Estimate only
| SATELLITE VIEW |
| / | |
We respect your online privacy and will never spam you. By submitting this form with your telephone number
you are consenting for Humderto
Garcia to contact you even if your name is on a Federal or State
"Do not call List".
Listed with Real Time Realty LLC
The data relating to real estate for sale on this web site comes in part from the Broker ReciprocitySM Program of MRED. All real estate listings are marked with the Broker ReciprocitySM logo or the MRED Broker ReciprocitySM thumbnail logo (a little black house) and detailed information about them includes the name of the listing brokers.
The broker providing these data believes them to be correct, but advises interested parties to confirm them before relying on them in a purchase decision.
Copyright 2026 MRED. All rights reserved.

The broker providing these data believes them to be correct, but advises interested parties to confirm them before relying on them in a purchase decision.
Copyright 2026 MRED. All rights reserved.
This IDX solution is (c) Diverse Solutions 2026.