
 Twitter
 Facebook
 Email
Email
|

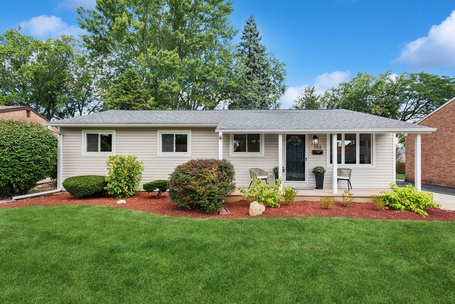
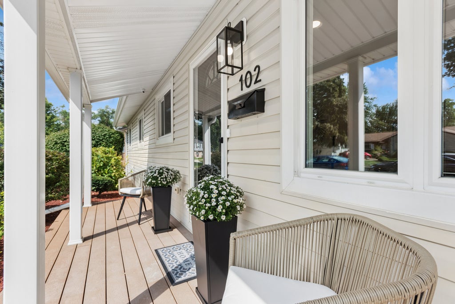
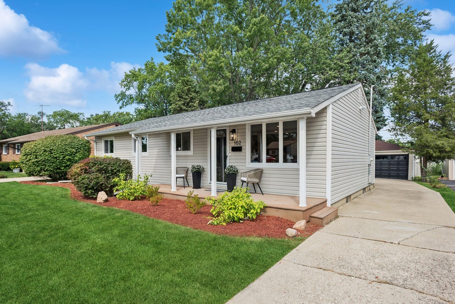
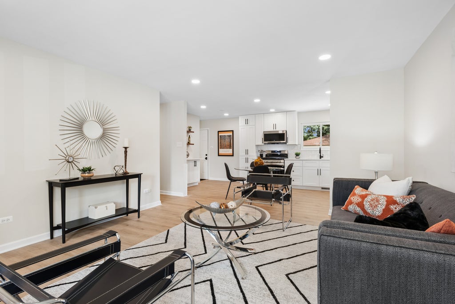
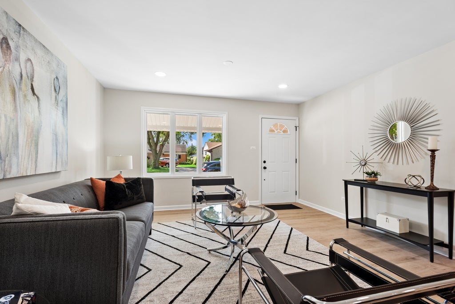
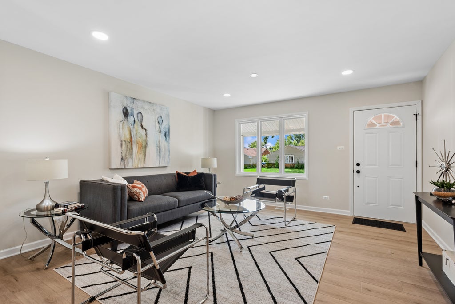
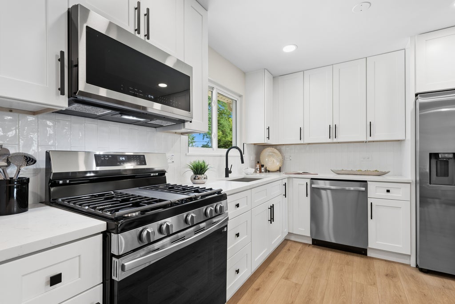
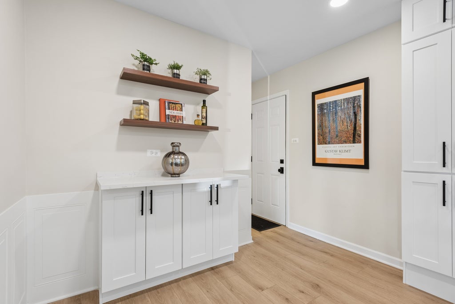
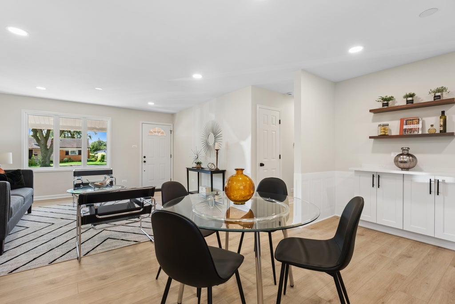
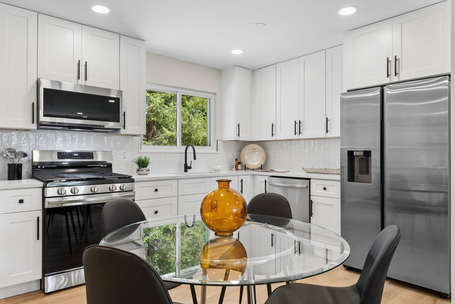
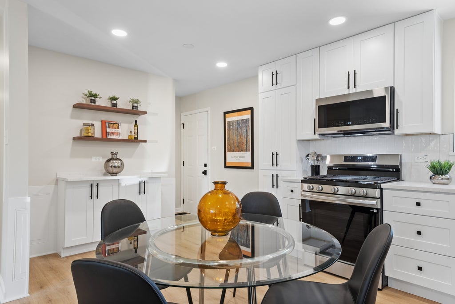
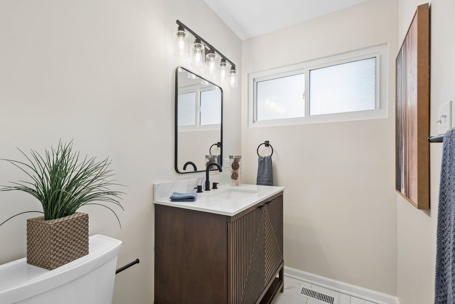
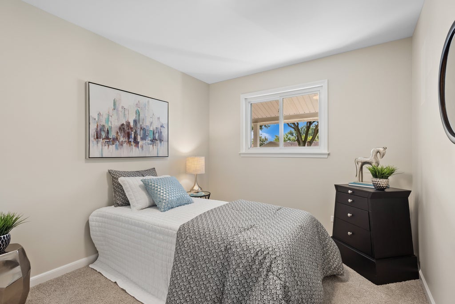
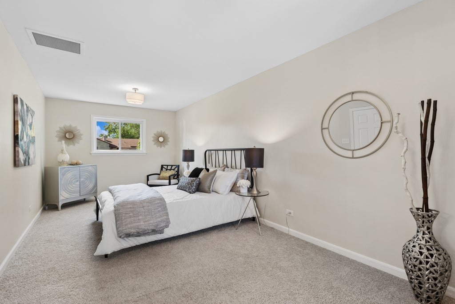
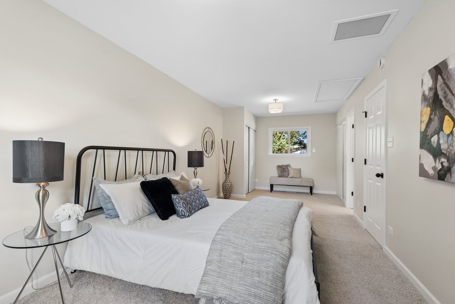
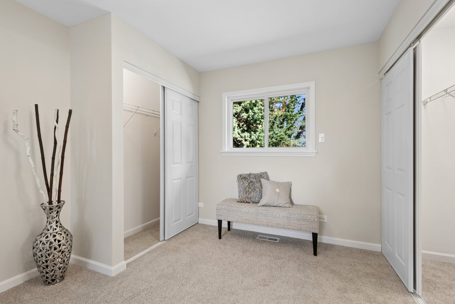
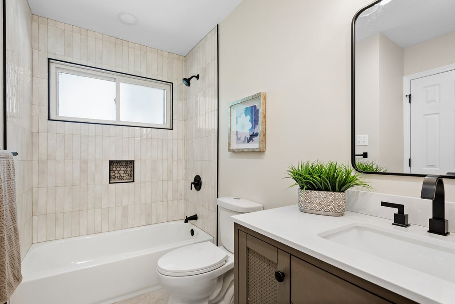
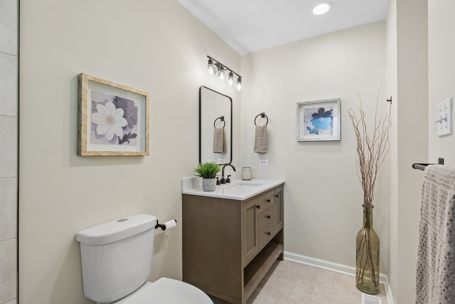
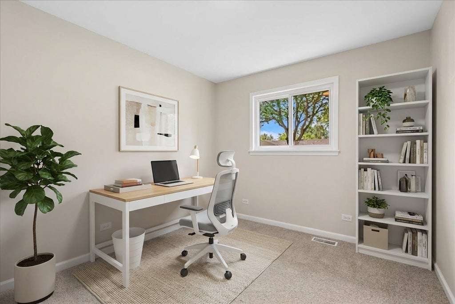
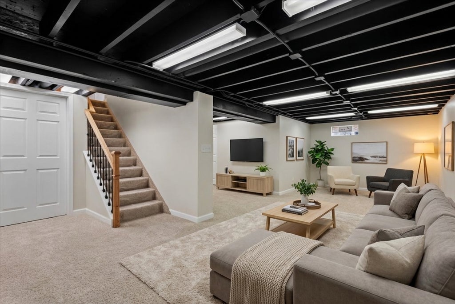
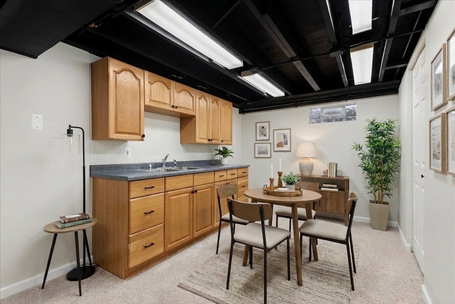
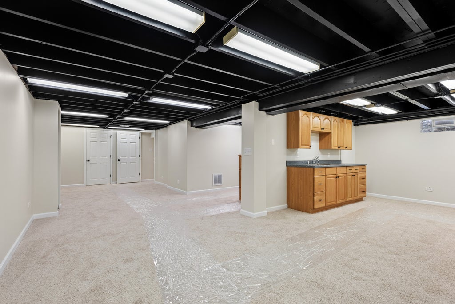
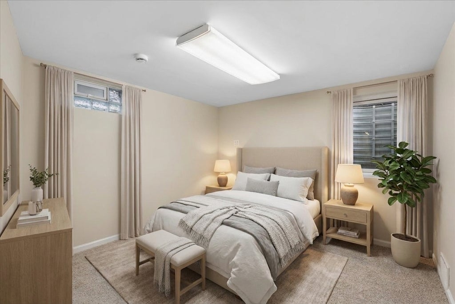
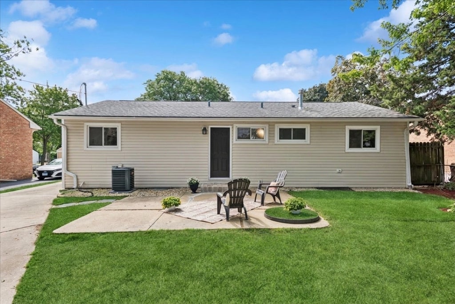
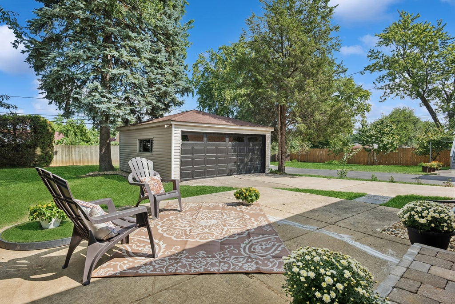
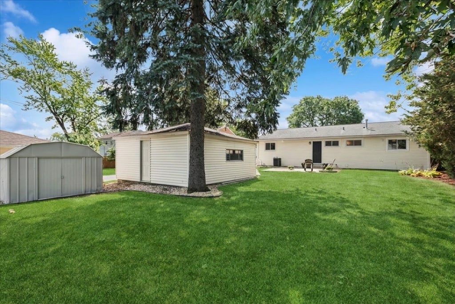
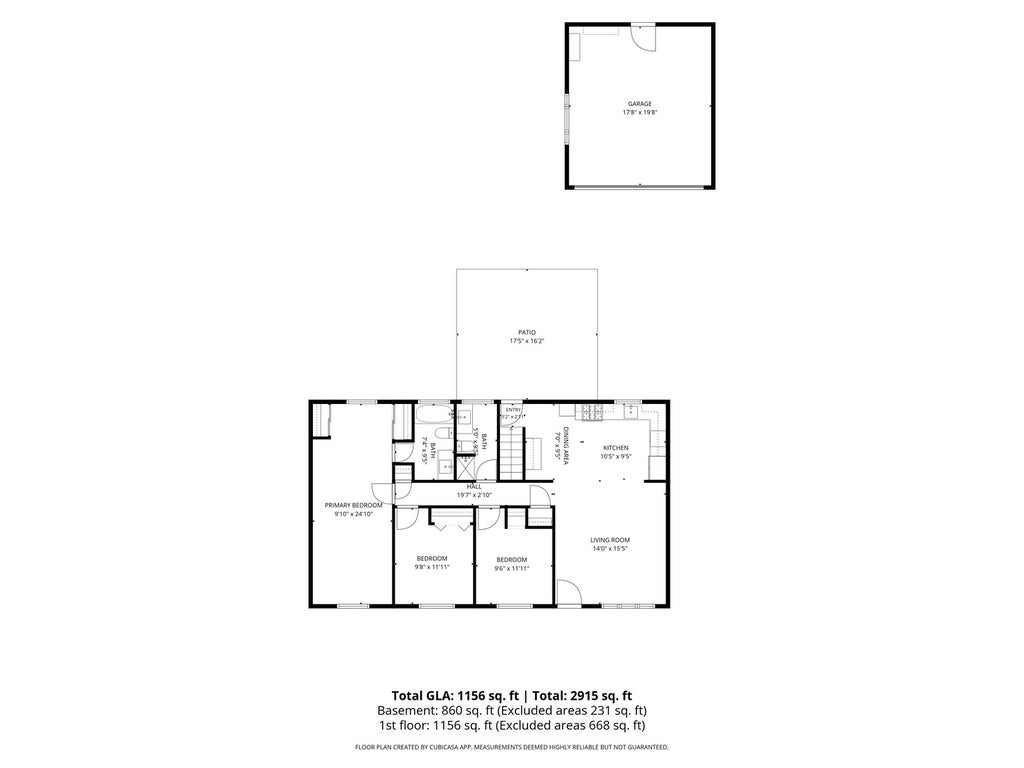
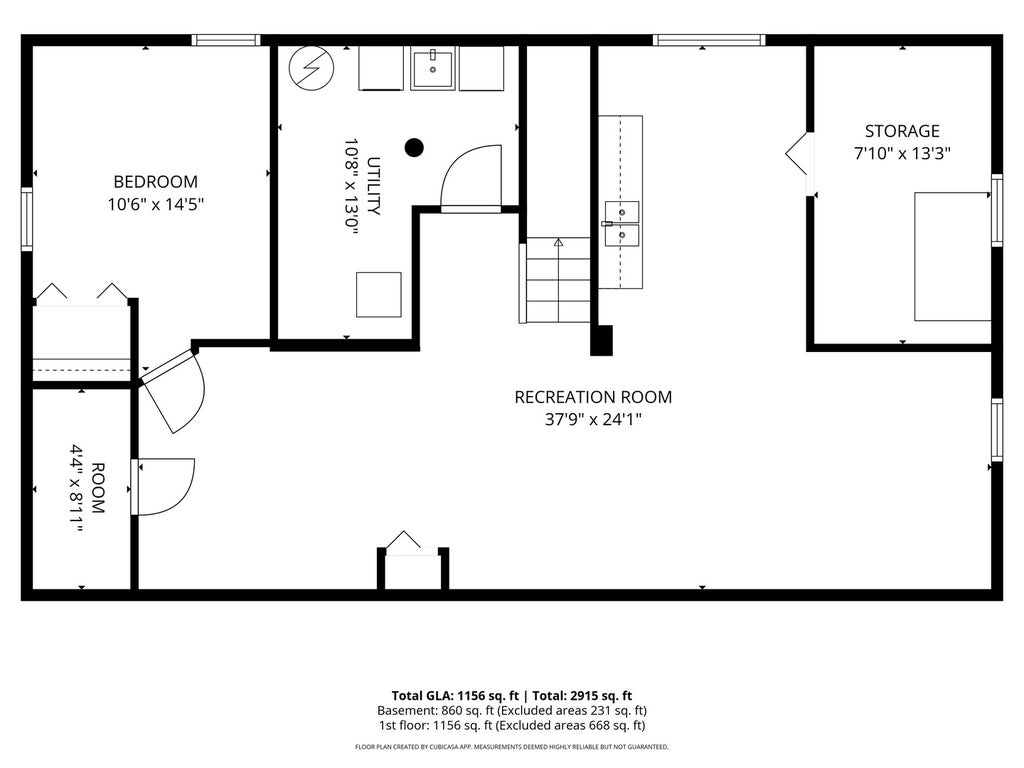
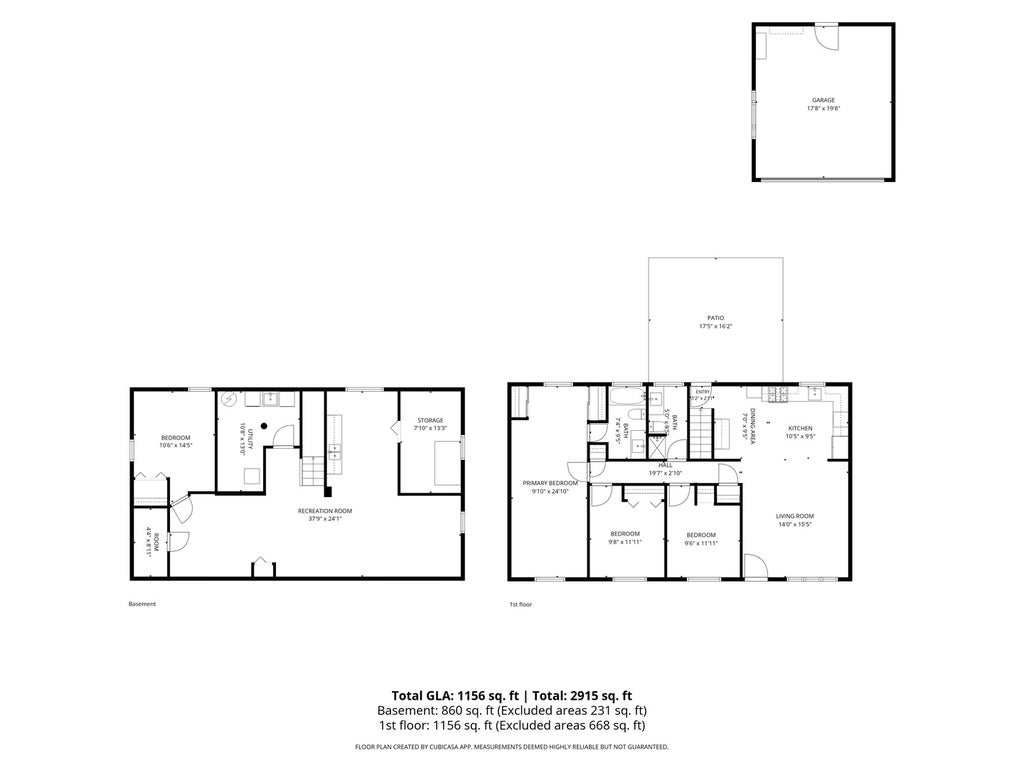
Fully Updated Ranch in Glendale Heights - Move-In Ready! Welcome to this beautifully updated 4-bedroom, 2-bath ranch in Glendale Heights, where every detail has been thoughtfully refreshed. From top to bottom, this home is move-in ready and designed for effortless single-story living. Gorgeous, Updated Kitchen features a fully updated kitchen with shaker-style soft-close cabinetry, gleaming quartz countertops and stainless steel appliances. Luxury vinyl plank flooring flows through the main living areas, offering durability and style, while plush new carpet adds warmth and comfort to all bedrooms. Spacious Primary Suite featuring two closets and a fully updated ensuite bath with all-new fixtures and ceramic tile. A second guest bath is equally refreshed, boasting a walk-in shower, new tile, vanity, and flooring - both baths completed to the same high standard. Finished basement that adds tremendous versatility: a fourth bedroom with a brand-new egress window, a large multi-functional space ideal for a family room or home gym, plus a sizable storage area to keep everything organized. Outdoor Enjoyment Outside, you'll find a two-car detached garage, a patio perfect for summer gatherings, and a convenient storage shed for all your extras. New HVAC (2026), Newer windows, siding and roof complete this updated ranch. Don't miss your chance to make it yours!
| DAYS ON MARKET | 11 | LAST UPDATED | 9/10/2026 |
|---|---|---|---|
| YEAR BUILT | 1963 | COMMUNITY | Glendale Heights |
| GARAGE SPACES | 2.0 | COUNTY | DuPage |
| STATUS | Conditional | PROPERTY TYPE(S) | Single Family |
| ADDITIONAL DETAILS | |
| AIR | Central Air |
|---|---|
| AIR CONDITIONING | Yes |
| APPLIANCES | Dishwasher, Dryer, Microwave, Range, Refrigerator, Stainless Steel Appliance(s), Washer |
| AREA | Glendale Heights |
| BASEMENT | Finished, Full, Yes |
| CONSTRUCTION | Aluminum Siding |
| GARAGE | Yes |
| HEAT | Natural Gas |
| INTERIOR | Cathedral Ceiling(s) |
| LOT | 0 |
| LOT DIMENSIONS | 7999 |
| PARKING | Concrete, Garage Door Opener, Detached, Garage |
| SEWER | Public Sewer |
| STYLE | Ranch |
| TAXES | 8038.25 |
| WATER | Public |
MORTGAGE CALCULATOR
TOTAL MONTHLY PAYMENT
0
P
I
*Estimate only
| / | |
We respect your online privacy and will never spam you. By submitting this form with your telephone number
you are consenting for Humderto
Garcia to contact you even if your name is on a Federal or State
"Do not call List".
Listed with Baird & Warner
The data relating to real estate for sale on this web site comes in part from the Broker ReciprocitySM Program of MRED. All real estate listings are marked with the Broker ReciprocitySM logo or the MRED Broker ReciprocitySM thumbnail logo (a little black house) and detailed information about them includes the name of the listing brokers.
The broker providing these data believes them to be correct, but advises interested parties to confirm them before relying on them in a purchase decision.
Copyright 2026 MRED. All rights reserved.

The broker providing these data believes them to be correct, but advises interested parties to confirm them before relying on them in a purchase decision.
Copyright 2026 MRED. All rights reserved.
This IDX solution is (c) Diverse Solutions 2026.