
 Twitter
 Facebook
 Email
|

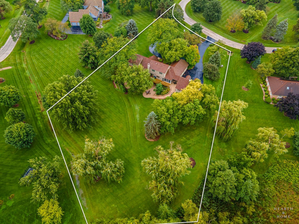
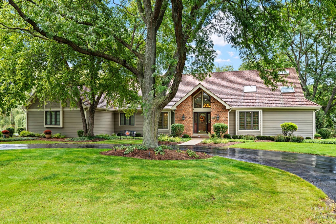
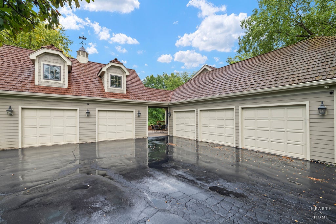
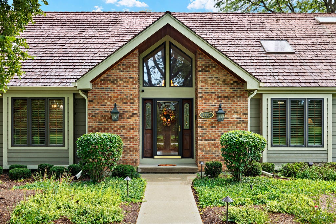
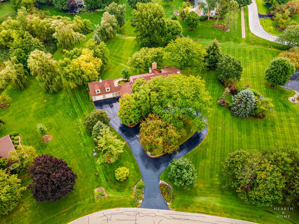
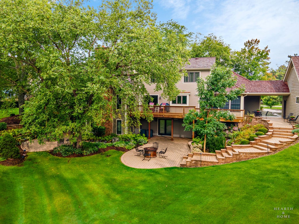
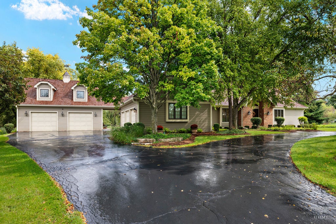
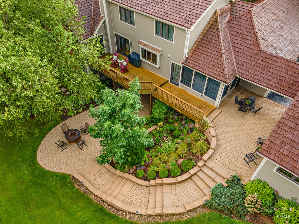
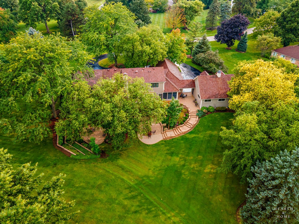
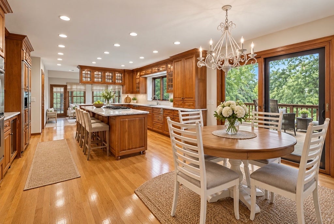
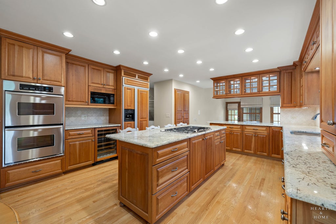
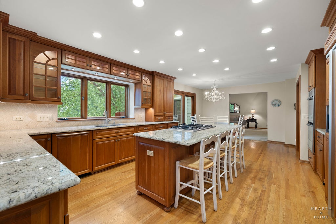
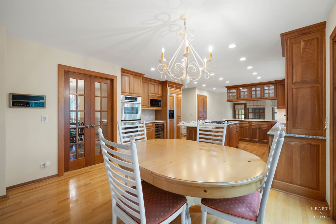
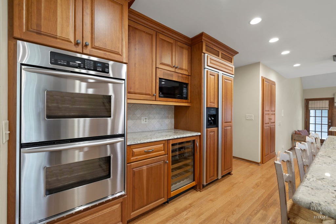
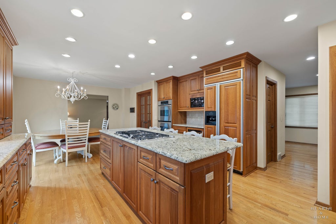
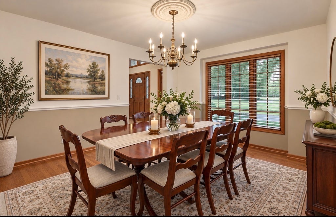
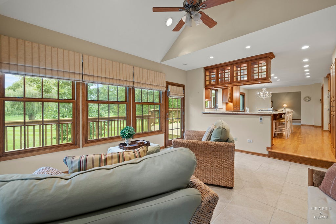
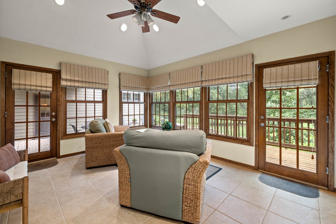
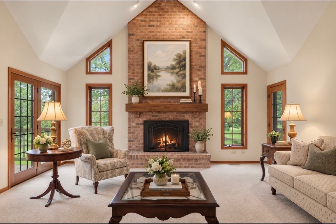
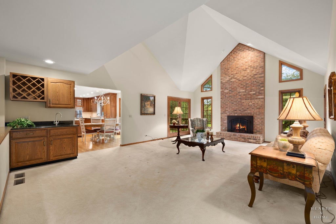
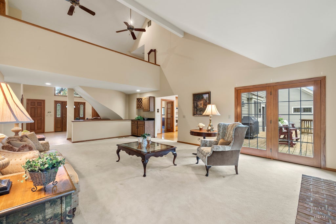
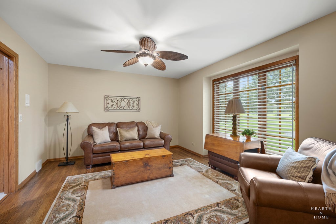
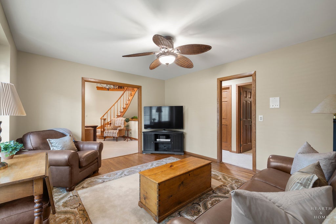
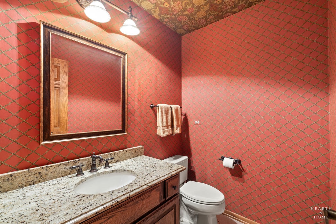
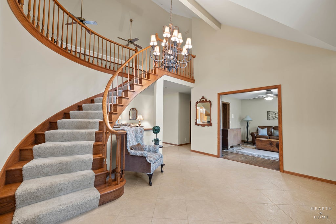
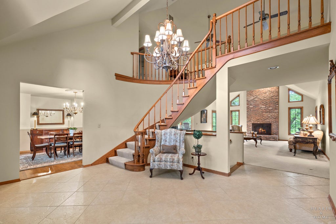
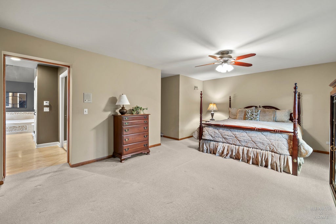
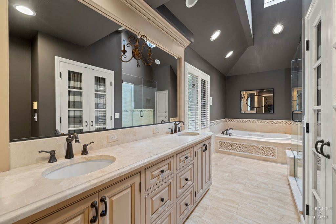
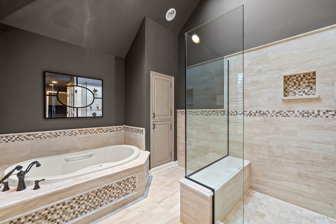
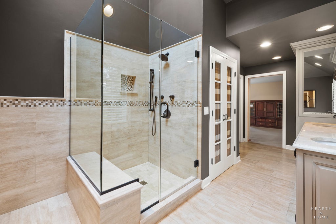
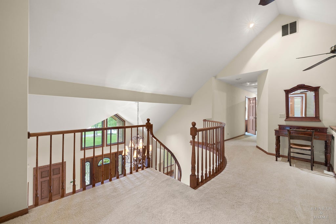
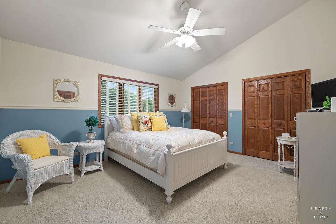
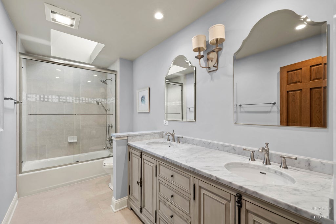
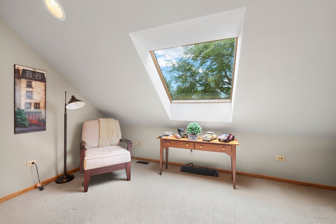
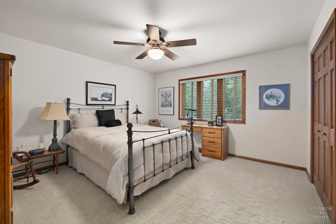
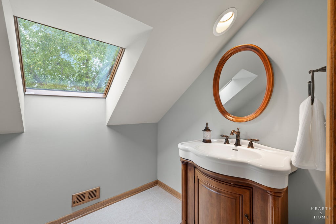
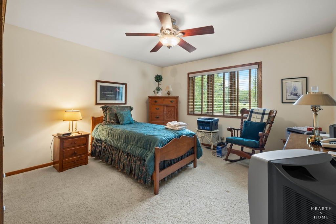
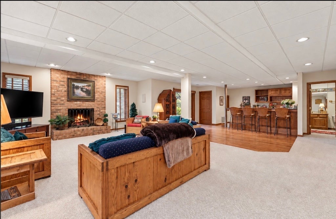
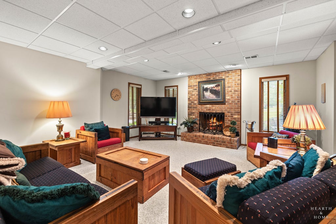
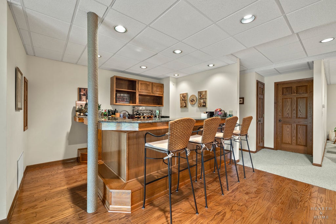
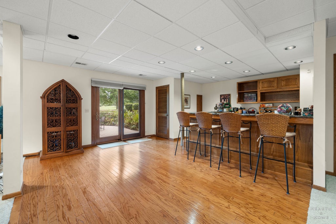
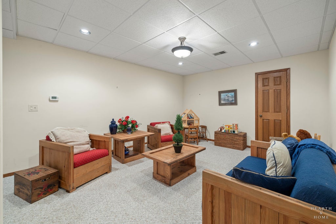
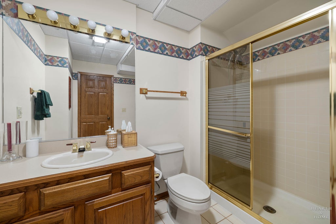
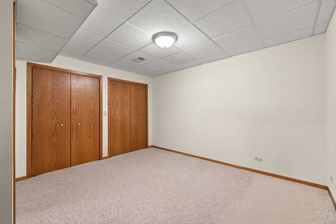
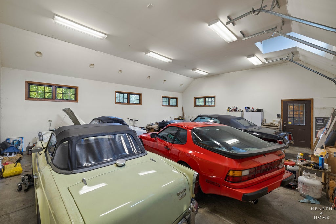
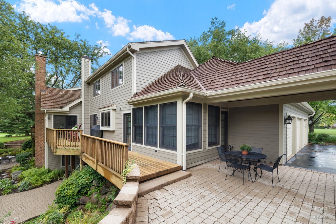
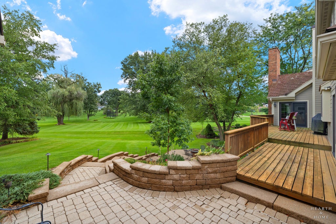
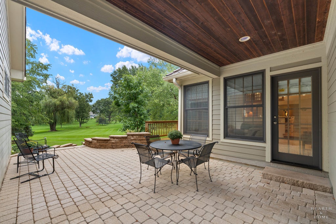
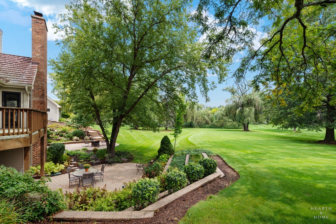
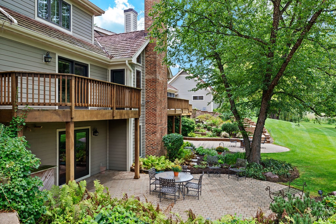
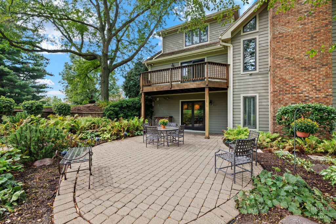
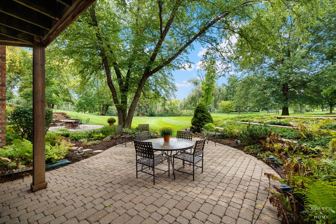
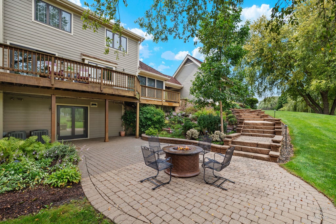
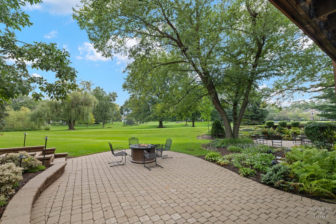
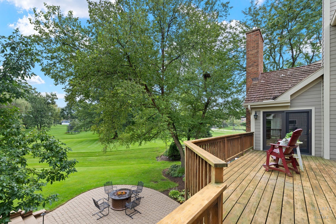
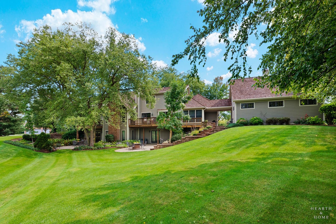
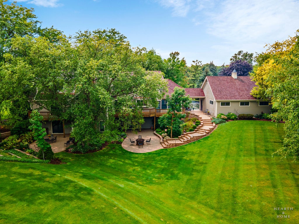
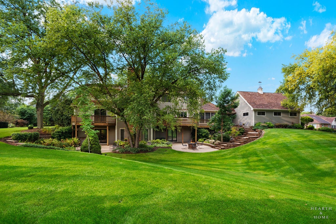
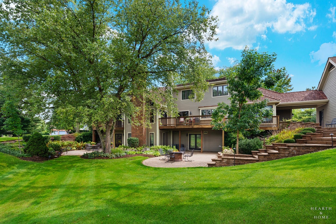
Designed for both comfortable everyday living & memorable entertaining, the home features a coveted first-floor primary suite, dramatic two-story spaces, an expansive kitchen and family/dining area, formal dining room, sunroom & private den/office. Upstairs, 3 additional bedrooms, a nanny room, 2 more baths & extensive attic/storage space provide tremendous flexibility. The finished walk-out basement offers a recreation room, wet bar, dance floor, exercise/play area, full bath, hobby room, additional bedroom & office/possible 6th bedroom, plus abundant storage. Car enthusiasts, collectors and hobbyists will appreciate the property's exceptional 5+ car garage capacity, including an attached three-car garage and separate 2+ car garage (high ceilings designed for car lifts to increase capacity). Outside, decks, covered patios and a balcony overlook the expansive, private grounds- creating a peaceful setting for entertaining, recreation & relaxation. Long-time owners have shown tremendous care to the home. Other benefits include 3-zone heat/air & a Generac generator so you never lose power. Located within the highly desirable Fremd High School district & just minutes to downtown Barrington, Palatine or the expressway. Cedar shake roof treated/sealed in 2025. Septic serviced in 2026. Triple zone heat/air serviced annually. Generac serviced 2026. Driveway sealed in 2026 by Parisi. Carpets steam cleaned 2026. Patios, stairs, & walkways power washed 2026. Agent related to seller. Trust sale: Allow time for response on offers. Since it is a trust sale, property sold as-is, but buyers are welcome to do inspection.
| DAYS ON MARKET | 47 | LAST UPDATED | 9/9/2026 |
|---|---|---|---|
| YEAR BUILT | 1984 | COMMUNITY | Inverness |
| GARAGE SPACES | 6.0 | COUNTY | Cook |
| STATUS | Active | PROPERTY TYPE(S) | Single Family |
| School District | Wm Fremd High School |
|---|---|
| Elementary School | Marion Jordan Elementary School |
| Jr. High School | Plum Grove Middle School |
| High School | Wm Fremd High School |
| ADDITIONAL DETAILS | |
| AIR | Central Air |
|---|---|
| AIR CONDITIONING | Yes |
| APPLIANCES | Cooktop, Dishwasher, Disposal, Double Oven, Dryer, Gas Cooktop, Gas Oven, Microwave, Range, Stainless Steel Appliance(s), Washer, Water Softener Owned, Wine Refrigerator |
| AREA | Inverness |
| BASEMENT | Daylight, Exterior Entry, Finished, Full, Storage Space, Walk-Up Access, Yes |
| CONSTRUCTION | Frame |
| FIREPLACE | Yes |
| GARAGE | Attached Garage, Yes |
| HEAT | Forced Air, Zoned |
| INTERIOR | Bookcases, Built-in Features, Cathedral Ceiling(s), Dry Bar, Entrance Foyer, Granite Counters, High Ceilings, In-Law Floorplan, Vaulted Ceiling(s), Walk-In Closet(s), Wet Bar |
| LOT | 1.811 acre(s) |
| LOT DIMENSIONS | 78887 |
| PARKING | Asphalt, Garage Door Opener, Tandem, Garage, Attached |
| SEWER | Septic Tank |
| TAXES | 14734 |
| WATER | Well |
MORTGAGE CALCULATOR
TOTAL MONTHLY PAYMENT
0
P
I
*Estimate only
| SATELLITE VIEW |
| / | |
We respect your online privacy and will never spam you. By submitting this form with your telephone number
you are consenting for Humderto
Garcia to contact you even if your name is on a Federal or State
"Do not call List".
Listed with @properties Christie's International Real Estate
The data relating to real estate for sale on this web site comes in part from the Broker ReciprocitySM Program of MRED. All real estate listings are marked with the Broker ReciprocitySM logo or the MRED Broker ReciprocitySM thumbnail logo (a little black house) and detailed information about them includes the name of the listing brokers.
The broker providing these data believes them to be correct, but advises interested parties to confirm them before relying on them in a purchase decision.
Copyright 2026 MRED. All rights reserved.

The broker providing these data believes them to be correct, but advises interested parties to confirm them before relying on them in a purchase decision.
Copyright 2026 MRED. All rights reserved.
This IDX solution is (c) Diverse Solutions 2026.