
 Twitter
 Facebook
 Email
|
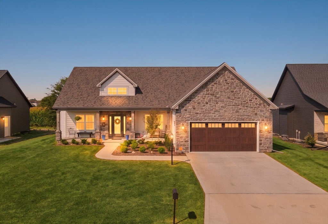
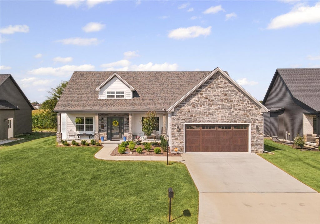
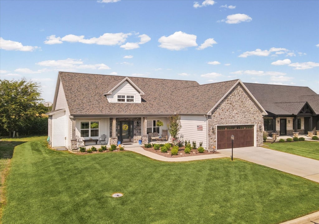
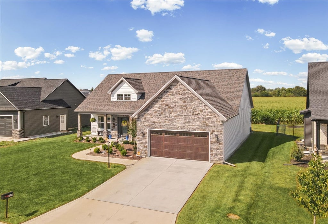
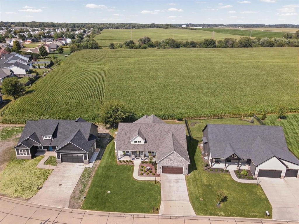
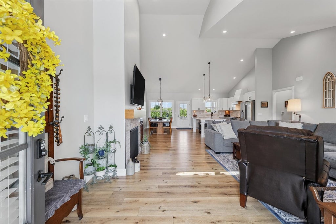
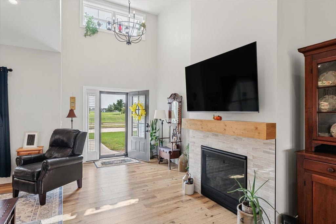
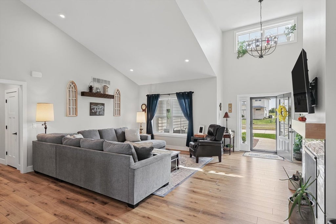
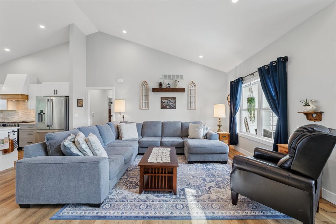
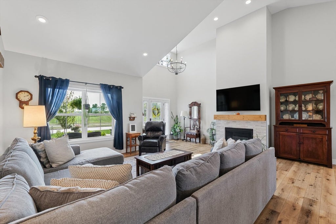
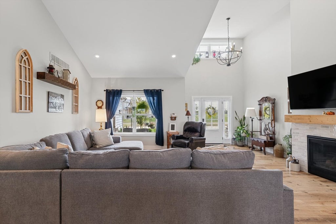
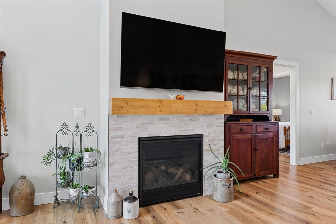
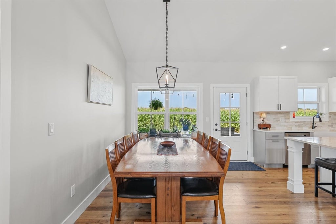
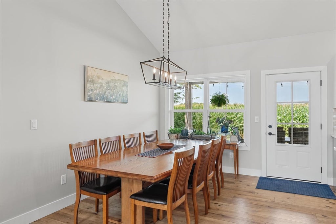
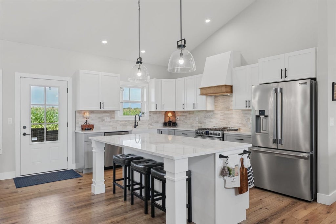
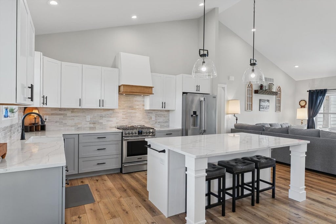
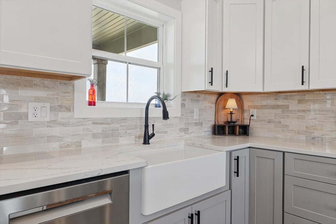
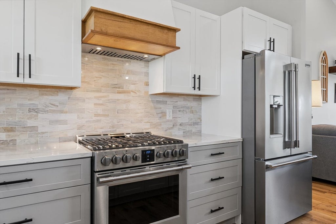
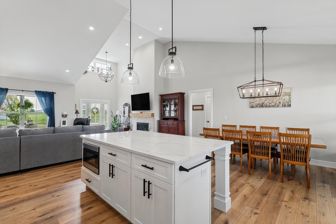
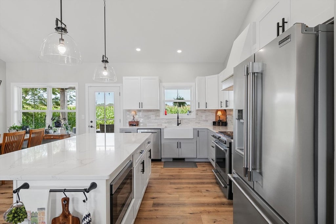
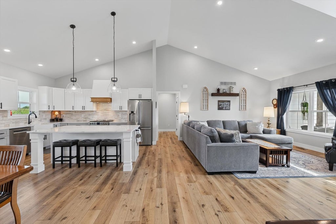
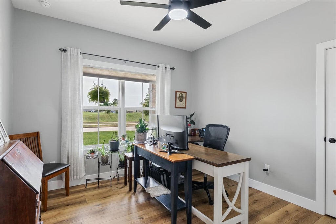
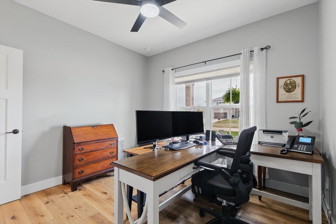
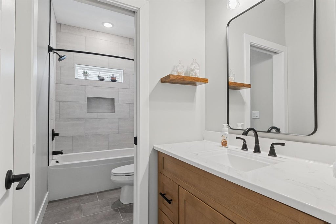
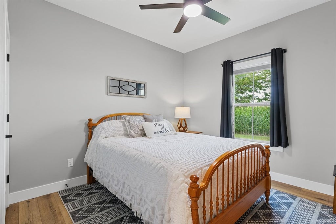
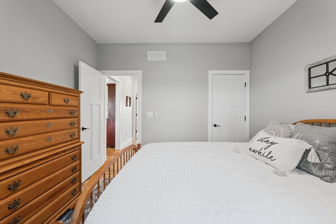
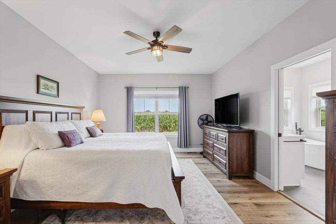
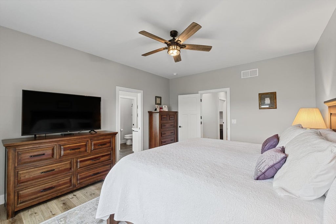
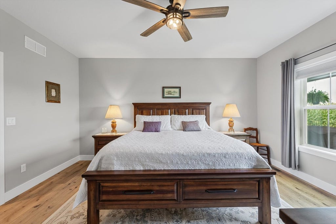
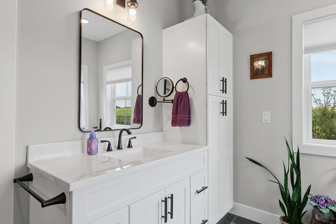
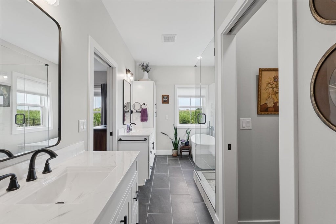
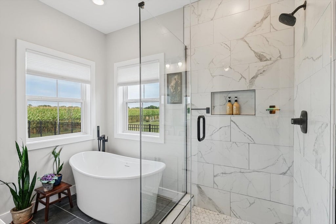
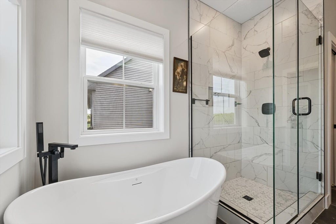
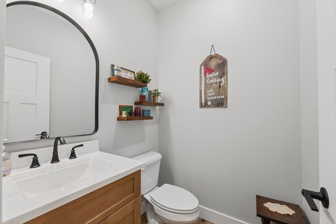
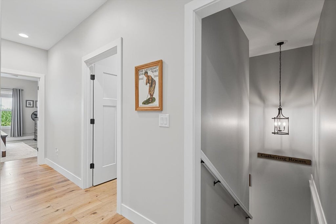
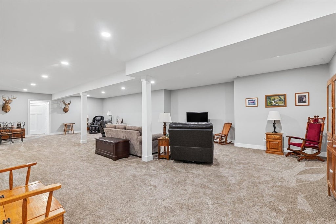
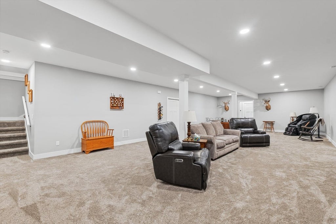
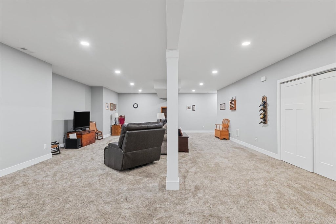
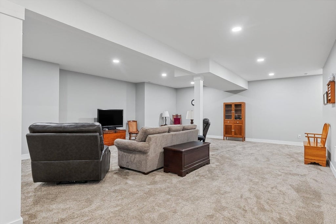
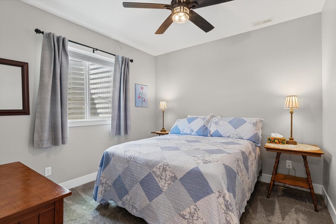
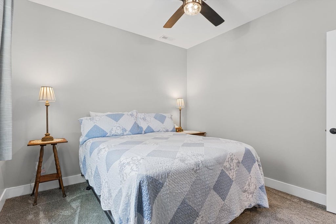
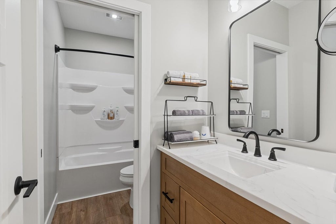
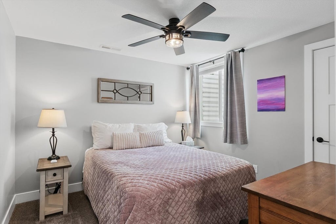
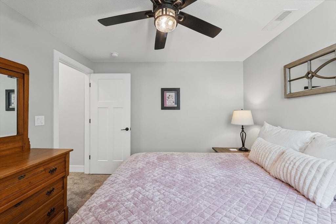
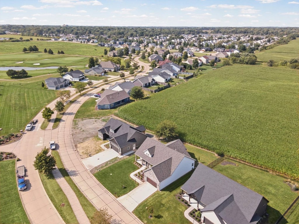
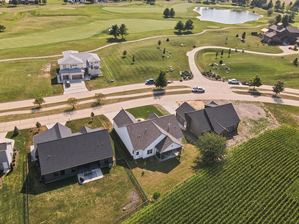
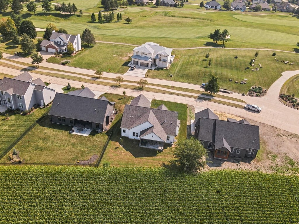
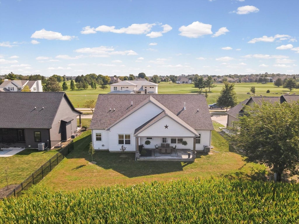
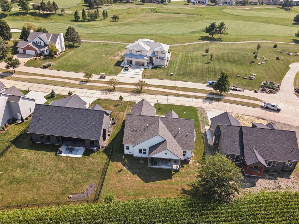
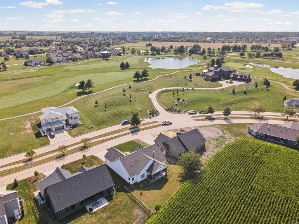
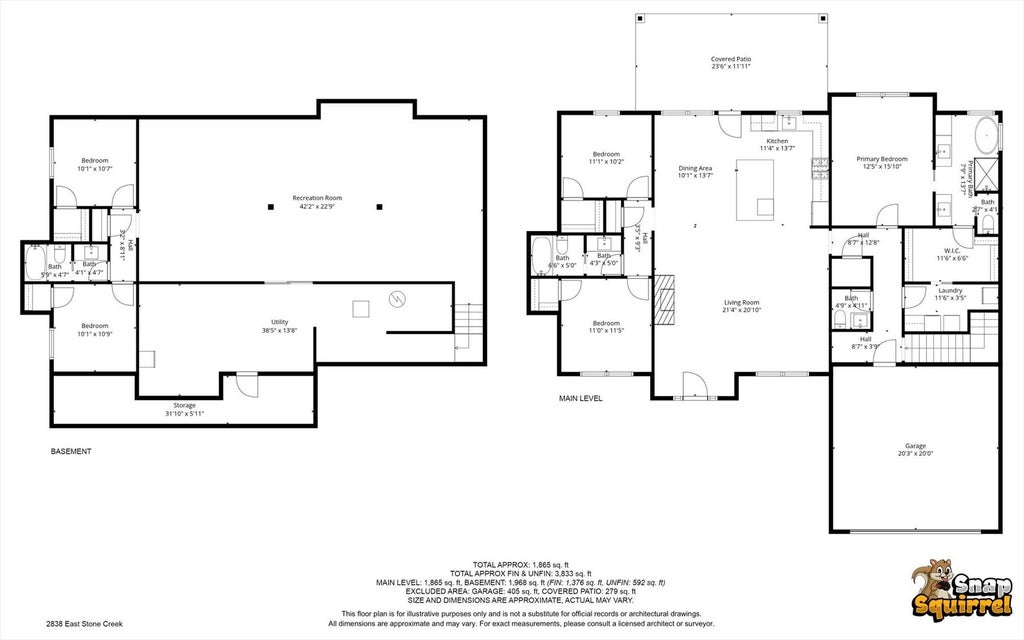

Built in 2024 and showing better than new, this 5-bedroom, 3.5-bath Stone Creek home offers the space and finishes of new construction without the wait. The bright, open main level features vaulted ceilings, a gas fireplace and an easy flow between the living room, dining area and kitchen. At the center is a beautiful kitchen with quartz countertops, an oversized island, upgraded cabinetry, tile backsplash and stainless appliances. The main-floor primary suite offers a large walk-in closet with convenient access to the laundry room, while the private bath features dual vanities, a soaking tub and tiled walk-in shower. An additional main-level bedroom gives you flexibility for guests, an office or whatever fits your needs. The full finished basement adds an impressive amount of living space with a large family and recreation area, additional bedrooms and a full bath. There is still plenty of unfinished storage space, including a storm shelter. Outside, the backyard and patio overlook open space, creating a setting that feels different from the typical neighborhood lot. Located in Stone Creek near Atkins Golf Club at the University of Illinois, with the golf course, clubhouse and restaurant nearby. The home is also equipped with AT&T fiber optic internet, a Vivint security system and a radon fan installed in the radon exhaust system, along with the added benefit of THINK Urbana tax savings. Only two years old, custom designed and beautifully maintained and already finished from top to bottom-this is one you can simply move into and enjoy.
| DAYS ON MARKET | 13 | LAST UPDATED | 10/8/2026 |
|---|---|---|---|
| YEAR BUILT | 2024 | COMMUNITY | Urbana |
| GARAGE SPACES | 2.0 | COUNTY | Champaign |
| STATUS | Conditional | PROPERTY TYPE(S) | Single Family |
| School District | Urbana High School |
|---|---|
| Elementary School | Thomas Paine Elementary School |
| Jr. High School | Urbana Middle School |
| High School | Urbana High School |
| ADDITIONAL DETAILS | |
| AIR | Central Air |
|---|---|
| AIR CONDITIONING | Yes |
| AREA | Urbana |
| BASEMENT | Finished, Full, Yes |
| CONSTRUCTION | Fiber Cement, Stone |
| GARAGE | Attached Garage, Yes |
| HEAT | Forced Air |
| HOA DUES | 150 |
| INTERIOR | Walk-In Closet(s) |
| LOT | 10019 sq ft |
| LOT DIMENSIONS | 80x134x38x42x117 |
| PARKING | Attached, Garage |
| SEWER | Public Sewer |
| TAXES | 1873 |
| WATER | Public |
MORTGAGE CALCULATOR
TOTAL MONTHLY PAYMENT
0
P
I
*Estimate only
| SATELLITE VIEW |
| / | |
We respect your online privacy and will never spam you. By submitting this form with your telephone number
you are consenting for Humderto
Garcia to contact you even if your name is on a Federal or State
"Do not call List".
Listed with Nate Evans Group
The data relating to real estate for sale on this web site comes in part from the Broker ReciprocitySM Program of MRED. All real estate listings are marked with the Broker ReciprocitySM logo or the MRED Broker ReciprocitySM thumbnail logo (a little black house) and detailed information about them includes the name of the listing brokers.
The broker providing these data believes them to be correct, but advises interested parties to confirm them before relying on them in a purchase decision.
Copyright 2026 MRED. All rights reserved.

The broker providing these data believes them to be correct, but advises interested parties to confirm them before relying on them in a purchase decision.
Copyright 2026 MRED. All rights reserved.
This IDX solution is (c) Diverse Solutions 2026.