
 Twitter
 Facebook
 Email
|

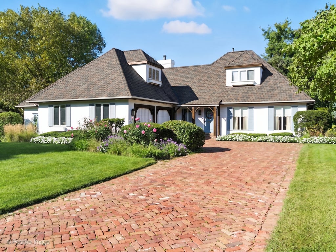
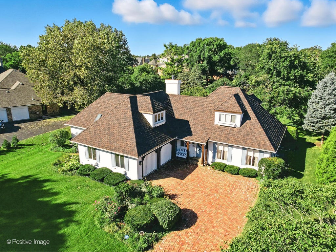
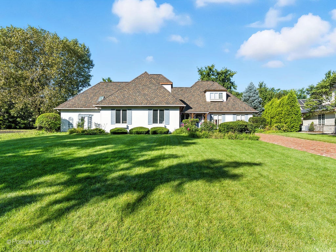
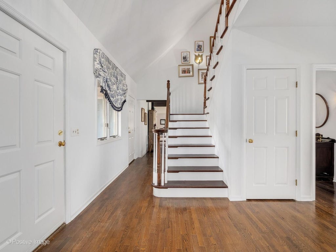
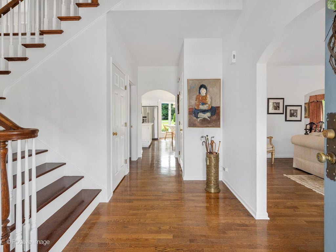
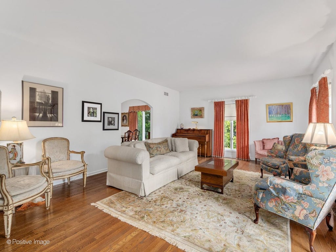
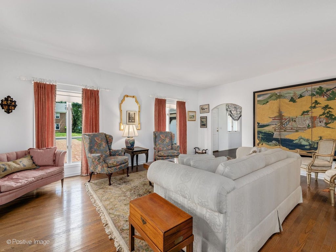
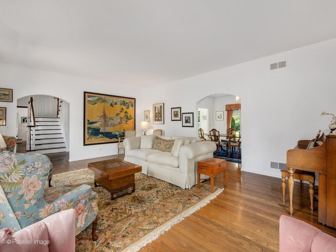
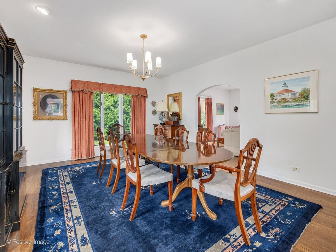
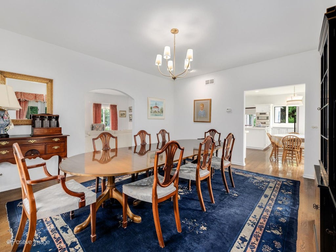
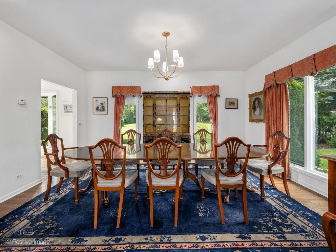
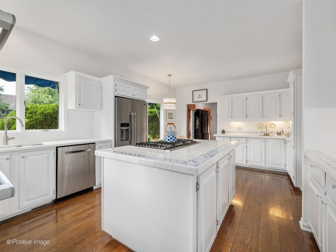
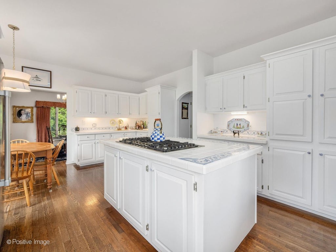
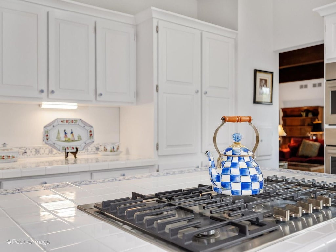
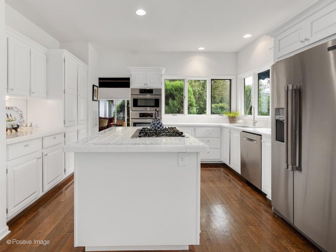
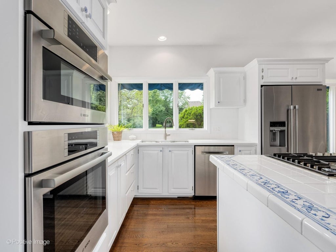
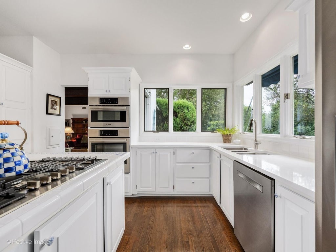
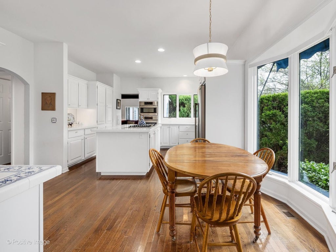
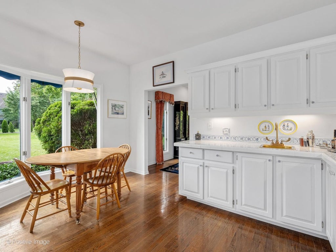
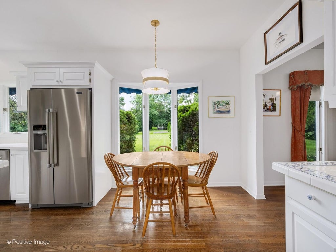
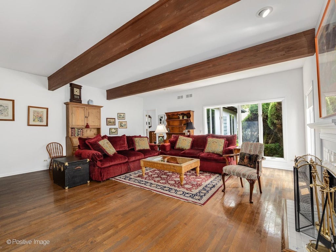
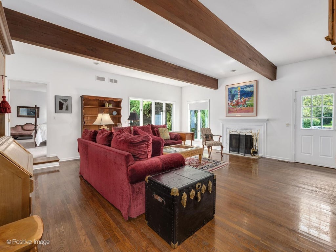
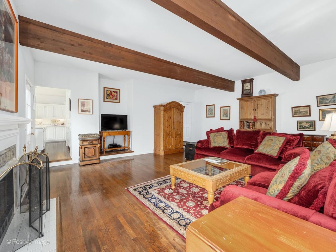
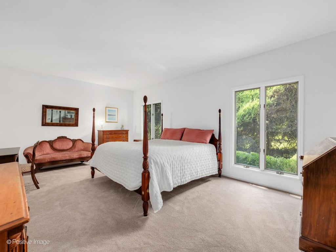
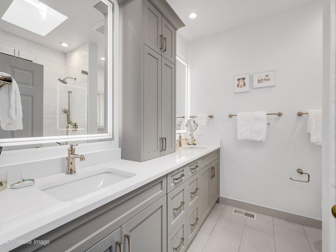
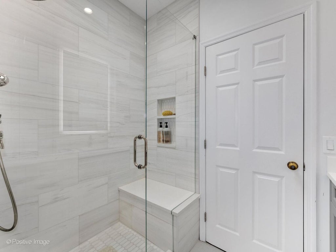
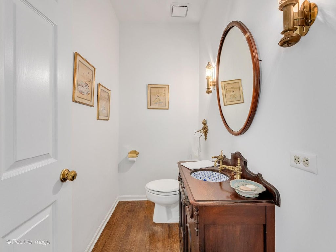
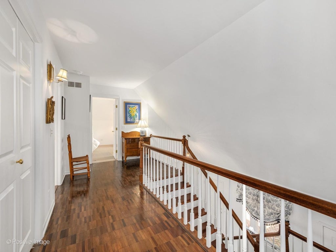
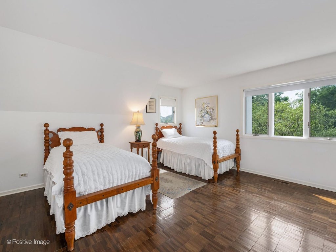
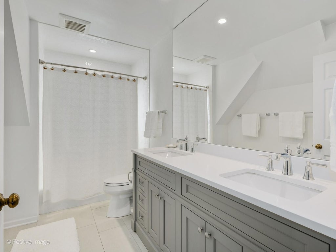
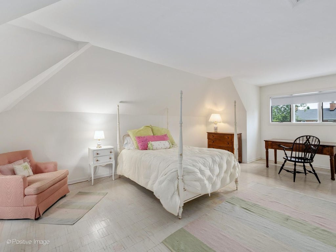
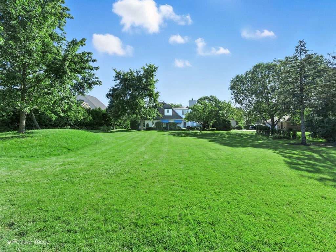
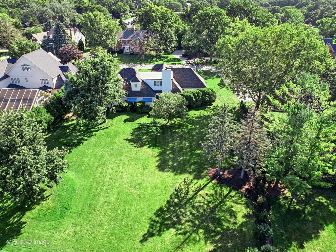
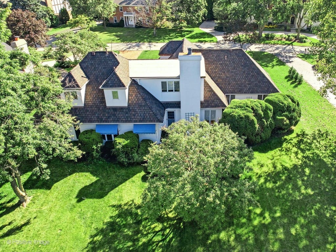
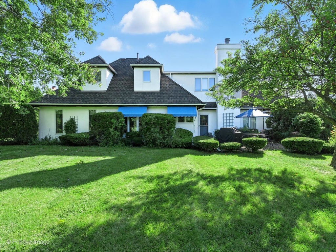
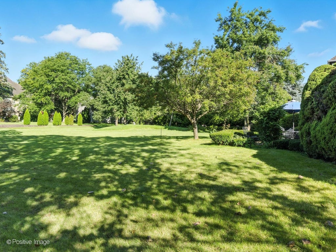
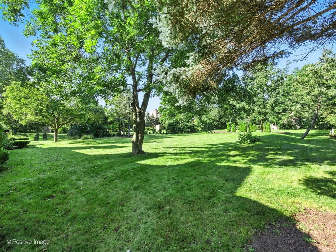
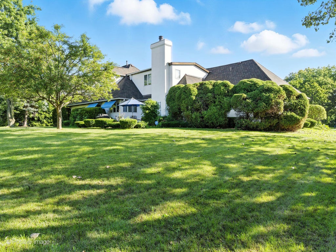
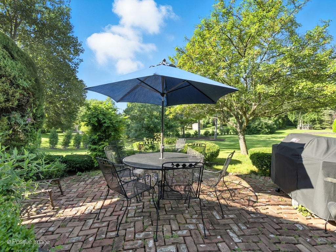
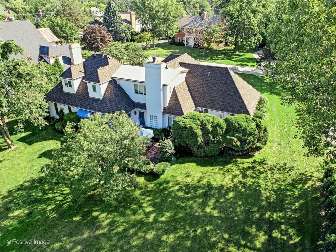
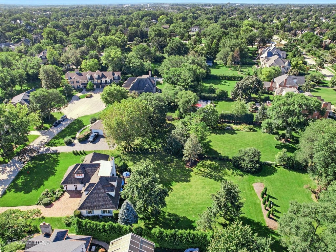
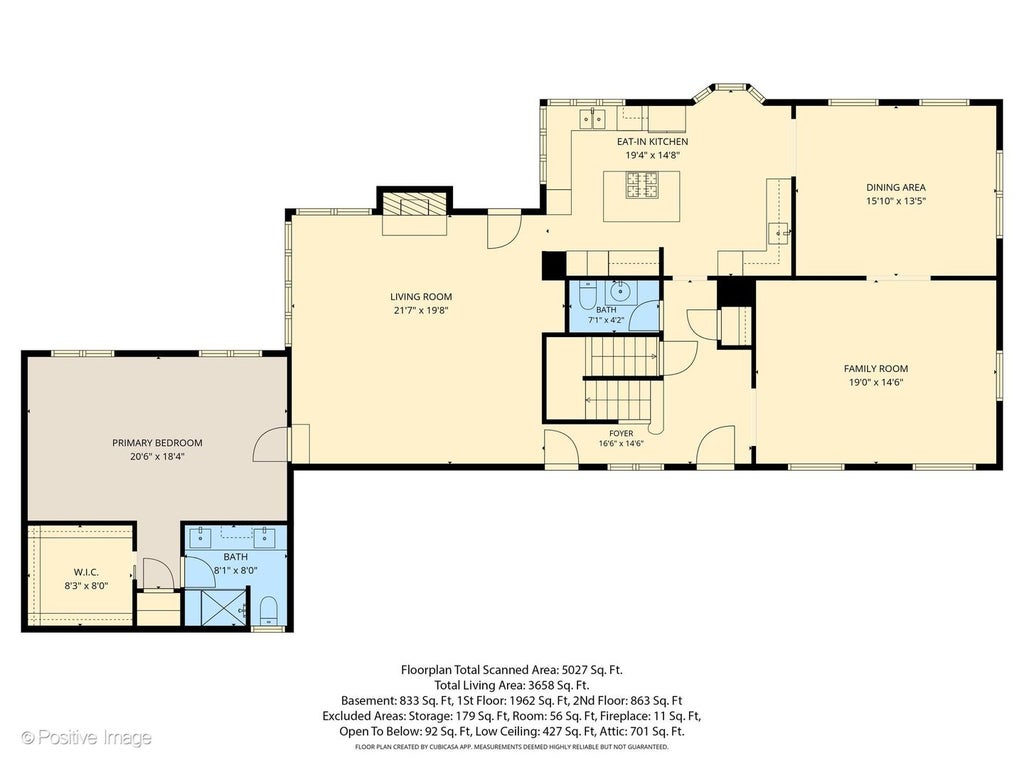
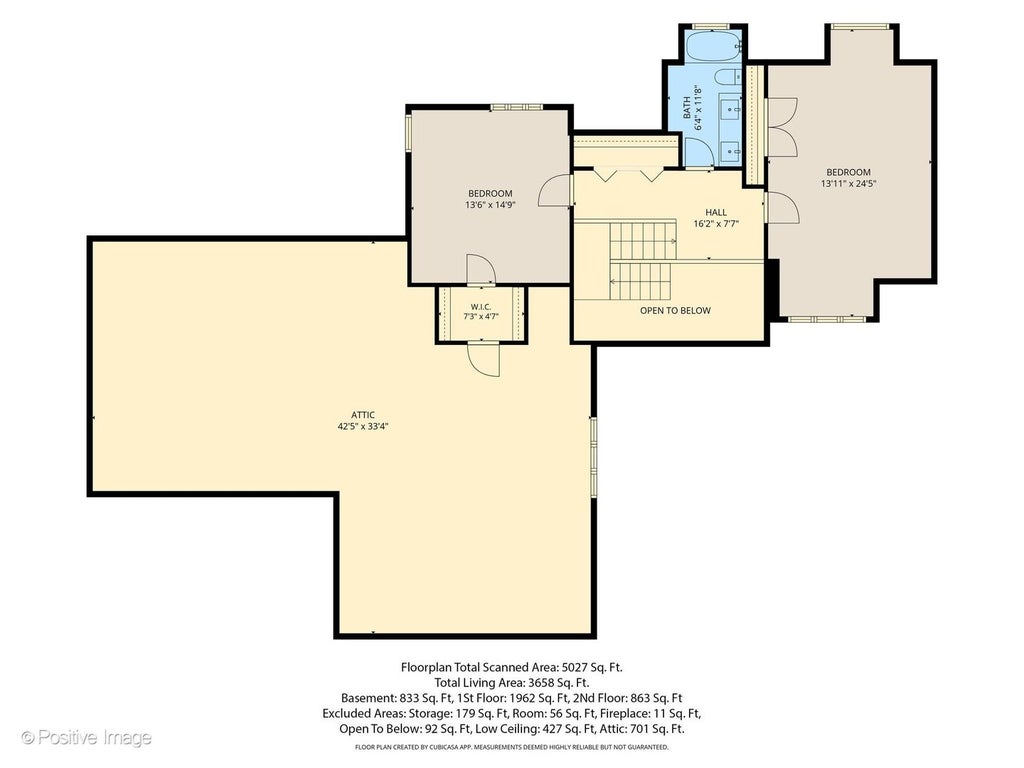
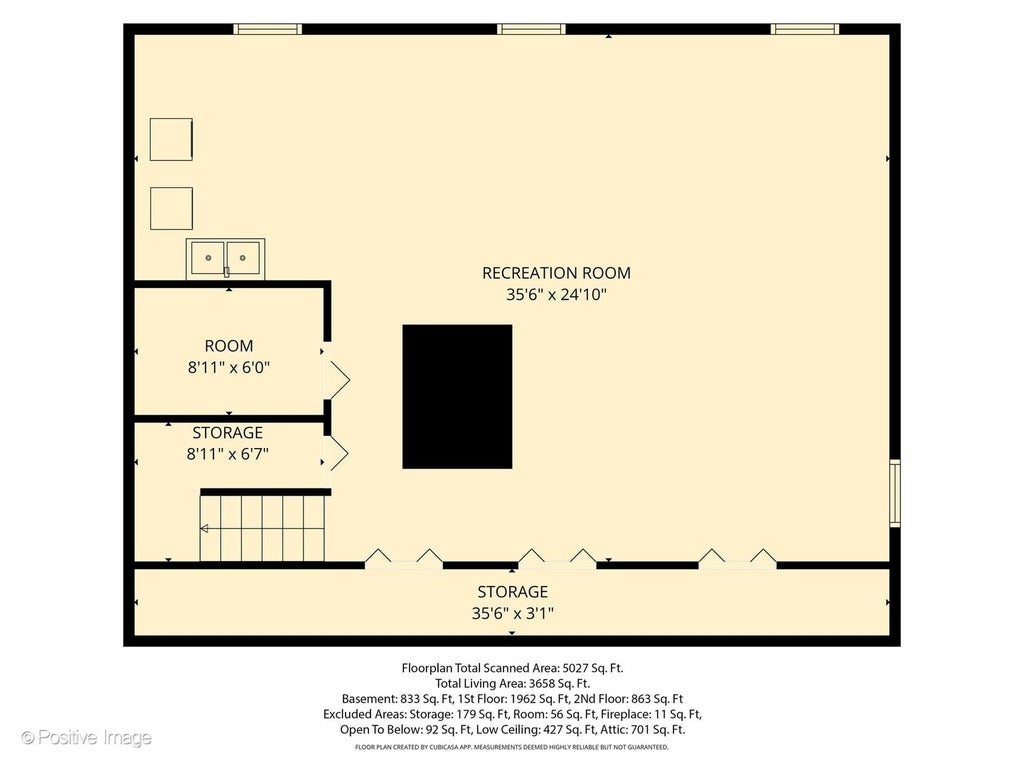
The Burr Ridge Club comes to Sedgley Court. Elegantly poised, this Cotswold style home is positioned on one of the prettiest and quaint cul-de-sacs in town. Situated just steps to Elm Elementary School, Hinsdale Middle School, Hinsdale Central High School and the Hanson Center, the location can't be beat. From the aesthetically pleasing storybook exterior, Purington brick paver walkways and expansive driveway, to the charming and timeless character throughout, this home on over a half-acre lot features exquisite details today's buyers expect in a home of this stature. The interior layout is sublime and beautifully balances the formal and informal living spaces. Notable features include a highly sought-after first floor primary bedroom suite, hardwood floors, arched entryways, built-ins, and beautiful light fixtures. The gracious living room, framed by expansive picture windows, transitions seamlessly into a refined dining room, an ideal setting for everything from relaxed meals to larger, more formal gatherings. Cooking is a pleasure in this sunny Chef's kitchen with custom cabinetry, hand painted tile countertops, stainless steel appliances, and an airy and bright breakfast area with vistas of the beautiful yard. Cozy up in the inviting family room with hardwood floor, a warm fireplace, and wood beams adorning the ceiling. With direct access to the glorious backyard, it offers an additional space to entertain guests on the Purington brick paver patio. The main floor sophisticated primary bedroom suite exudes luxury, with a large walk-in closet, and a newly renovated hotel worthy bath featuring custom Romar cabinetry with soft close drawers, quartzite countertop, Hansgrohe fixtures, Kohler sinks, and a glass enclosed shower with marble surround. Upstairs, two additional good-sized bedrooms share the newly renovated hall bath, beautifully appointed with quartzite and Hansgrohe fixtures. An extra-large unfinished storage space off one of the bedrooms ensure years of convenience. The lower level is great for fun and games. A private, picturesque backyard with mature trees elevates the home's sense of luxury, offering inviting outdoor entertaining spaces, flowering perennial rose garden, a butterfly garden, window boxes, and a lush, emerald lawn perfect for all your recreational activities. Industrial strength stucco, custom asphalt roof shingles, and an oversized 2 car attached garage enhance the home's overall charm and appeal.
| DAYS ON MARKET | 50 | LAST UPDATED | 9/3/2026 |
|---|---|---|---|
| YEAR BUILT | 1986 | COMMUNITY | Burr Ridge |
| GARAGE SPACES | 2.0 | COUNTY | DuPage |
| STATUS | Active | PROPERTY TYPE(S) | Single Family |
| School District | Hinsdale Central High School |
|---|---|
| Elementary School | Elm Elementary School |
| Jr. High School | Hinsdale Middle School |
| High School | Hinsdale Central High School |
| ADDITIONAL DETAILS | |
| AIR | Central Air |
|---|---|
| AIR CONDITIONING | Yes |
| APPLIANCES | Dishwasher, Disposal, Double Oven, Down Draft, Dryer, Gas Cooktop, Microwave, Oven, Stainless Steel Appliance(s), Washer |
| AREA | Burr Ridge |
| BASEMENT | Full, Partially Finished, Sump Pump, Yes |
| CONSTRUCTION | Stucco |
| FIREPLACE | Yes |
| GARAGE | Attached Garage, Yes |
| HEAT | Forced Air, Natural Gas |
| INTERIOR | Built-in Features, Cathedral Ceiling(s), Entrance Foyer, High Ceilings, Walk-In Closet(s), Wet Bar |
| LOT | 0.58 acre(s) |
| LOT DESCRIPTION | Cul-de-sac, Landscaped |
| LOT DIMENSIONS | 94 x 208 x 114 x 104 x 137 |
| PARKING | Garage Door Opener, Attached, Garage, Driveway |
| SEWER | Public Sewer |
| TAXES | 12700 |
MORTGAGE CALCULATOR
TOTAL MONTHLY PAYMENT
0
P
I
*Estimate only
| SATELLITE VIEW |
| / | |
We respect your online privacy and will never spam you. By submitting this form with your telephone number
you are consenting for Humderto
Garcia to contact you even if your name is on a Federal or State
"Do not call List".
Listed with Compass
The data relating to real estate for sale on this web site comes in part from the Broker ReciprocitySM Program of MRED. All real estate listings are marked with the Broker ReciprocitySM logo or the MRED Broker ReciprocitySM thumbnail logo (a little black house) and detailed information about them includes the name of the listing brokers.
The broker providing these data believes them to be correct, but advises interested parties to confirm them before relying on them in a purchase decision.
Copyright 2026 MRED. All rights reserved.

The broker providing these data believes them to be correct, but advises interested parties to confirm them before relying on them in a purchase decision.
Copyright 2026 MRED. All rights reserved.
This IDX solution is (c) Diverse Solutions 2026.