
 Twitter
 Facebook
 Email






|

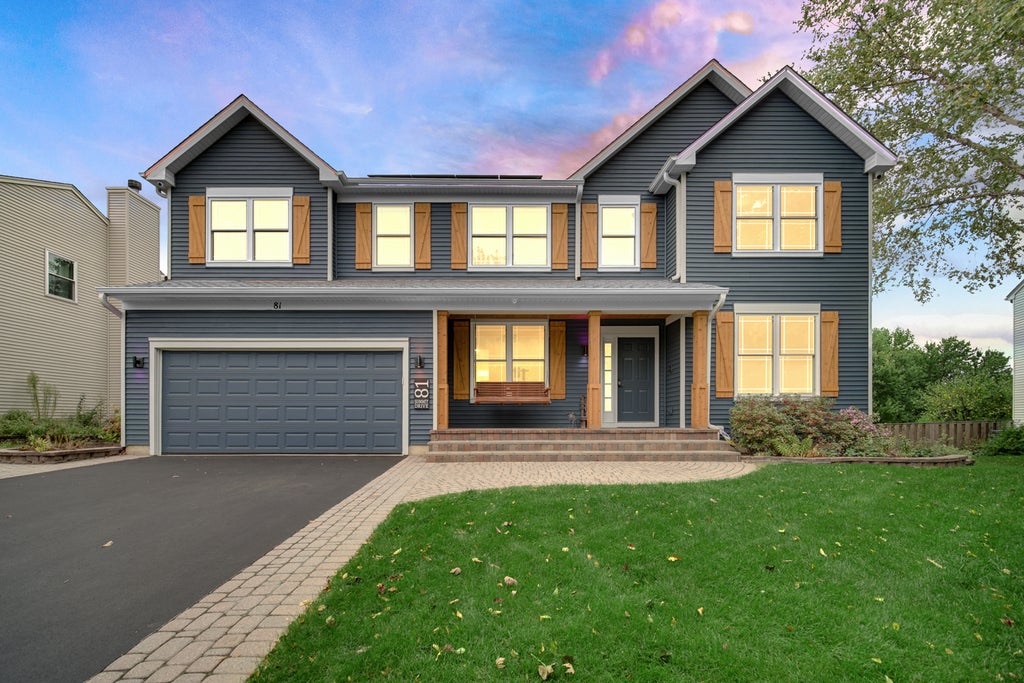
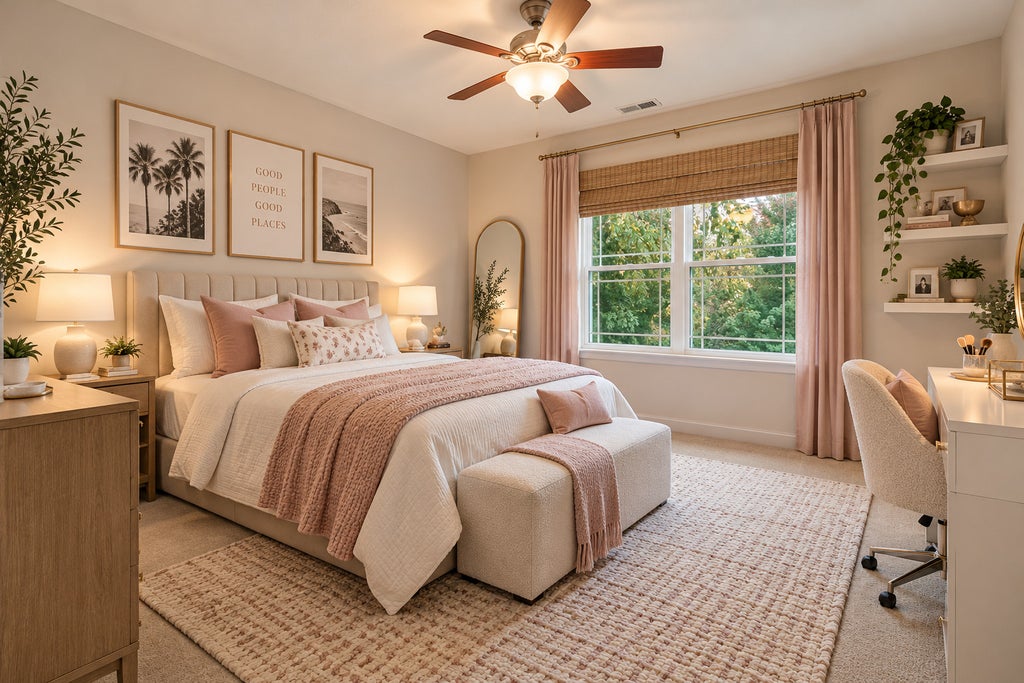
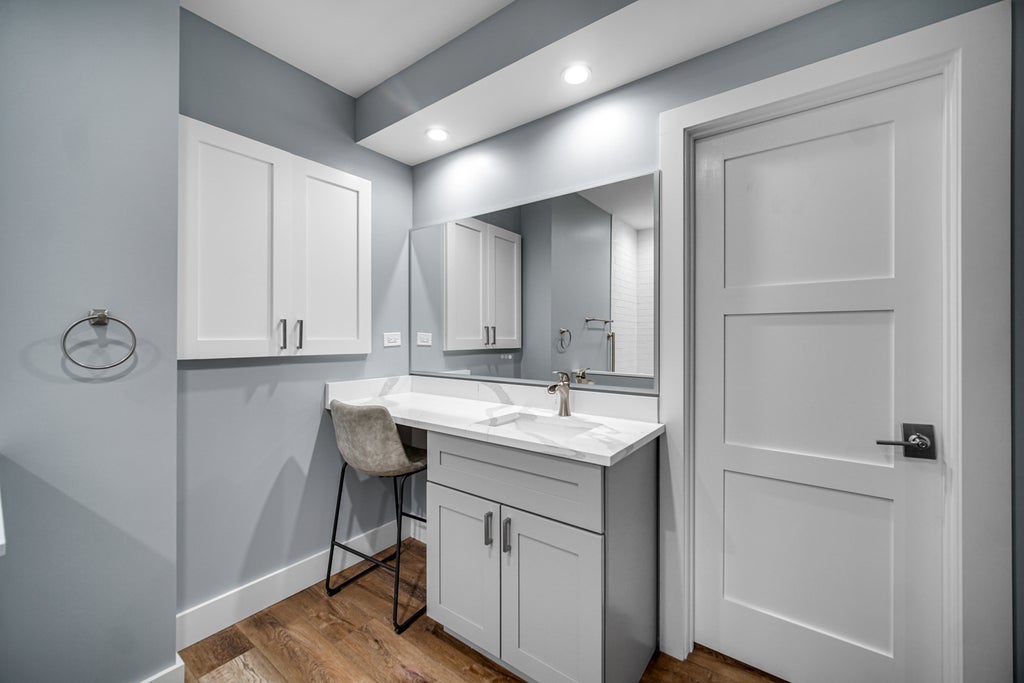
Beautifully Updated in 2026! Welcome to 81 Summit Drive in Gilberts' desirable Timber Trails subdivision, where generous living spaces combine with technology and extensive recent improvements! This is a fully integrated smart home for all of your media and security needs, featuring 2 surround zones for music. Offering 5 bedrooms, 3.5 bathrooms and over 4,151 square feet of living space, this home has been thoughtfully refreshed from top to bottom. The impressive list of 2026 improvements includes new main-level flooring, full interior and exterior paint, beautifully updated bathrooms, an updated white kitchen featuring granite countertops, as well as a refreshed front porch. An expansive second-floor loft provides flexible space for a family room or home office, or could be easily converted to a 5th upstairs bedroom. A full finished basement offers approximately 1,285 square feet of space and is perfect for an in-law arrangement as it has a bedroom with egress, a full bathroom, kitchenette, and family room. Outside, enjoy the privacy of a fenced backyard, heated above ground pool, and a spacious deck with gazebo installed in 2023. Finish your summer nights down on the patio with fire pit. Additional improvements include all new windows (2023), a whole-house water filtration system (2021), fence (2019), HVAC (2017), tankless hot water heater (2017), and roof (2015). Plan on spending some time in the oversized garage? Good news, it's heated! Located in a neighborhood featuring parks and walking trails, with convenient access to Randall Road and the I-90 interchange. Served by District 300 schools. All of this and solar panels that are OWNED, no leases to deal with, just lower electric bills. With so many major improvements already completed, 81 Summit offers an exceptional combination of space, updates and convenience!
| DAYS ON MARKET | 10 | LAST UPDATED | 10/24/2026 |
|---|---|---|---|
| YEAR BUILT | 2003 | COMMUNITY | Gilberts |
| GARAGE SPACES | 2.0 | COUNTY | Kane |
| STATUS | Conditional | PROPERTY TYPE(S) | Single Family |
| School District | Hampshire High School |
|---|---|
| Elementary School | Gilberts Elementary School |
| Jr. High School | Dundee Middle School |
| High School | Hampshire High School |
| ADDITIONAL DETAILS | |
| AIR | Central Air |
|---|---|
| AIR CONDITIONING | Yes |
| AMENITIES | Maintenance Grounds |
| AREA | Gilberts |
| BASEMENT | Finished, Full, Yes |
| CONSTRUCTION | Vinyl Siding |
| GARAGE | Attached Garage, Yes |
| HEAT | Forced Air |
| HOA DUES | 410 |
| LOT | 0 |
| LOT DIMENSIONS | 70 x 130 x 96 x 135 |
| PARKING | Attached, Garage |
| SEWER | Public Sewer |
| TAXES | 10313 |
| WATER | Public |
MORTGAGE CALCULATOR
TOTAL MONTHLY PAYMENT
0
P
I
*Estimate only
| SATELLITE VIEW |
| / | |
We respect your online privacy and will never spam you. By submitting this form with your telephone number
you are consenting for Humderto
Garcia to contact you even if your name is on a Federal or State
"Do not call List".
Listed with Southwestern Real Estate, Inc.
The data relating to real estate for sale on this web site comes in part from the Broker ReciprocitySM Program of MRED. All real estate listings are marked with the Broker ReciprocitySM logo or the MRED Broker ReciprocitySM thumbnail logo (a little black house) and detailed information about them includes the name of the listing brokers.
The broker providing these data believes them to be correct, but advises interested parties to confirm them before relying on them in a purchase decision.
Copyright 2026 MRED. All rights reserved.

The broker providing these data believes them to be correct, but advises interested parties to confirm them before relying on them in a purchase decision.
Copyright 2026 MRED. All rights reserved.
This IDX solution is (c) Diverse Solutions 2026.