
 Twitter
 Facebook
 Email
Email




|

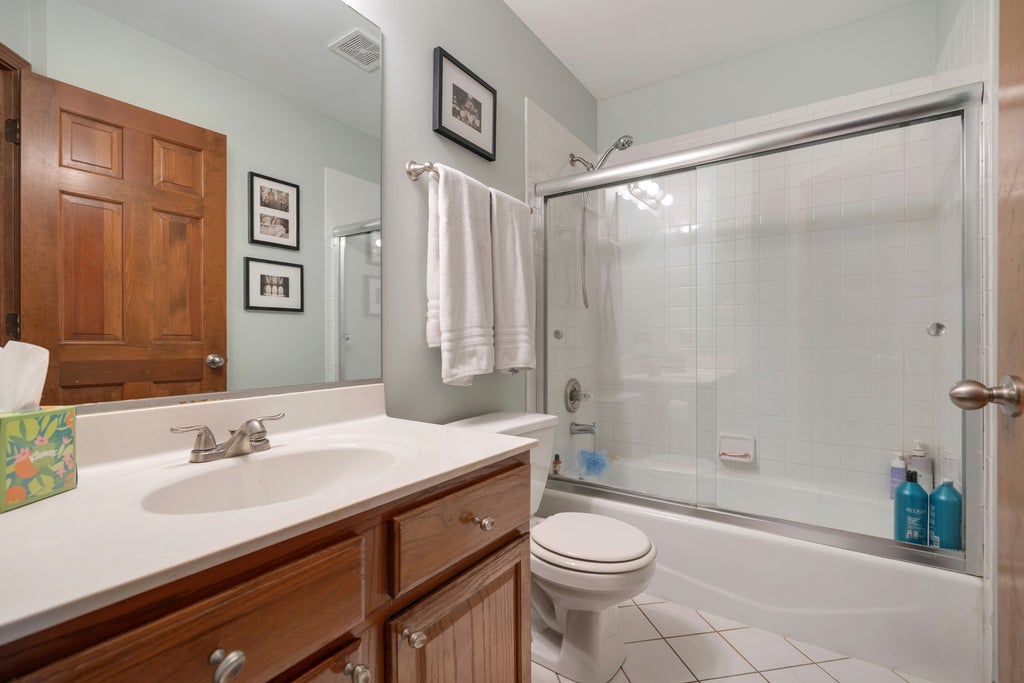
Welcome to The Courts at Royal Fox, where comfort, style and a low-maintenance lifestyle come together in this beautifully appointed custom home. Set in a quiet location surrounded by mature landscaping, this spacious home offers an inviting floor plan filled with natural light and thoughtful details throughout. Step inside to soaring vaulted ceilings, hardwood flooring, and detailed millwork. French doors connect the living room to the warm and welcoming sunken family room, highlighted by a dramatic floor-to-ceiling brick fireplace with custom built-in bookcases and display shelving. The spacious kitchen features granite countertops, a large island with breakfast bar, stainless steel appliances, custom backsplash and a sunny eating area, while the adjoining sunroom provides a peaceful spot to relax and enjoy views of the backyard. The backyard features a custom-built brick paver patio and outdoor lighting, where you will be sure to find yourself enjoying your morning coffee or evening beverage! Upstairs, you'll find generously sized bedrooms, including a vaulted primary suite with a private bath featuring a double vanity, soaking tub and separate shower. The full unfinished basement offers abundant storage and plenty of potential for future living space. Additional highlights include Andersen windows, a tankless water heater, custom concrete front walkway and attractive professional landscaping. Enjoy the convenience of HOA-provided lawn care and snow removal, plus an exceptional St. Charles location within walking distance of Royal Fox Country Club and convenient to schools, shopping, dining and downtown St. Charles. A wonderful opportunity to enjoy the Royal Fox lifestyle!
| DAYS ON MARKET | 10 | LAST UPDATED | 9/3/2026 |
|---|---|---|---|
| TRACT | Royal Fox | YEAR BUILT | 1994 |
| COMMUNITY | Campton Hills / St. Charles | GARAGE SPACES | 2.0 |
| COUNTY | Kane | STATUS | Active |
| PROPERTY TYPE(S) | Single Family |
| School District | St. Charles East High School |
|---|---|
| Elementary School | Norton Creek Elementary School |
| Jr. High School | Wredling Middle School |
| High School | St. Charles East High School |
| ADDITIONAL DETAILS | |
| AIR | Ceiling Fan(s), Central Air |
|---|---|
| AIR CONDITIONING | Yes |
| AMENITIES | Snow Removal |
| APPLIANCES | Dishwasher, Disposal, Dryer, Humidifier, Microwave, Range, Refrigerator, Stainless Steel Appliance(s), Washer, Water Softener |
| AREA | Campton Hills / St. Charles |
| BASEMENT | Full, Sump Pump, Unfinished, Yes |
| CONSTRUCTION | Brick, Cedar |
| FIREPLACE | Yes |
| GARAGE | Attached Garage, Yes |
| HEAT | Forced Air, Natural Gas |
| HOA DUES | 247 |
| INTERIOR | Built-in Features, Cathedral Ceiling(s), Pantry, Walk-In Closet(s) |
| LOT | 0.25 acre(s) |
| LOT DESCRIPTION | Landscaped |
| LOT DIMENSIONS | 10890 |
| PARKING | Garage Door Opener, Attached, Garage, Driveway |
| SEWER | Public Sewer |
| SUBDIVISION | Royal Fox |
| TAXES | 10068 |
| WATER | Public |
MORTGAGE CALCULATOR
TOTAL MONTHLY PAYMENT
0
P
I
*Estimate only
| SATELLITE VIEW |
| / | |
We respect your online privacy and will never spam you. By submitting this form with your telephone number
you are consenting for Humderto
Garcia to contact you even if your name is on a Federal or State
"Do not call List".
Listed with RE/MAX SUBURBAN
The data relating to real estate for sale on this web site comes in part from the Broker ReciprocitySM Program of MRED. All real estate listings are marked with the Broker ReciprocitySM logo or the MRED Broker ReciprocitySM thumbnail logo (a little black house) and detailed information about them includes the name of the listing brokers.
The broker providing these data believes them to be correct, but advises interested parties to confirm them before relying on them in a purchase decision.
Copyright 2026 MRED. All rights reserved.

The broker providing these data believes them to be correct, but advises interested parties to confirm them before relying on them in a purchase decision.
Copyright 2026 MRED. All rights reserved.
This IDX solution is (c) Diverse Solutions 2026.