
 Twitter
 Facebook
 Email
Email



|

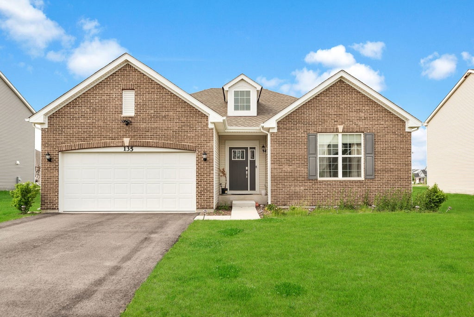
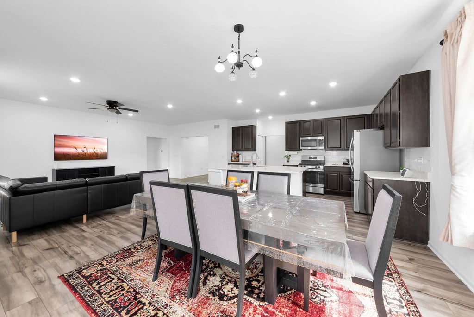
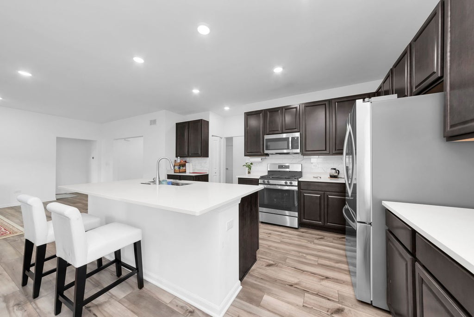
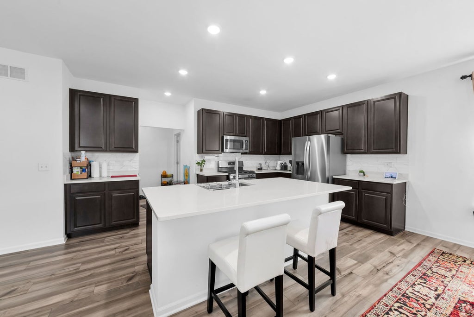
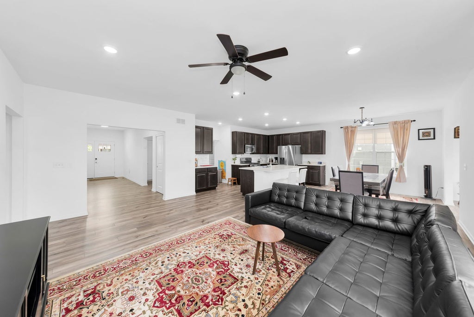
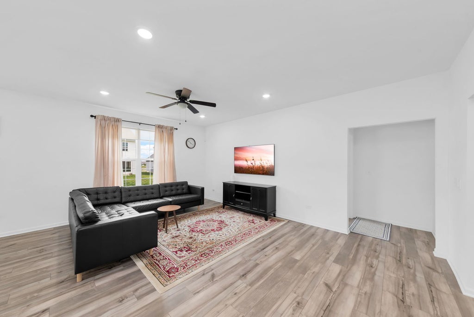
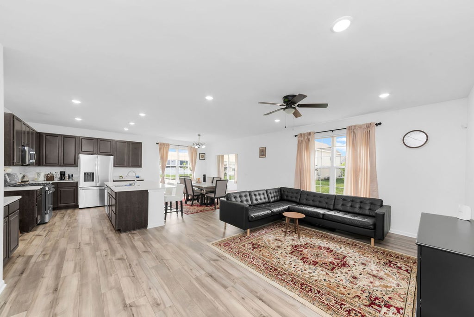
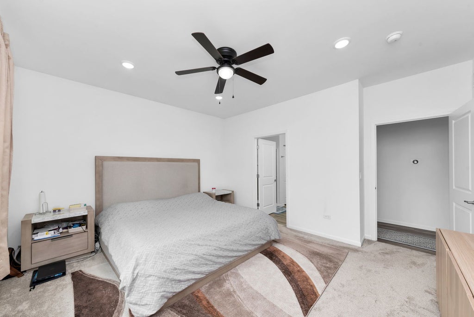
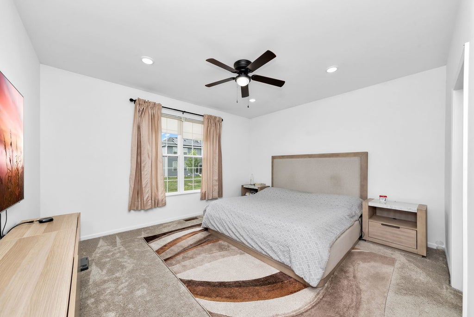
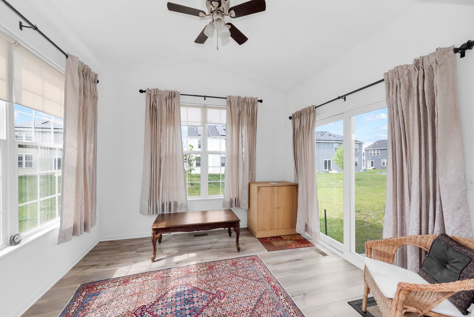
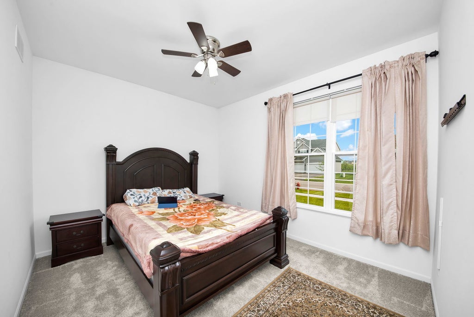
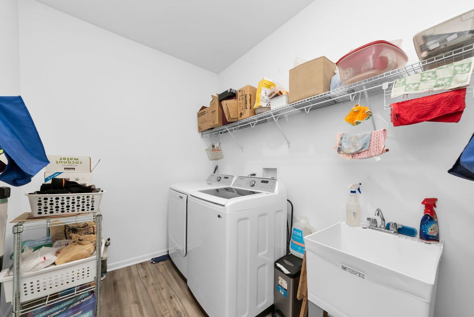
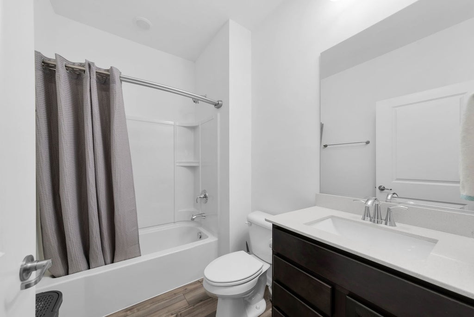
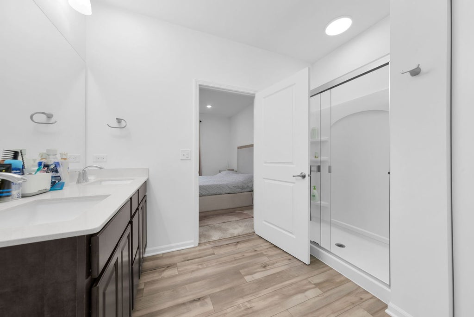
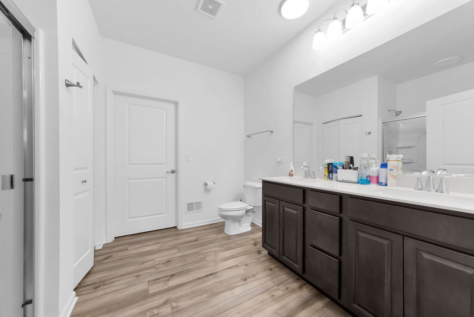
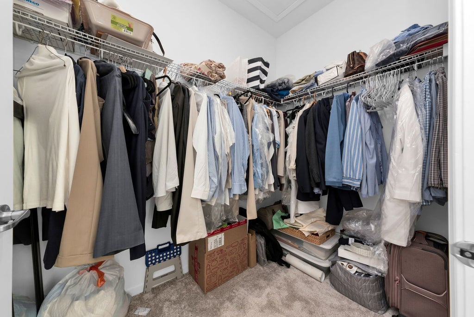
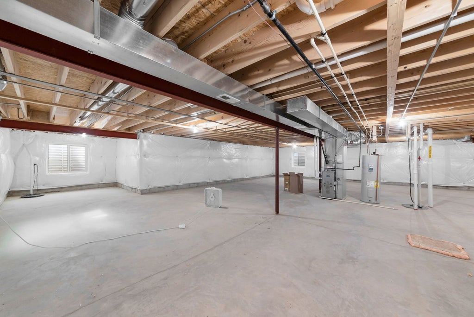
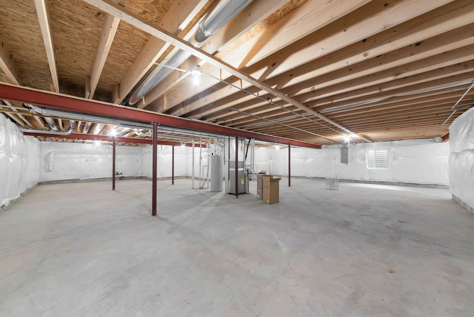
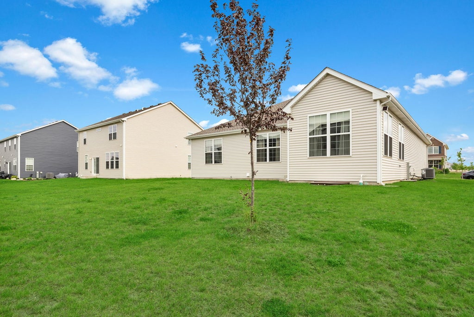
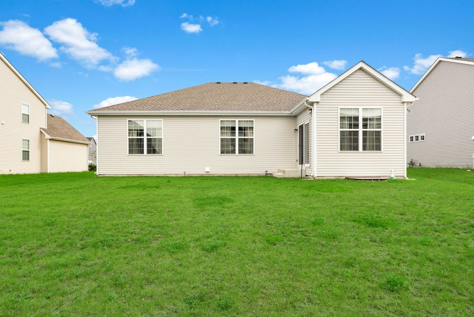
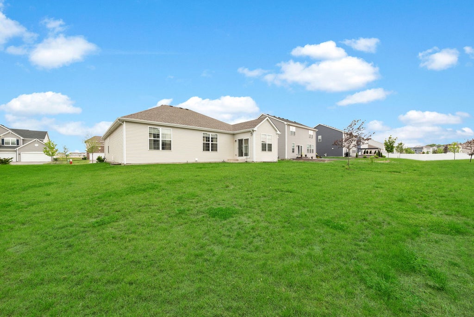
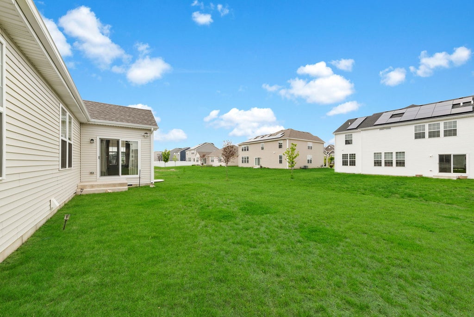
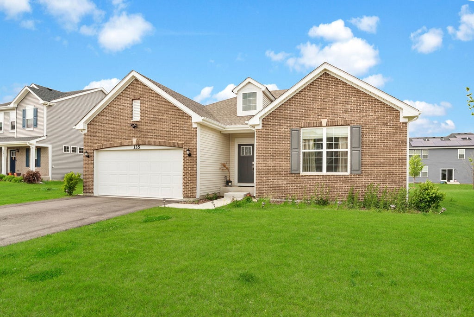
Welcome to this exceptional 2023-built ranch showcasing the highly sought-after Siena floor plan, offering 3 bedrooms, 2 full baths, and a beautiful sunroom designed for refined everyday living. The open-concept layout is filled with natural light and creates an effortless flow between the kitchen, family room, and sunroom, ideal for both relaxing and entertaining. The sophisticated white kitchen is a true centerpiece, featuring a large island, quartz countertops, stainless steel appliances, stylish backsplash, and abundant cabinetry. The spacious owner's suite offers a serene retreat with a spa-inspired bath and generous closet space, while two additional bedrooms provide comfort and versatility. A light-filled sunroom adds valuable year-round living space, perfect for a home office, reading area, or casual gathering space. Additional highlights include a full basement with rough-in plumbing for a future bath, Smart Home Technology, and remaining builder warranty coverage. Thoughtful upgrades include washer and dryer, curtains, window screens, ceiling fans throughout, upgraded vanity lighting, a 220-volt EV outlet, front and rear Ring cameras, and a Ring video doorbell. Conveniently located near shopping, dining, and acclaimed District 308 schools, this move-in-ready home blends modern elegance, comfort, and functionality beautifully. An outstanding opportunity to enjoy newer construction, thoughtful design, impressive finishes, and easy single-level living.
| DAYS ON MARKET | 43 | LAST UPDATED | 9/4/2026 |
|---|---|---|---|
| YEAR BUILT | 2023 | COMMUNITY | Oswego |
| GARAGE SPACES | 2.0 | COUNTY | Kendall |
| STATUS | Active | PROPERTY TYPE(S) | Single Family |
| School District | Oswego East High School |
|---|---|
| Elementary School | Southbury Elementary School |
| Jr. High School | Murphy Junior High School |
| High School | Oswego East High School |
| ADDITIONAL DETAILS | |
| AIR | Central Air |
|---|---|
| AIR CONDITIONING | Yes |
| APPLIANCES | Dishwasher, Microwave, Range |
| AREA | Oswego |
| BASEMENT | Full, Unfinished, Yes |
| CONSTRUCTION | Brick, Vinyl Siding |
| GARAGE | Attached Garage, Yes |
| HEAT | Natural Gas |
| HOA DUES | 480 |
| INTERIOR | High Ceilings, Open Floorplan |
| LOT | 0 |
| LOT DIMENSIONS | 70X120 |
| PARKING | Electric Vehicle Charging Station(s), Attached, Garage |
| SEWER | Public Sewer |
| TAXES | 10717.7 |
| WATER | Public |
MORTGAGE CALCULATOR
TOTAL MONTHLY PAYMENT
0
P
I
*Estimate only
| SATELLITE VIEW |
| / | |
We respect your online privacy and will never spam you. By submitting this form with your telephone number
you are consenting for Humderto
Garcia to contact you even if your name is on a Federal or State
"Do not call List".
Listed with Keller Williams Infinity
The data relating to real estate for sale on this web site comes in part from the Broker ReciprocitySM Program of MRED. All real estate listings are marked with the Broker ReciprocitySM logo or the MRED Broker ReciprocitySM thumbnail logo (a little black house) and detailed information about them includes the name of the listing brokers.
The broker providing these data believes them to be correct, but advises interested parties to confirm them before relying on them in a purchase decision.
Copyright 2026 MRED. All rights reserved.

The broker providing these data believes them to be correct, but advises interested parties to confirm them before relying on them in a purchase decision.
Copyright 2026 MRED. All rights reserved.
This IDX solution is (c) Diverse Solutions 2026.