
 Twitter
 Facebook
 Email
Email

|

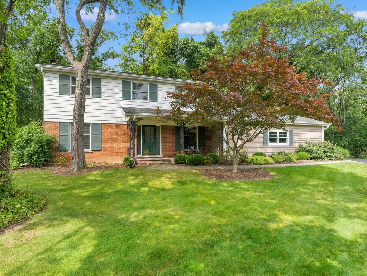
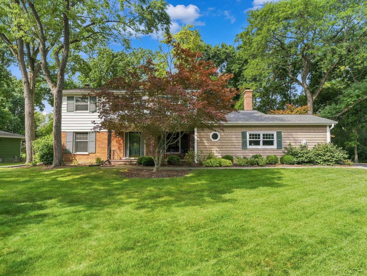
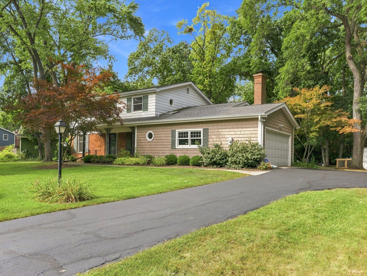
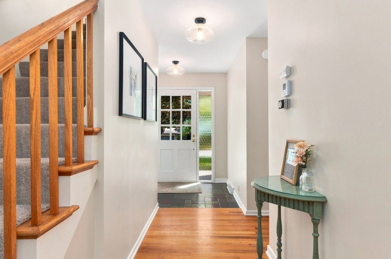
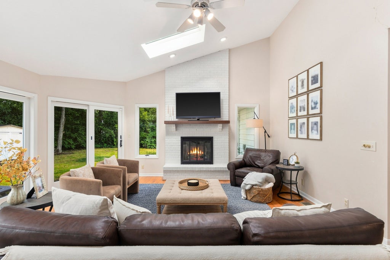
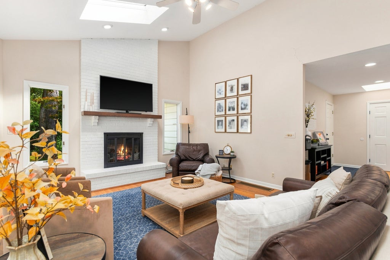
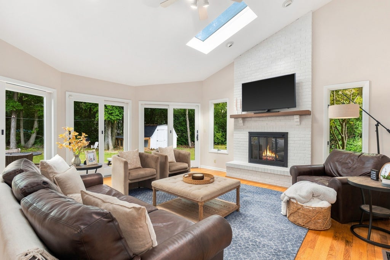
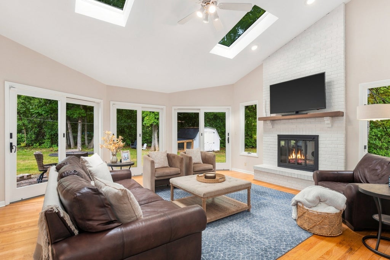
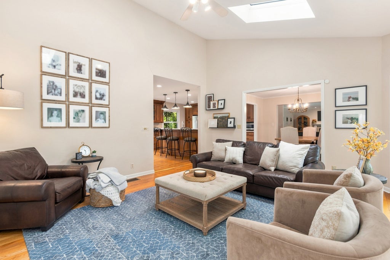
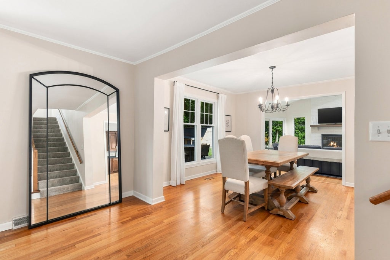
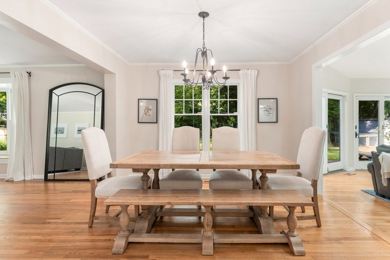
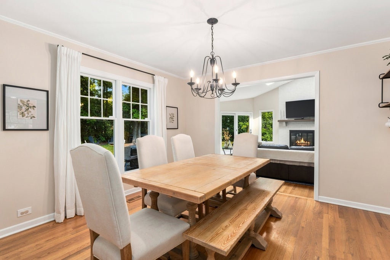
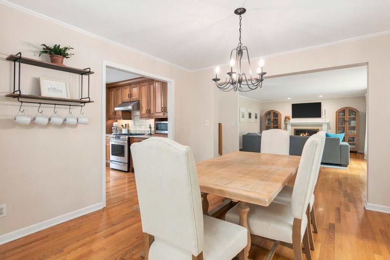
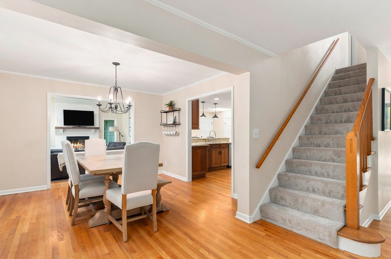
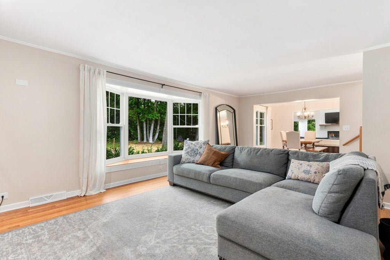
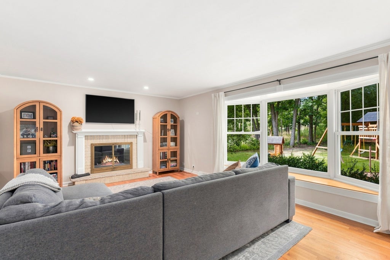
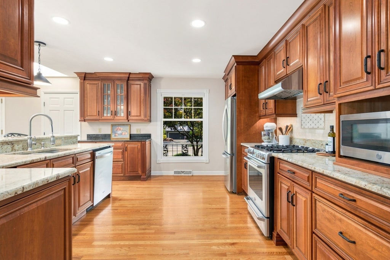
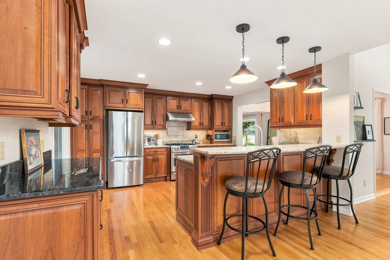
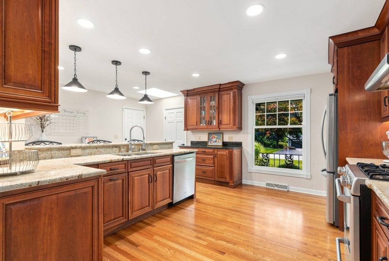
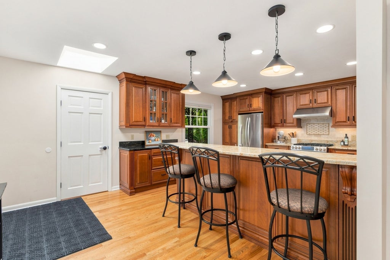
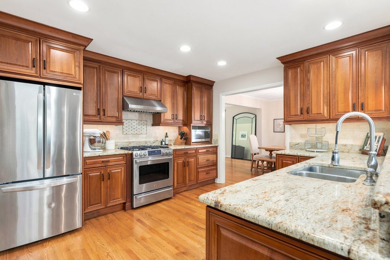
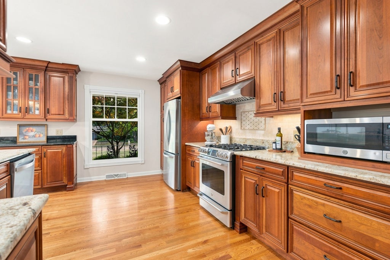
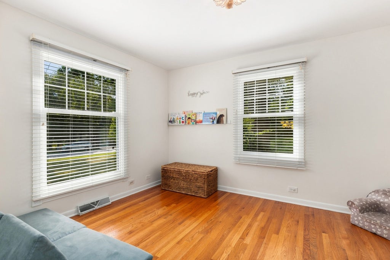
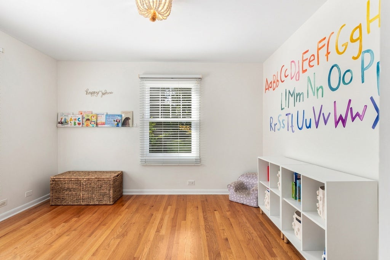
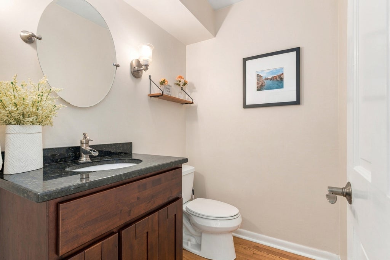
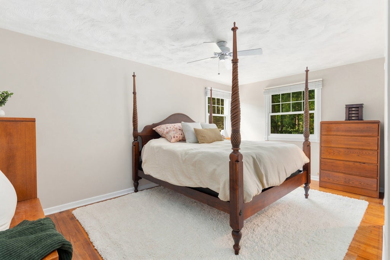
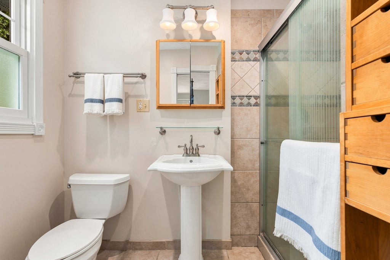
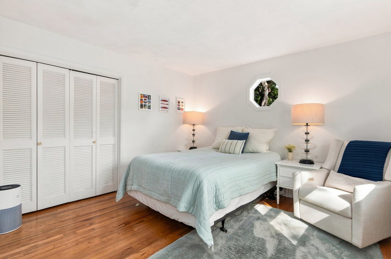
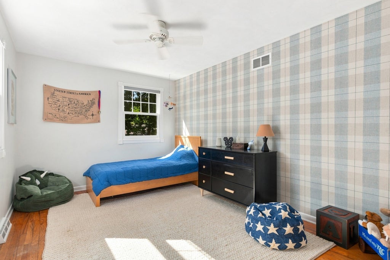
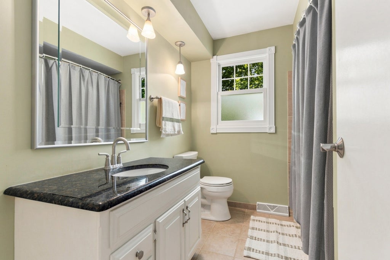
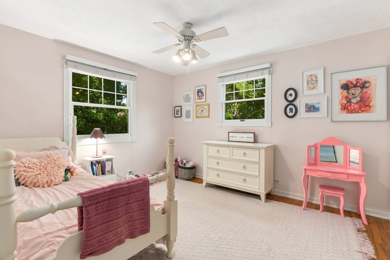
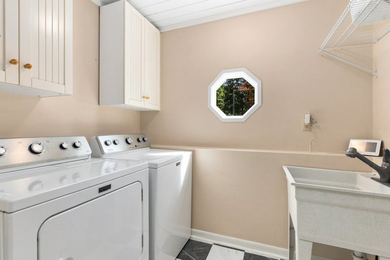
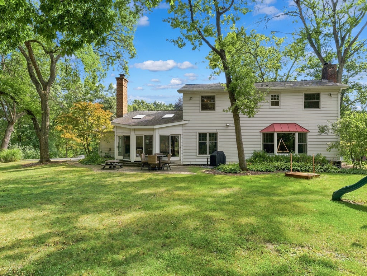
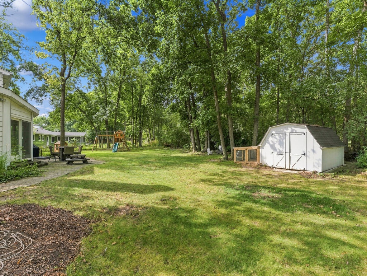
Welcome to this beautiful Wild Rose home, perfectly situated on a private wooded lot and designed for both everyday living and entertaining. The open, light-filled floor plan centers around a spacious kitchen featuring glazed cherry cabinetry, granite countertops, stainless steel appliances, a large breakfast bar, buffet area, and generous casual dining space. The kitchen flows seamlessly into the impressive family room with soaring ceilings, skylights, a wood-burning fireplace, and a curved wall of sliding glass doors that fills the space with natural light and showcases the peaceful wooded setting. Step outside to the private brick paver patio-an ideal spot for morning coffee, outdoor dining, or relaxing at the end of the day. The spacious dining room connects the main living areas, while the living room offers a second fireplace and oversized windows overlooking the surrounding greenery. A private den, welcoming foyer, laundry room, and powder room complete the main level. Upstairs, the primary suite features a walk-in closet and updated private bath. Major updates include roof (2015), new furnace and A/C (2024), new dishwasher (2024), and new carpet (2026), adding to the home's move-in-ready appeal. The location is just as special-walk to Wild Rose Elementary School and enjoy easy access to Downtown St. Charles with its shopping, dining, entertainment, and riverfront setting. Nearby walking and biking trails, parks, local golf courses, and beautiful natural surroundings offer plenty of opportunities to enjoy the outdoors. A wonderful combination of space, privacy, updates, and a sought-after St. Charles location.
| DAYS ON MARKET | 7 | LAST UPDATED | 9/9/2026 |
|---|---|---|---|
| TRACT | Wild Rose | YEAR BUILT | 1962 |
| COMMUNITY | Campton Hills / St. Charles | GARAGE SPACES | 2.0 |
| COUNTY | Kane | STATUS | Active |
| PROPERTY TYPE(S) | Single Family |
| School District | St Charles North High School |
|---|---|
| Elementary School | Wild Rose Elementary School |
| Jr. High School | Wredling Middle School |
| High School | St Charles North High School |
| ADDITIONAL DETAILS | |
| AIR | Ceiling Fan(s), Central Air |
|---|---|
| AIR CONDITIONING | Yes |
| APPLIANCES | Dishwasher, Dryer, Microwave, Range, Refrigerator, Stainless Steel Appliance(s), Washer, Water Softener |
| AREA | Campton Hills / St. Charles |
| BASEMENT | Crawl Space, Partial, Sump Pump, Unfinished, Yes |
| CONSTRUCTION | Aluminum Siding, Brick |
| FIREPLACE | Yes |
| GARAGE | Attached Garage, Yes |
| HEAT | Forced Air, Natural Gas |
| INTERIOR | Cathedral Ceiling(s), Entrance Foyer, Walk-In Closet(s) |
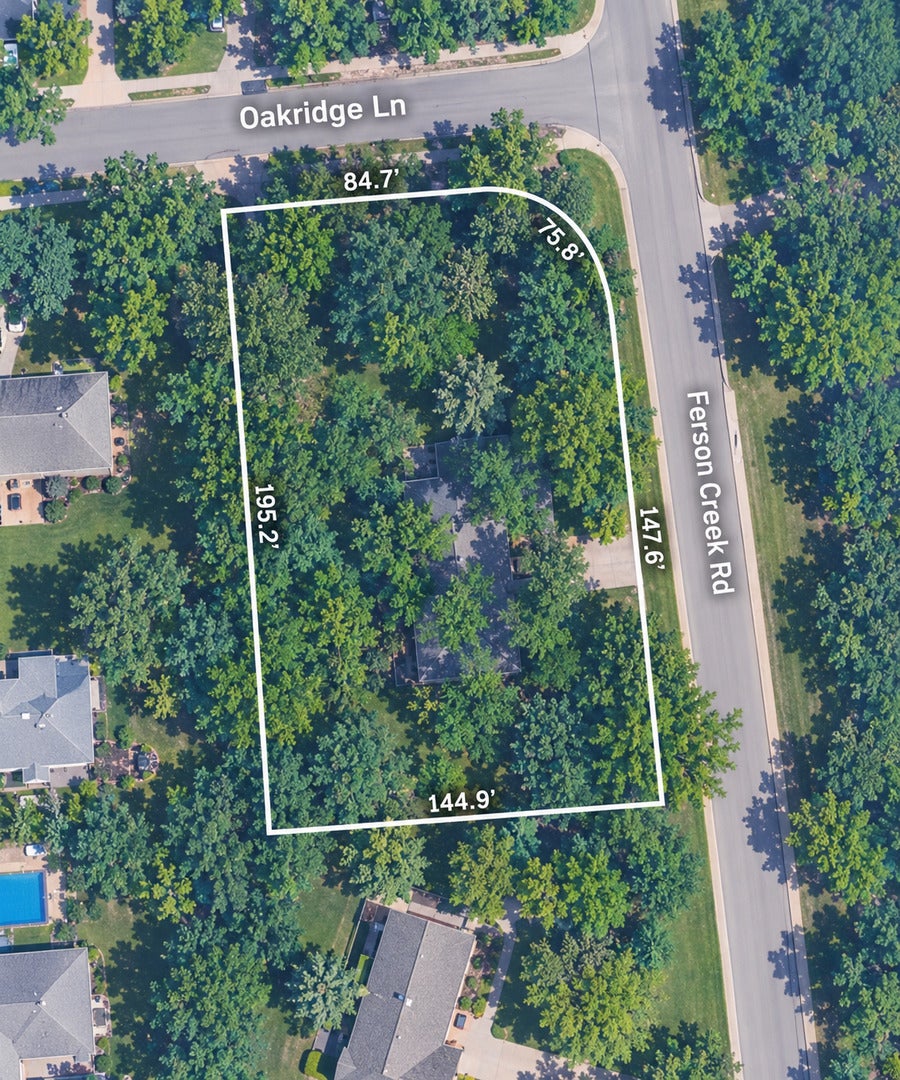
| LOT | 0.6143 acre(s) |
| LOT DESCRIPTION | Corner Lot, Wooded |
| LOT DIMENSIONS | 185x145x195x123 |
| PARKING | Asphalt, Garage Door Opener, Attached, Garage |
| SEWER | Public Sewer |
| SUBDIVISION | Wild Rose |
| TAXES | 10333.64 |
| WATER | Well |
MORTGAGE CALCULATOR
TOTAL MONTHLY PAYMENT
0
P
I
*Estimate only
| SATELLITE VIEW |
| / | |
We respect your online privacy and will never spam you. By submitting this form with your telephone number
you are consenting for Humderto
Garcia to contact you even if your name is on a Federal or State
"Do not call List".
Listed with Coldwell Banker Real Estate Group
The data relating to real estate for sale on this web site comes in part from the Broker ReciprocitySM Program of MRED. All real estate listings are marked with the Broker ReciprocitySM logo or the MRED Broker ReciprocitySM thumbnail logo (a little black house) and detailed information about them includes the name of the listing brokers.
The broker providing these data believes them to be correct, but advises interested parties to confirm them before relying on them in a purchase decision.
Copyright 2026 MRED. All rights reserved.

The broker providing these data believes them to be correct, but advises interested parties to confirm them before relying on them in a purchase decision.
Copyright 2026 MRED. All rights reserved.
This IDX solution is (c) Diverse Solutions 2026.