
 Twitter
 Facebook
 Email
Email





|

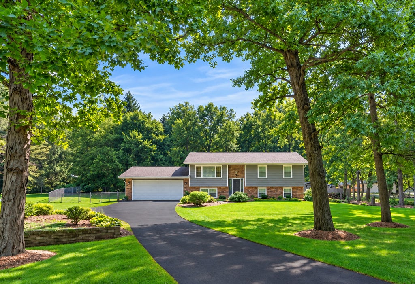
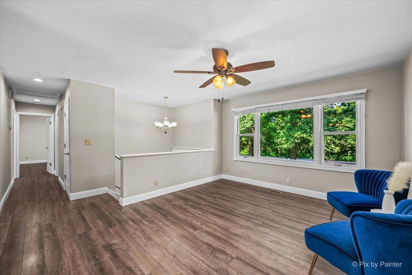
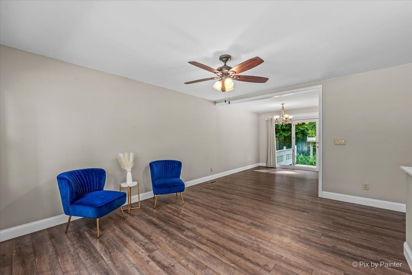
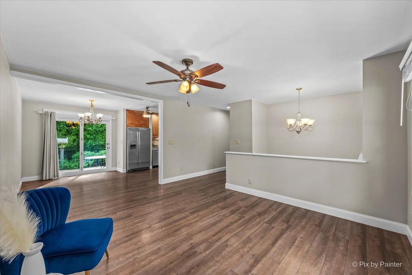
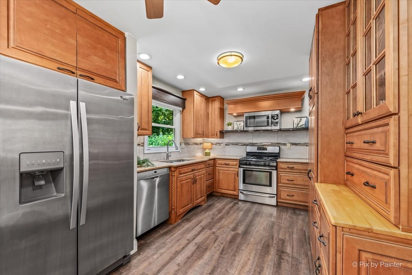
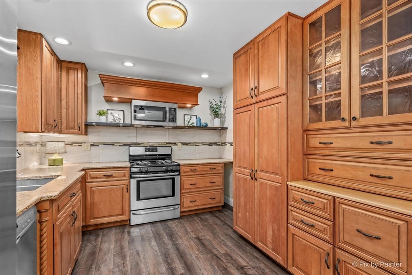
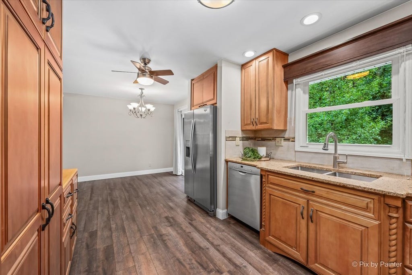
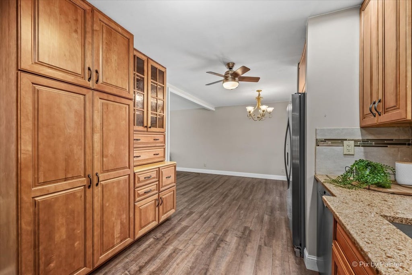
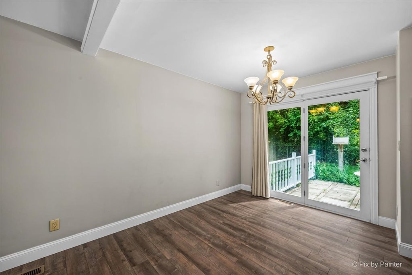
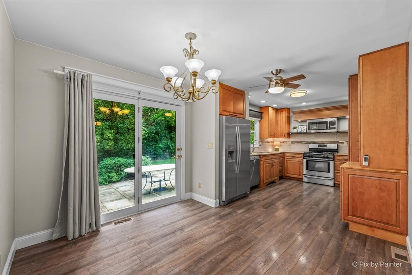
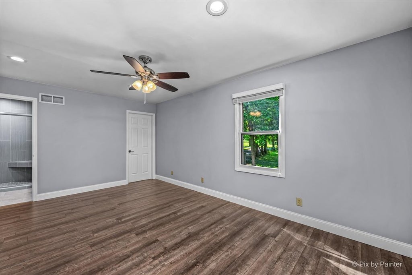
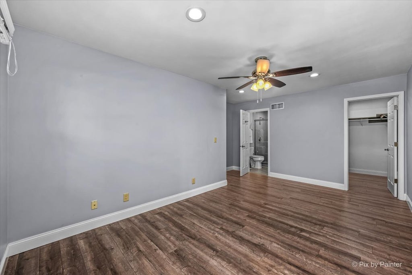
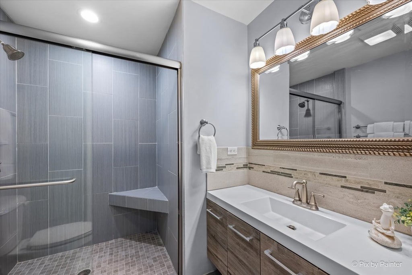
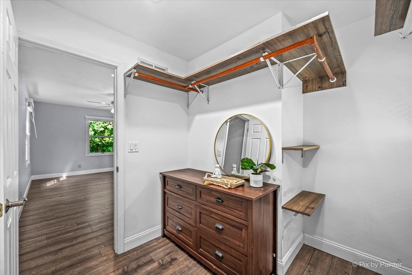
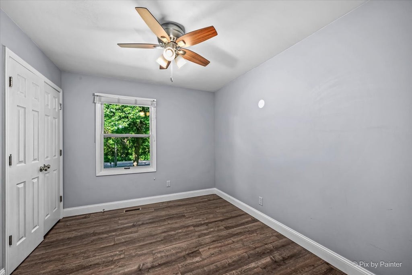
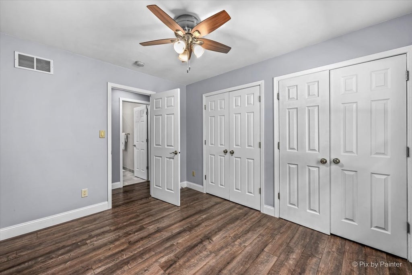
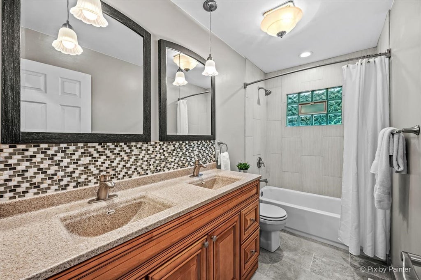
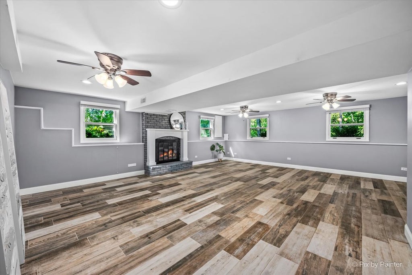
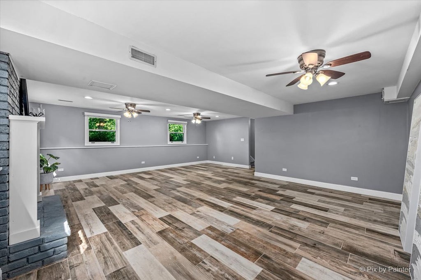
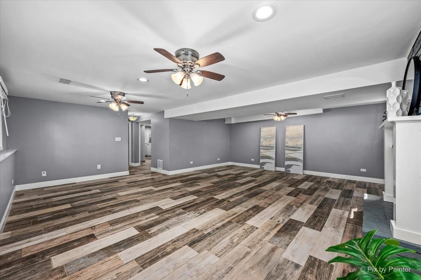
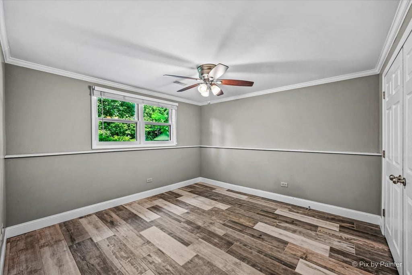
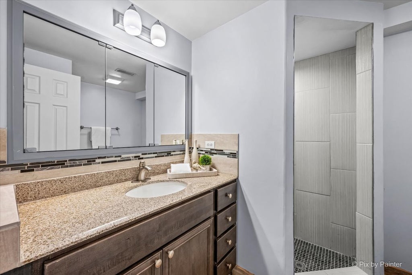
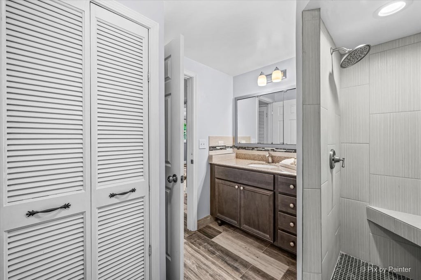
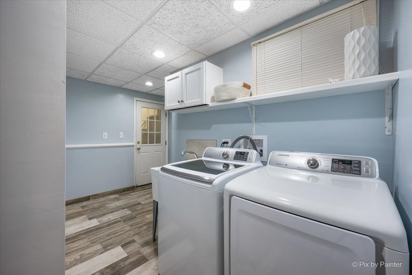
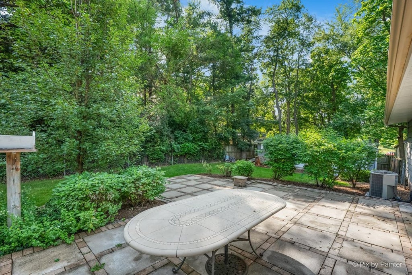
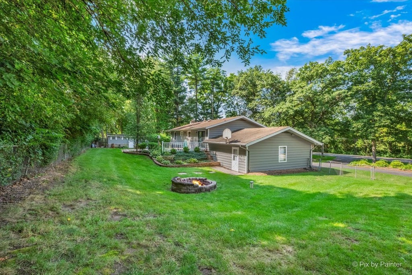
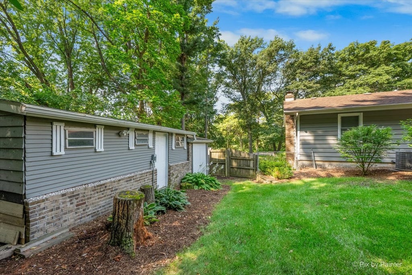
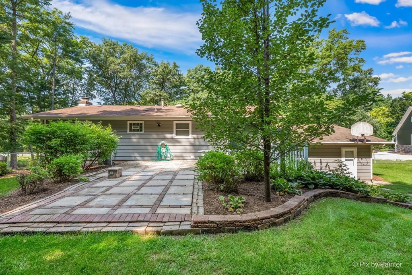
**D303 SCHOOLS!*** A remodeled split-level home with everything you don't expect! Including a master suite with ensuite bath, walk-in closet plus additional closet and space! This 3 bedroom, 3 full bath, attached 2.5-car garage with a built-in workbench on a spacious lot in an unincorporated neighborhood is a must see! A long driveway with added parking spaces and professional landscape draws you in. The main level features an open living room with big picture window, neutral paint and wood laminate floors that flow throughout the main level. Updated kitchen with abundant cabinetry, granite countertops, stainless steel appliances, a pantry with pull-outs and an eat-in dining area with a French door that leads to the back patio. Sizable Master suite with large walk-in closet and ensuite bath with shower stall and floating vanity. 2nd bedroom with ample closet space and organizers and a full hall bath with dual sinks and shower over tub combo. Lower level showcases a large family room with a lovely brick fireplace and under stairs storage area, a 3rd bedroom with a walk-in closet, a full bath with a shower stall and a laundry room with utility sink. Relax outdoors on the brick paver patio, in the lush greenspace of the fenced in backyard with great shed or around the firepit.
| DAYS ON MARKET | 7 | LAST UPDATED | 9/15/2026 |
|---|---|---|---|
| YEAR BUILT | 1971 | COMMUNITY | Campton Hills / St. Charles |
| GARAGE SPACES | 2.5 | COUNTY | Kane |
| STATUS | Conditional | PROPERTY TYPE(S) | Single Family |
| School District | St Charles East High School |
|---|---|
| Elementary School | Munhall Elementary School |
| Jr. High School | Wredling Middle School |
| High School | St Charles East High School |
| ADDITIONAL DETAILS | |
| AIR | Ceiling Fan(s), Central Air |
|---|---|
| AIR CONDITIONING | Yes |
| APPLIANCES | Dishwasher, Dryer, Microwave, Range, Refrigerator, Stainless Steel Appliance(s), Washer, Water Softener, Water Softener Owned |
| AREA | Campton Hills / St. Charles |
| BASEMENT | None |
| CONSTRUCTION | Brick, Cedar |
| EXTERIOR | Fire Pit |
| FIREPLACE | Yes |
| GARAGE | Attached Garage, Yes |
| HEAT | Forced Air, Natural Gas |
| INTERIOR | Granite Counters, Pantry, Walk-In Closet(s) |
| LOT | 0.43 acre(s) |
| LOT DESCRIPTION | Landscaped |
| LOT DIMENSIONS | 126x155x126x156 |
| PARKING | Asphalt, Garage Door Opener, Attached, Garage |
| SEWER | Septic Tank |
| STYLE | Traditional |
| TAXES | 6899.64 |
| WATER | Well |
MORTGAGE CALCULATOR
TOTAL MONTHLY PAYMENT
0
P
I
*Estimate only
| SATELLITE VIEW |
| / | |
We respect your online privacy and will never spam you. By submitting this form with your telephone number
you are consenting for Humderto
Garcia to contact you even if your name is on a Federal or State
"Do not call List".
Listed with Keller Williams Inspire - Geneva
The data relating to real estate for sale on this web site comes in part from the Broker ReciprocitySM Program of MRED. All real estate listings are marked with the Broker ReciprocitySM logo or the MRED Broker ReciprocitySM thumbnail logo (a little black house) and detailed information about them includes the name of the listing brokers.
The broker providing these data believes them to be correct, but advises interested parties to confirm them before relying on them in a purchase decision.
Copyright 2026 MRED. All rights reserved.

The broker providing these data believes them to be correct, but advises interested parties to confirm them before relying on them in a purchase decision.
Copyright 2026 MRED. All rights reserved.
This IDX solution is (c) Diverse Solutions 2026.