
 Twitter
 Facebook
 Email
Email



|

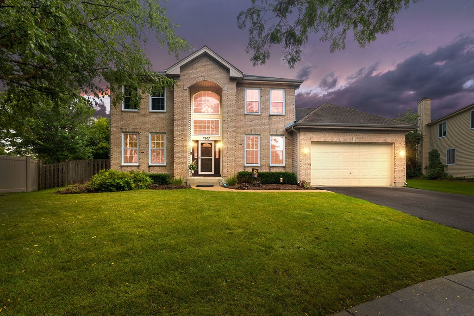
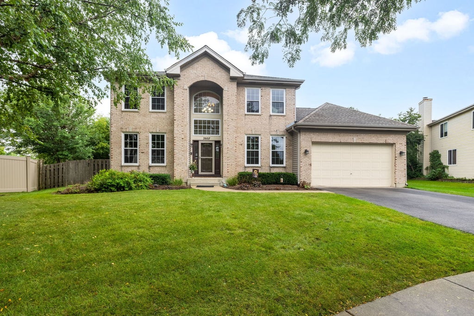
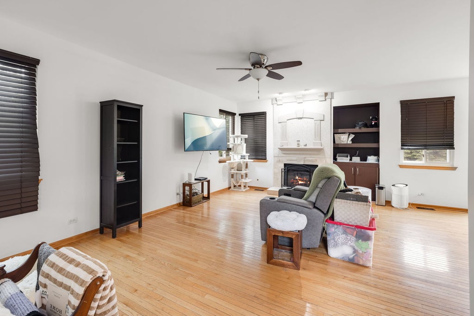
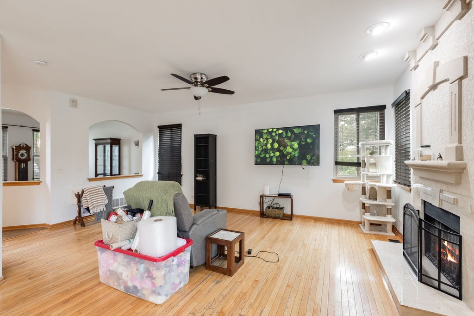
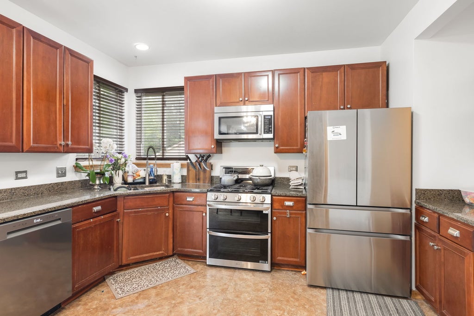
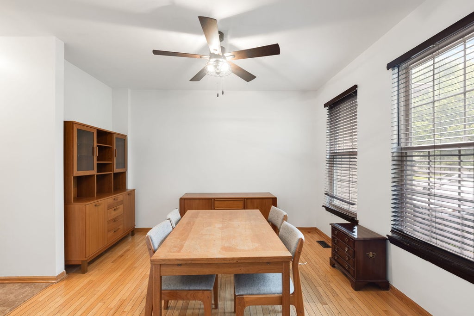
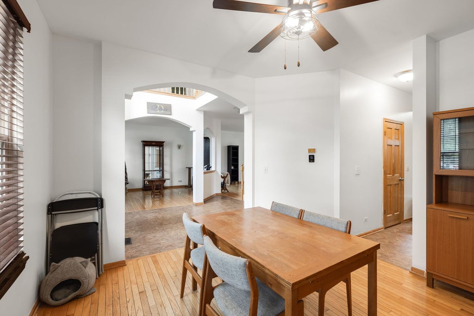
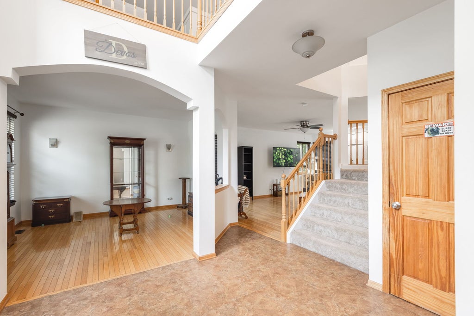
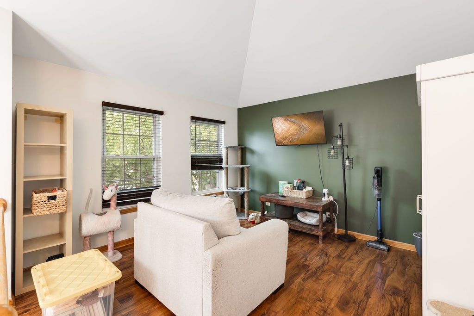
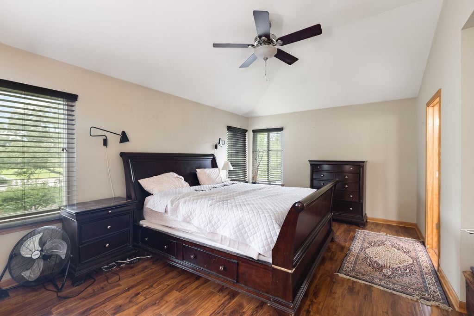
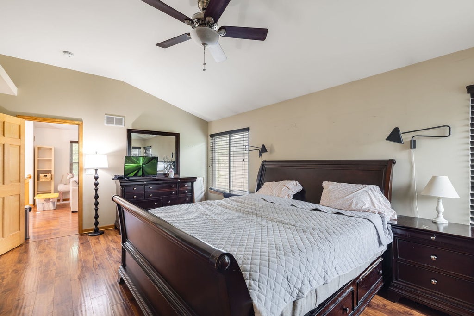
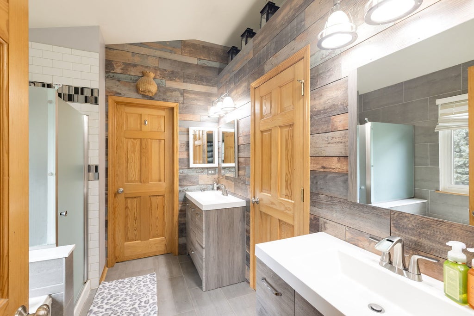
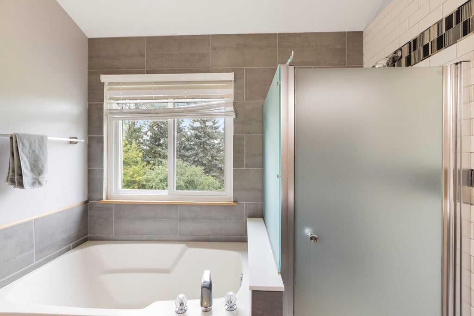
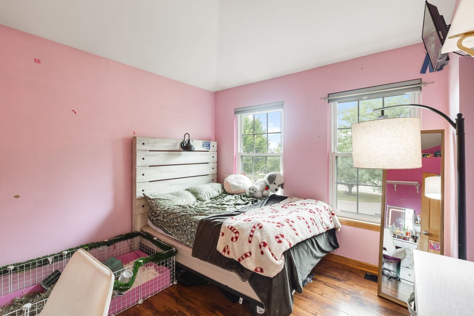
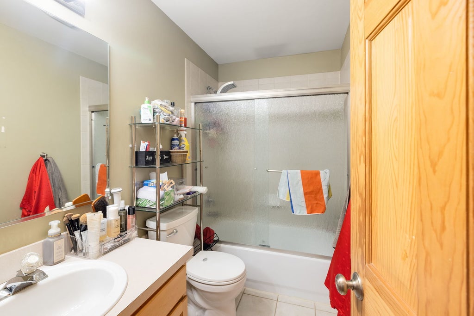
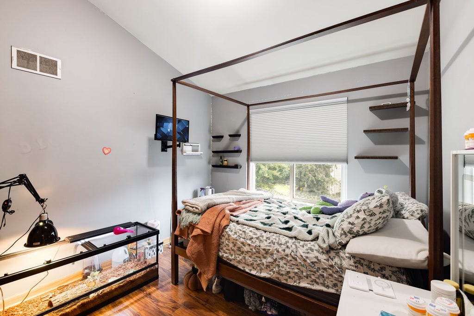
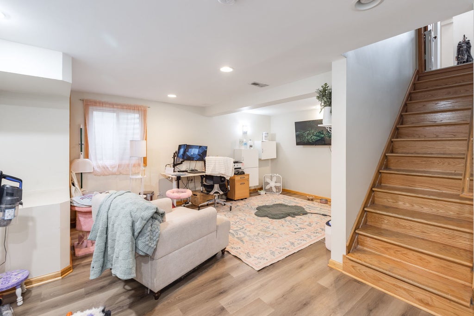
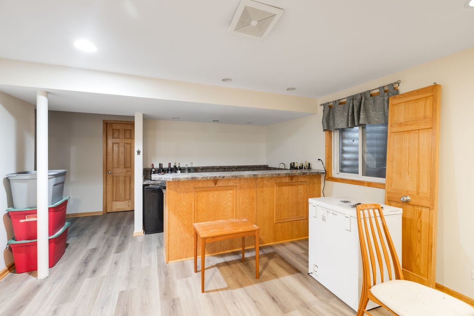
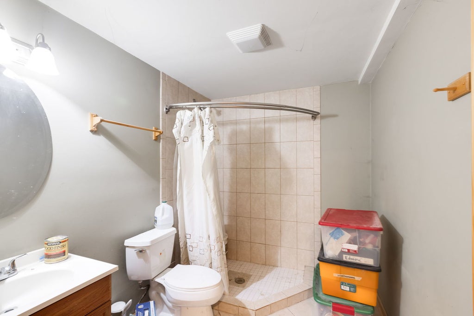
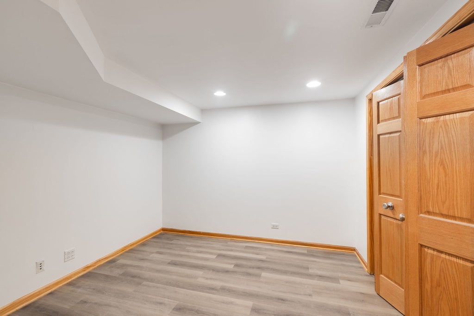
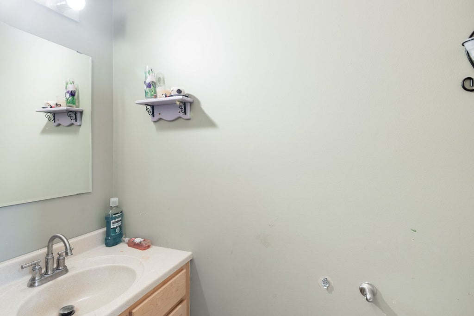
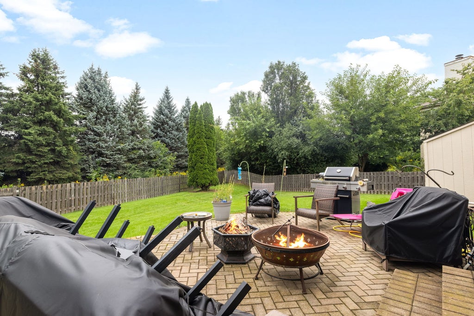
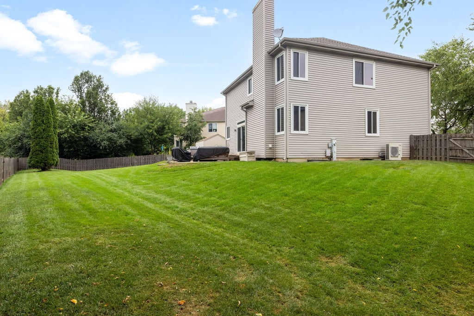
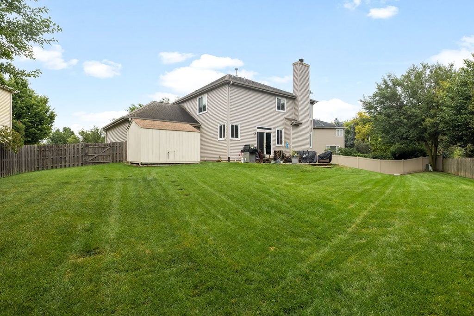
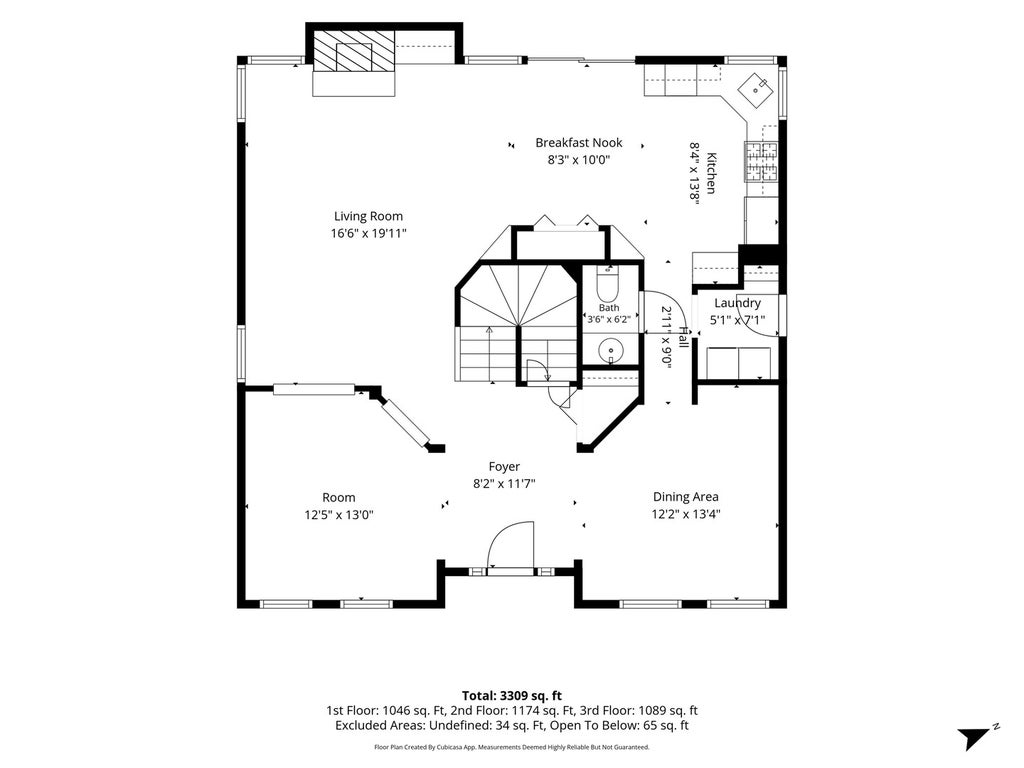
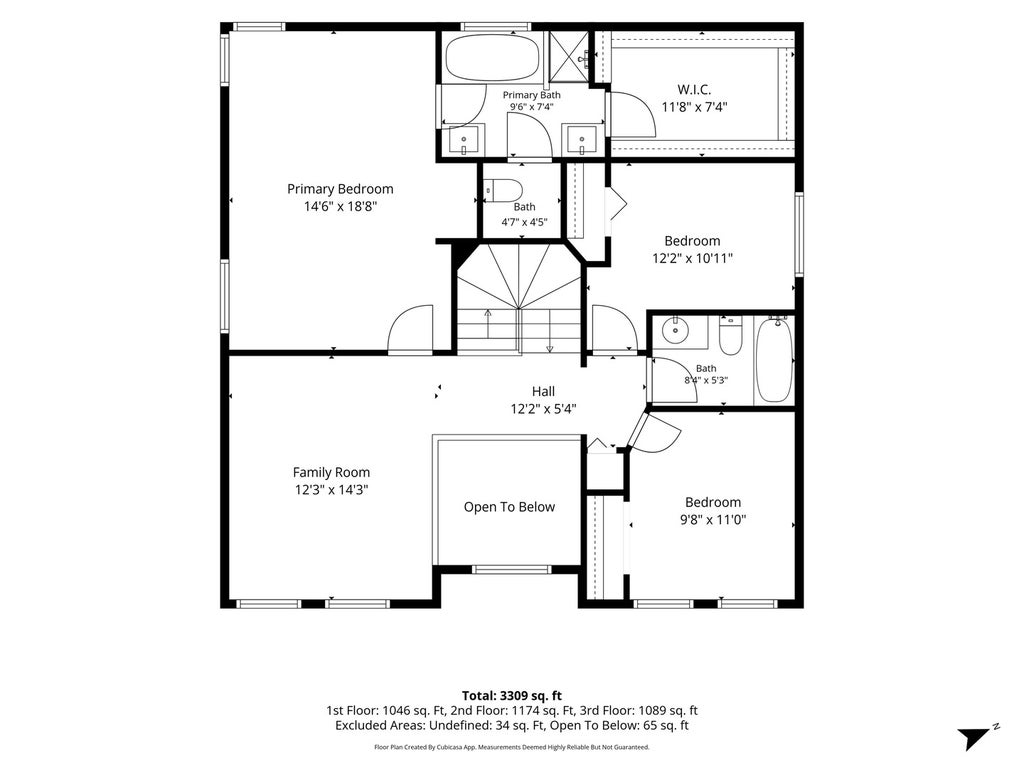
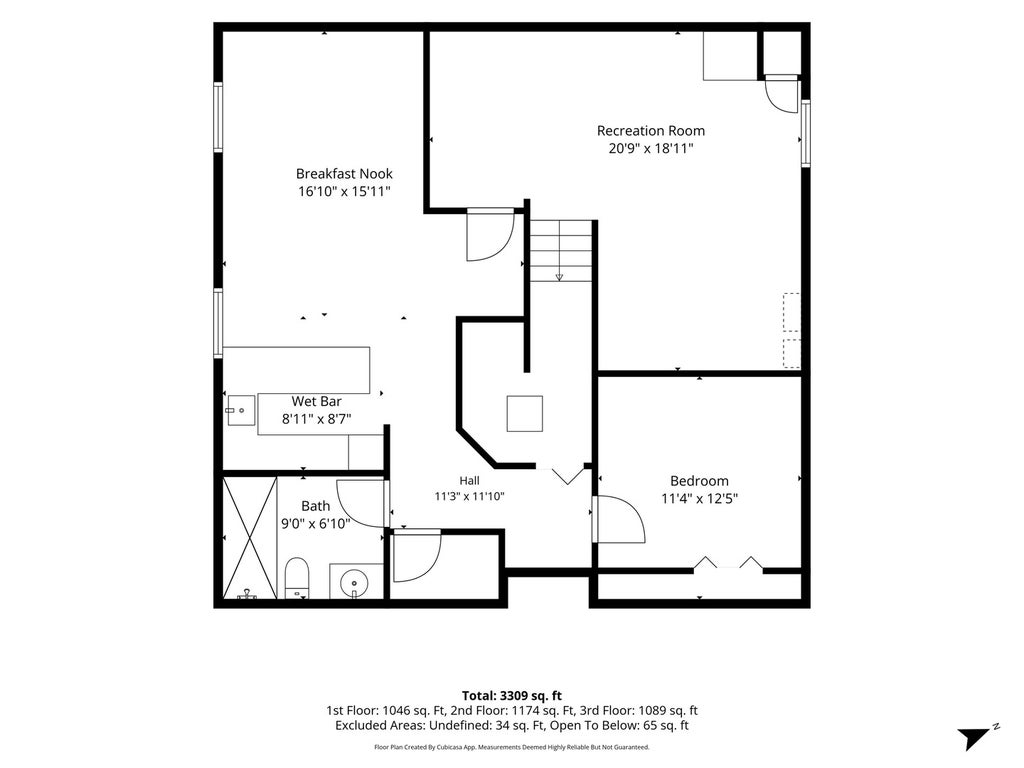
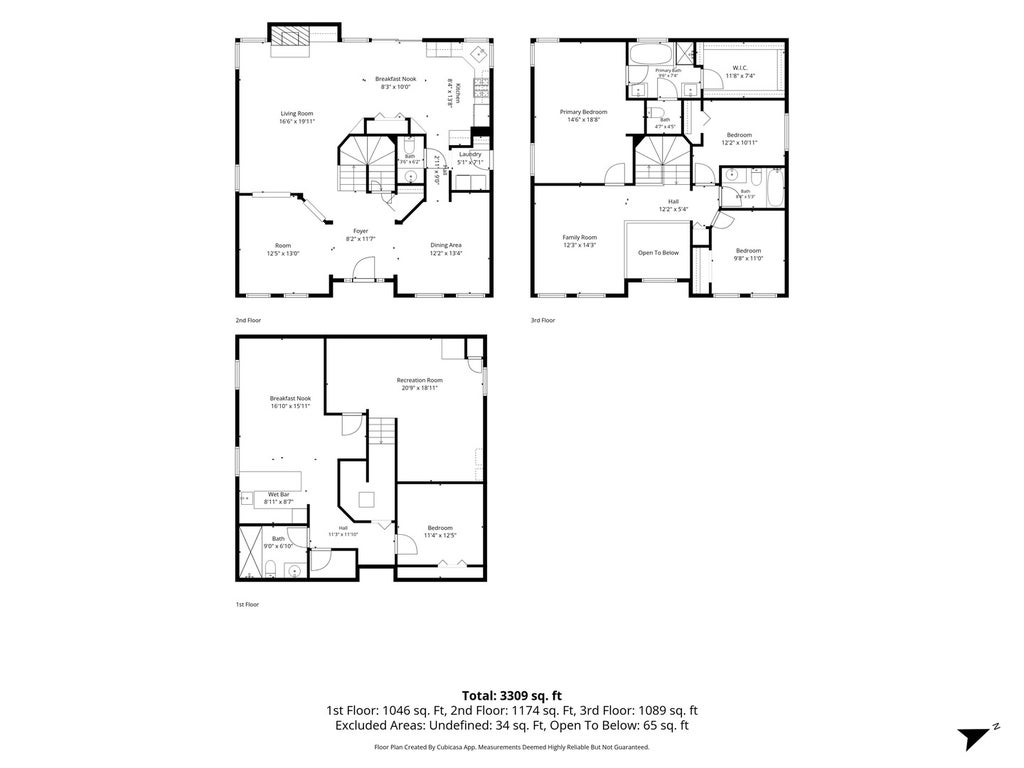
Experience elevated living in this beautifully reimagined home, where affordability meets luxury. Every detail has been thoughtfully curated. From new fixtures, fresh paint throughout, plush carpeting, and rich hardwood floors to a long list of major updates that ensure comfort, efficiency, and peace of mind. A dramatic two-story foyer sets the tone, opening into an inviting floor plan designed for both sophistication and everyday ease. The family room centers around a warm gas log fireplace, creating the perfect atmosphere for gatherings. The remodeled kitchen impresses with stainless steel fixtures, cherry cabinetry, granite countertops, and updated appliances. Upstairs, a bright loft offers flexible space for work, relaxation, or play. The second floor comes with all-new carpeting installed in 2025, adding comfort and freshness to the private living areas. The full finished basement extends the home's luxury experience with hardwood floors, a spacious bedroom, a full bath, and a stylish kitchenette complete with a bar area and granite countertops - ideal for guests, extended family, or private entertaining. This home has been meticulously updated for long-term confidence; you won't want to miss the opportunity to capture it while you still can.
| DAYS ON MARKET | 36 | LAST UPDATED | 9/19/2026 |
|---|---|---|---|
| YEAR BUILT | 2001 | COMMUNITY | Carpentersville |
| GARAGE SPACES | 2.0 | COUNTY | Kane |
| STATUS | Active | PROPERTY TYPE(S) | Single Family |
| School District | H D Jacobs High School |
|---|---|
| Elementary School | Liberty Elementary School |
| Jr. High School | Dundee Middle School |
| High School | H D Jacobs High School |
| ADDITIONAL DETAILS | |
| AIR | Central Air |
|---|---|
| AIR CONDITIONING | Yes |
| APPLIANCES | Dishwasher, Dryer, Microwave, Range, Refrigerator, Washer |
| AREA | Carpentersville |
| BASEMENT | Finished, Full, Yes |
| CONSTRUCTION | Brick |
| FIREPLACE | Yes |
| GARAGE | Attached Garage, Yes |
| HEAT | Forced Air, Natural Gas |
| LOT | 0 |
| LOT DIMENSIONS | 11761 |
| PARKING | Asphalt, Garage Door Opener, Attached, Garage |
| SEWER | Public Sewer |
| TAXES | 9651.34 |
| WATER | Public |
MORTGAGE CALCULATOR
TOTAL MONTHLY PAYMENT
0
P
I
*Estimate only
| SATELLITE VIEW |
| / | |
We respect your online privacy and will never spam you. By submitting this form with your telephone number
you are consenting for Humderto
Garcia to contact you even if your name is on a Federal or State
"Do not call List".
Listed with Coldwell Banker Realty
The data relating to real estate for sale on this web site comes in part from the Broker ReciprocitySM Program of MRED. All real estate listings are marked with the Broker ReciprocitySM logo or the MRED Broker ReciprocitySM thumbnail logo (a little black house) and detailed information about them includes the name of the listing brokers.
The broker providing these data believes them to be correct, but advises interested parties to confirm them before relying on them in a purchase decision.
Copyright 2026 MRED. All rights reserved.

The broker providing these data believes them to be correct, but advises interested parties to confirm them before relying on them in a purchase decision.
Copyright 2026 MRED. All rights reserved.
This IDX solution is (c) Diverse Solutions 2026.