
 Twitter
 Facebook
 Email
Email



|

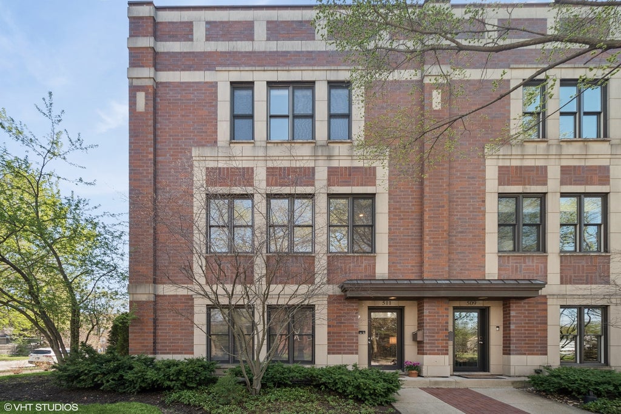
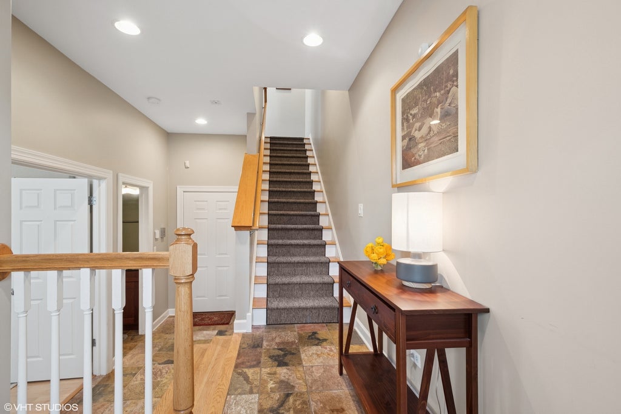
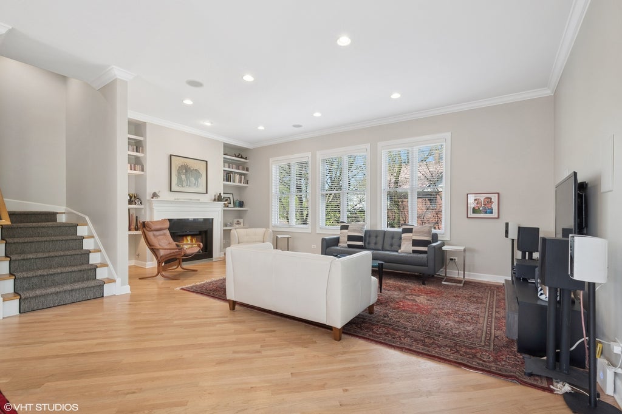
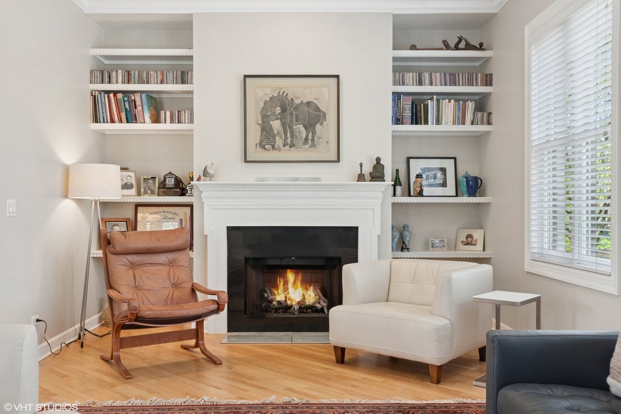
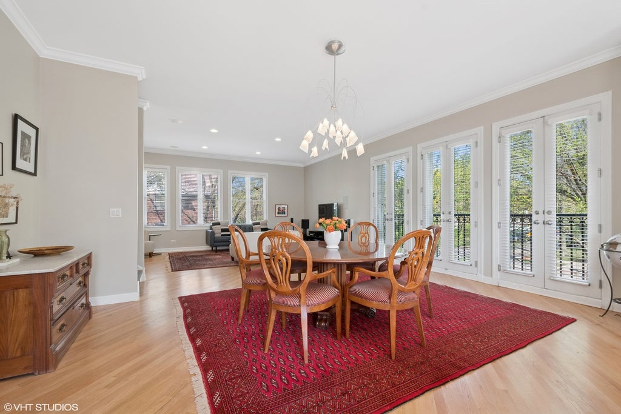
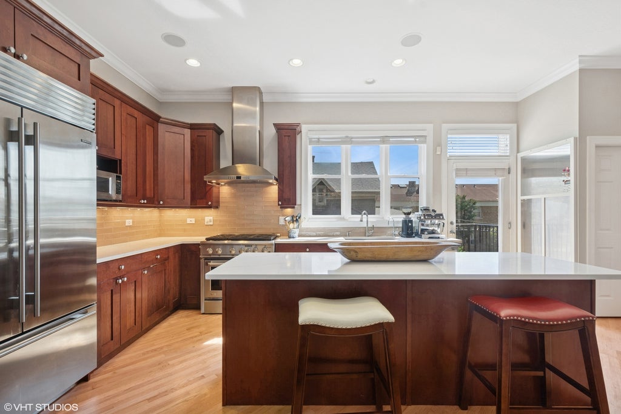
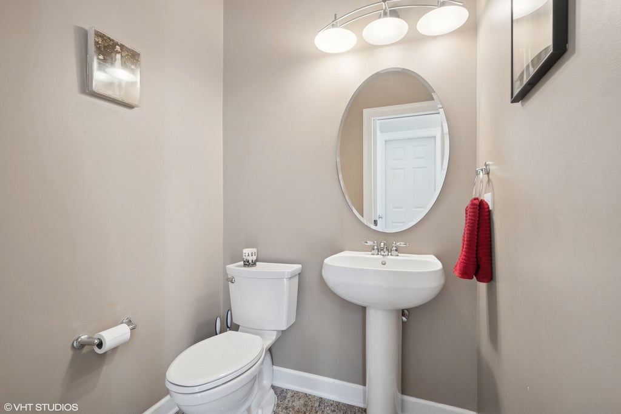
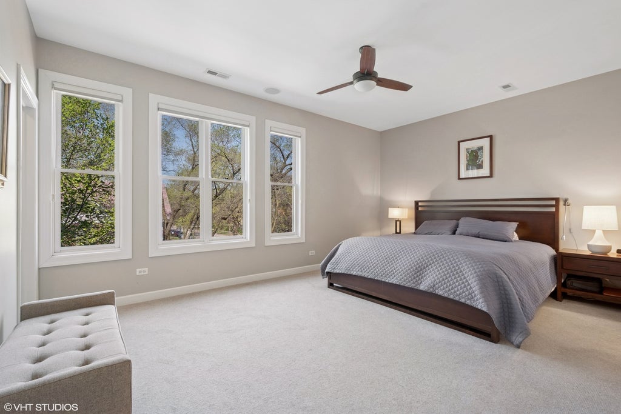
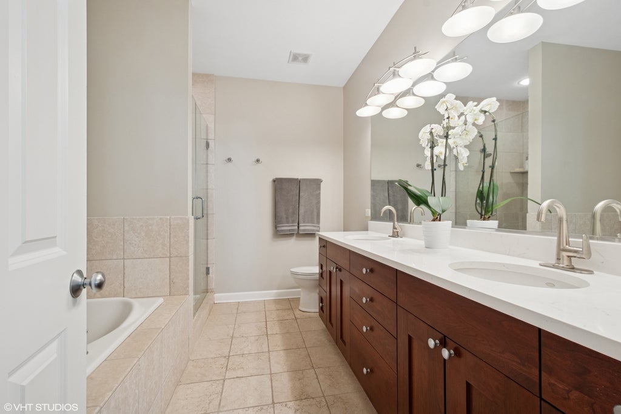
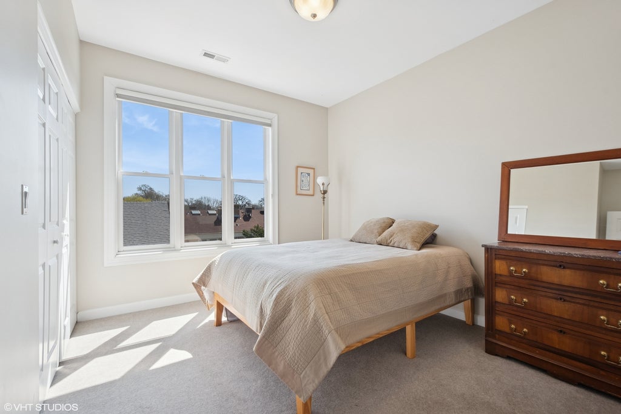
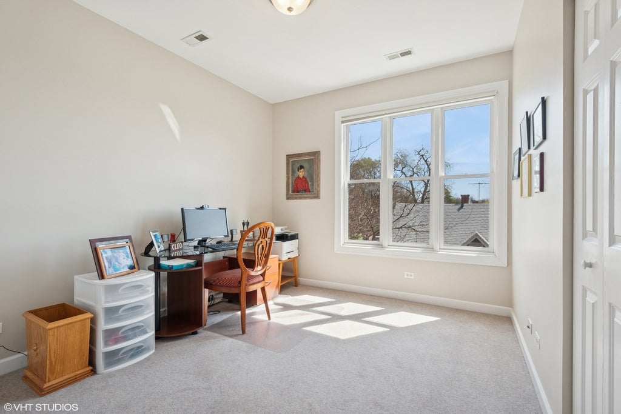
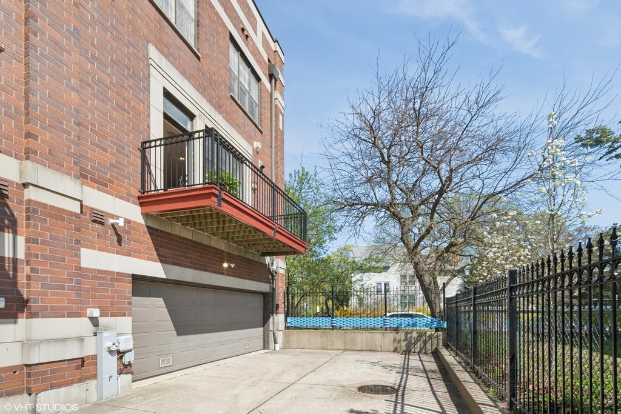
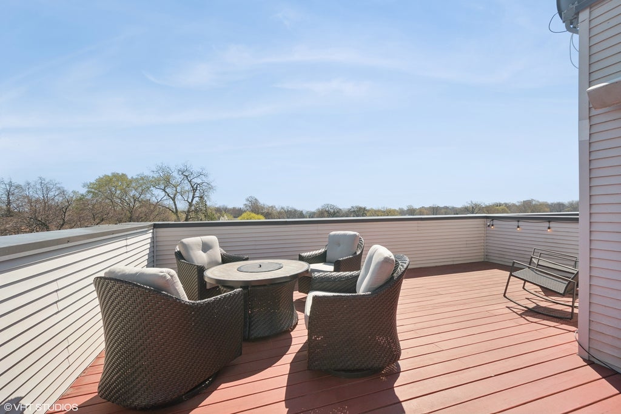
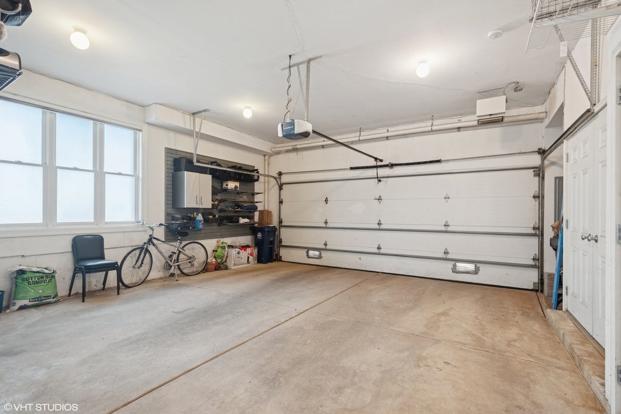
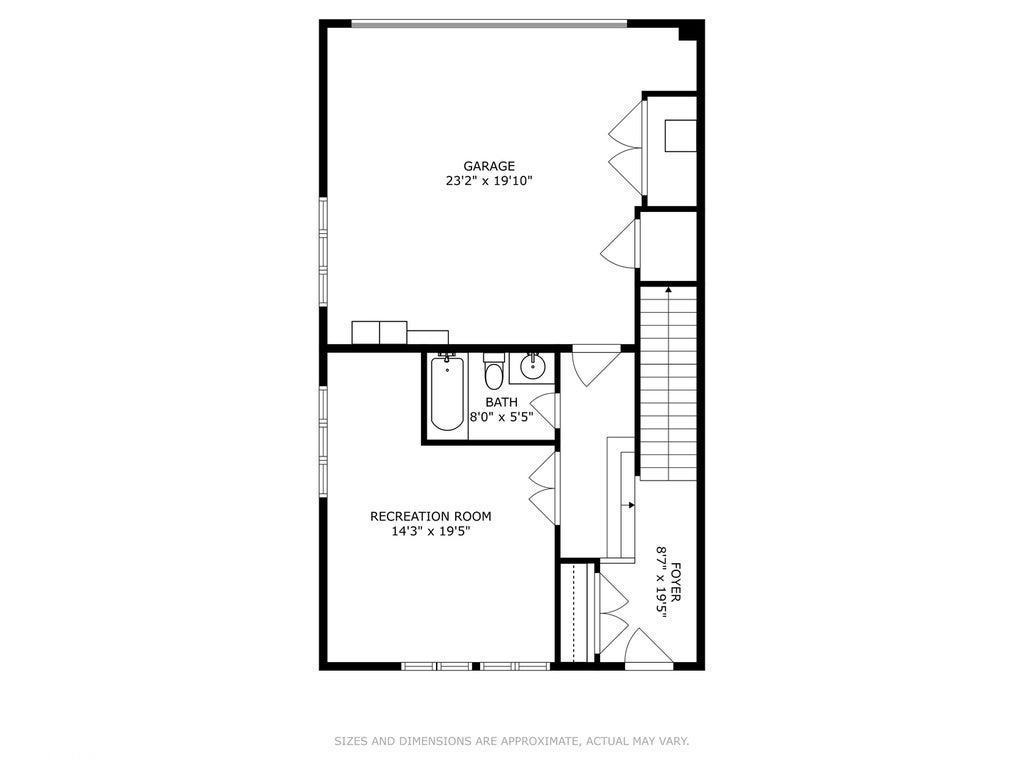
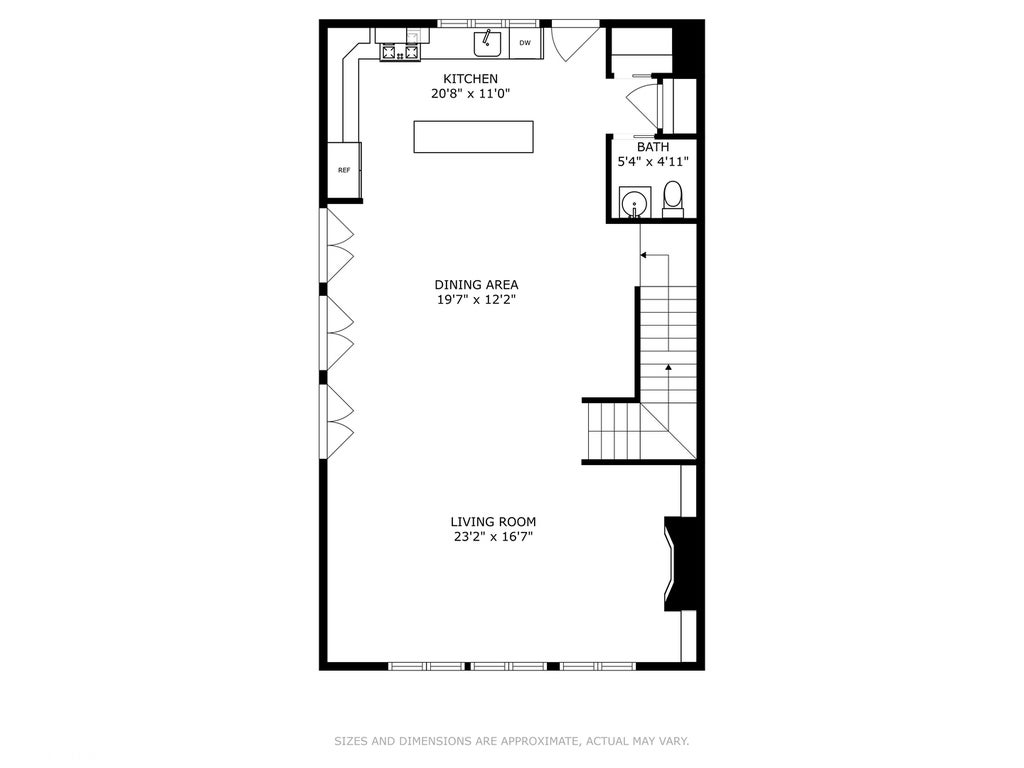
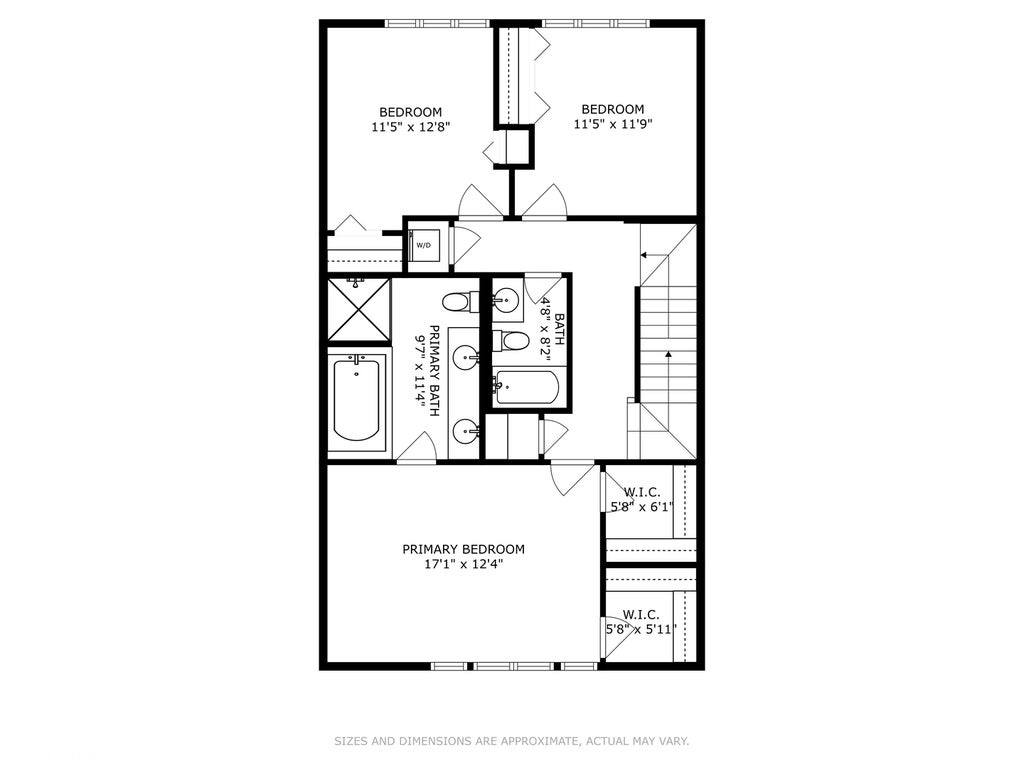
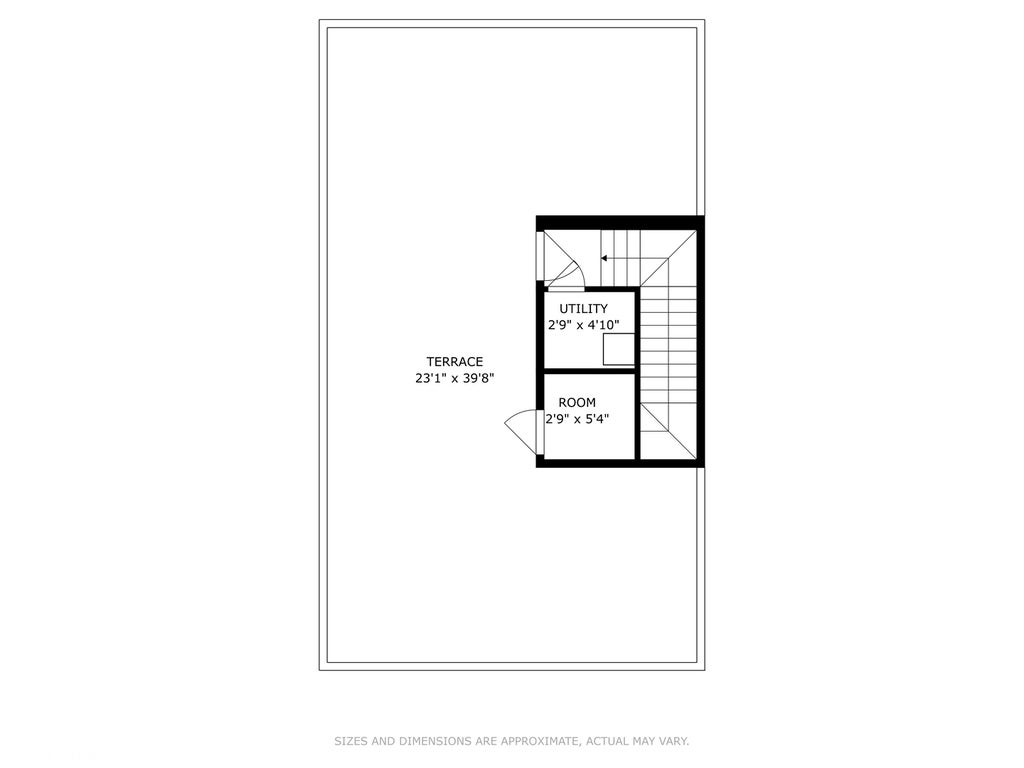
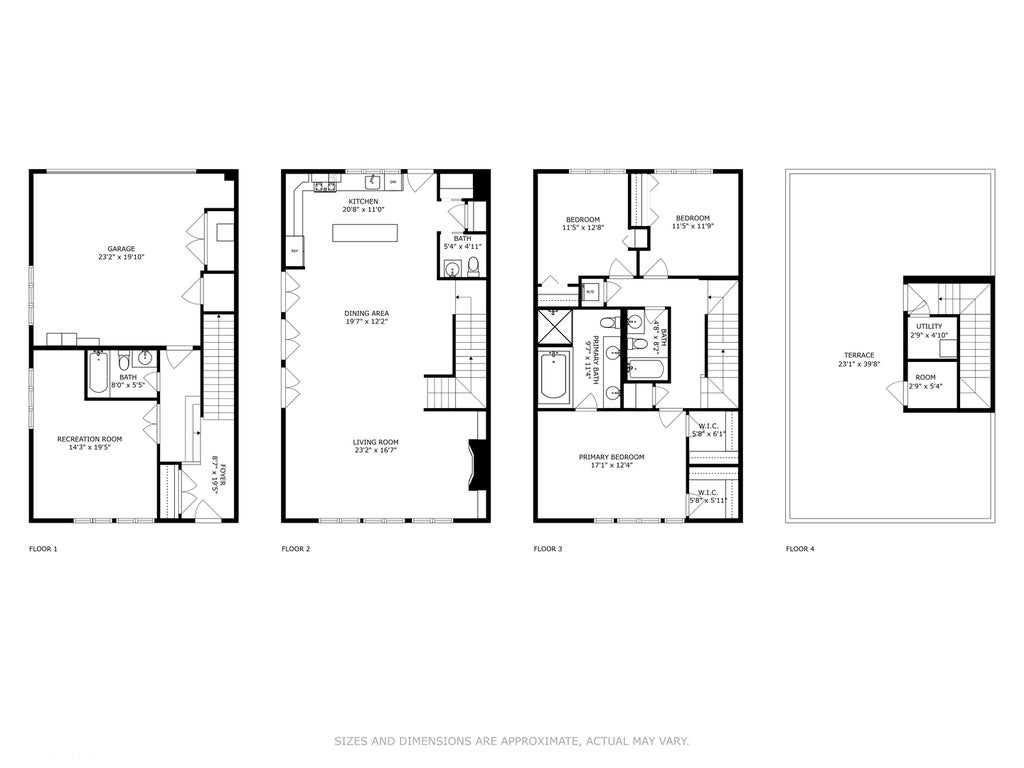
Rarely available three-story end-unit townhome just three blocks from Lake Michigan in South Evanston. Offering more than 3,000 square feet of living space, this spacious brick and limestone residence lives beautifully like a single-family home, with generous room sizes, abundant natural light, and exceptional outdoor spaces. The bright, open main level features a generous living room with fireplace, custom mantle, granite surround and built-in shelving. The open-concept kitchen is appointed with high-end finishes, stainless steel appliances and quartz countertops, with direct access to a 14' x 5' balcony-ideal for grilling. An expansive dining room features three sets of double doors opening to Juliet balconies, filling the space with light and fresh air. Upstairs, you'll find three spacious bedrooms, three full baths, convenient second-floor laundry and additional storage. Dual HVAC systems provide comfortable living throughout. A two-car attached garage adds everyday convenience. The standout feature is the spectacular 40' x 23' rooftop deck, offering sweeping skyline views and an exceptional setting for entertaining, relaxing or enjoying the lakefront lifestyle. Ideally located near Lake Michigan, beaches, transportation, shops and restaurants, this exceptional South Evanston townhome offers space, style and an unbeatable location.
| DAYS ON MARKET | 1 | LAST UPDATED | 9/14/2026 |
|---|---|---|---|
| YEAR BUILT | 2008 | COMMUNITY | Evanston |
| GARAGE SPACES | 2.0 | COUNTY | Cook |
| STATUS | Active | PROPERTY TYPE(S) | Condo/Townhouse/Co-Op |
| School District | Evanston Twp High School |
|---|---|
| Elementary School | Lincoln Elementary School |
| Jr. High School | Nichols Middle School |
| High School | Evanston Twp High School |
| ADDITIONAL DETAILS | |
| AIR | Central Air, Zoned |
|---|---|
| AIR CONDITIONING | Yes |
| APPLIANCES | Dishwasher, Disposal, Dryer, Microwave, Range, Range Hood, Stainless Steel Appliance(s), Washer |
| AREA | Evanston |
| BASEMENT | None |
| CONSTRUCTION | Brick |
| EXTERIOR | Balcony |
| FIREPLACE | Yes |
| GARAGE | Attached Garage, Yes |
| HEAT | Forced Air, Natural Gas |
| INTERIOR | Built-in Features, Entrance Foyer, Storage, Walk-In Closet(s) |
| LOT | 0 |
| LOT DESCRIPTION | Corner Lot |
| LOT DIMENSIONS | 3933 |
| PARKING | Garage Door Opener, Heated Garage, Attached, Garage |
| SEWER | Public Sewer |
| STORIES | 3 |
| TAXES | 18651 |
MORTGAGE CALCULATOR
TOTAL MONTHLY PAYMENT
0
P
I
*Estimate only
| SATELLITE VIEW |
| / | |
We respect your online privacy and will never spam you. By submitting this form with your telephone number
you are consenting for Humderto
Garcia to contact you even if your name is on a Federal or State
"Do not call List".
Listed with @properties Christie's International Real Estate
The data relating to real estate for sale on this web site comes in part from the Broker ReciprocitySM Program of MRED. All real estate listings are marked with the Broker ReciprocitySM logo or the MRED Broker ReciprocitySM thumbnail logo (a little black house) and detailed information about them includes the name of the listing brokers.
The broker providing these data believes them to be correct, but advises interested parties to confirm them before relying on them in a purchase decision.
Copyright 2026 MRED. All rights reserved.

The broker providing these data believes them to be correct, but advises interested parties to confirm them before relying on them in a purchase decision.
Copyright 2026 MRED. All rights reserved.
This IDX solution is (c) Diverse Solutions 2026.