
 Twitter
 Facebook
 Email



















|

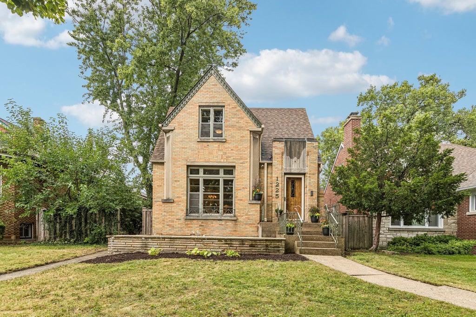
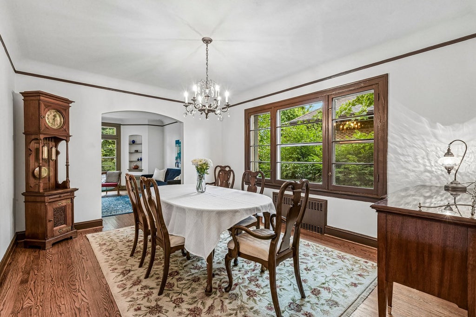
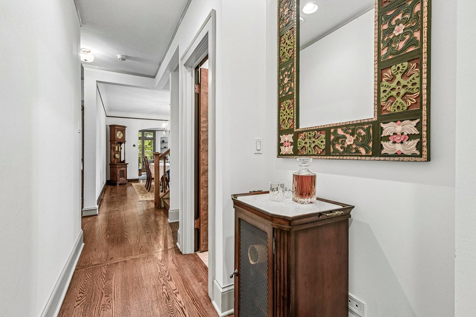
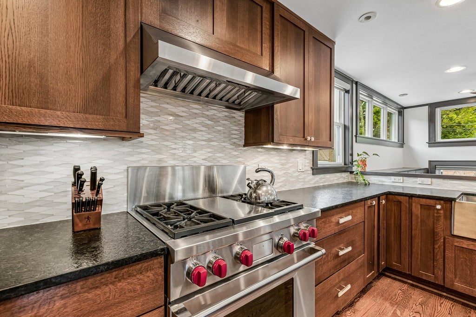
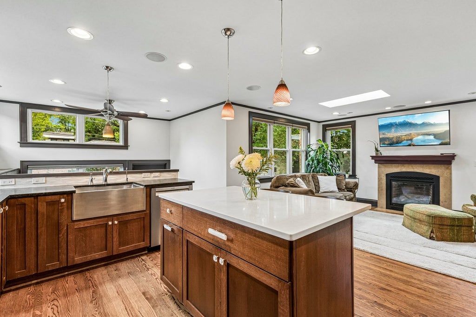
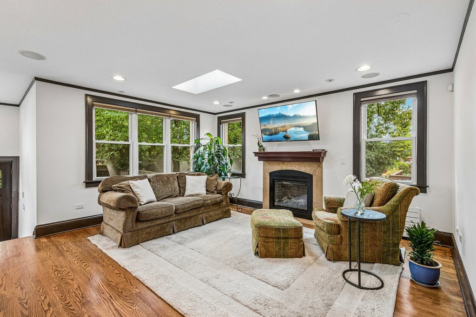
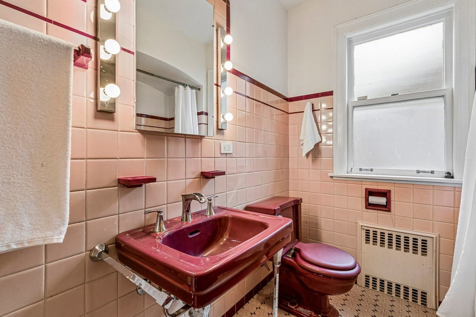
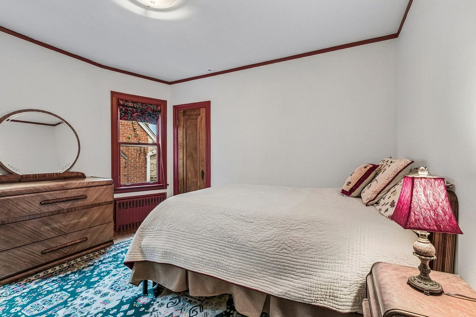
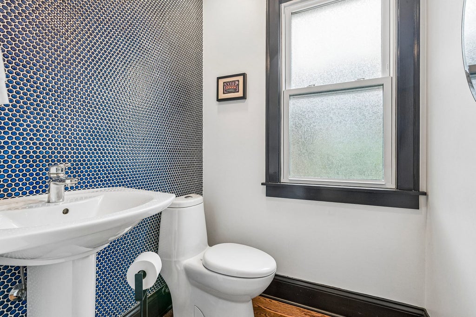
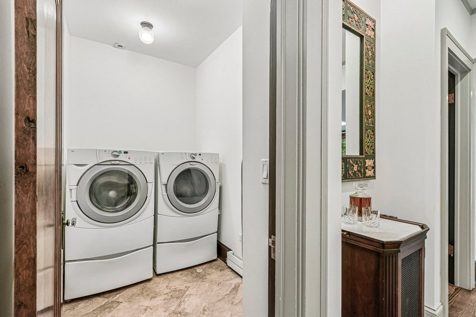
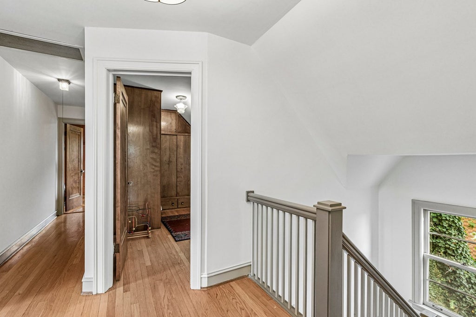
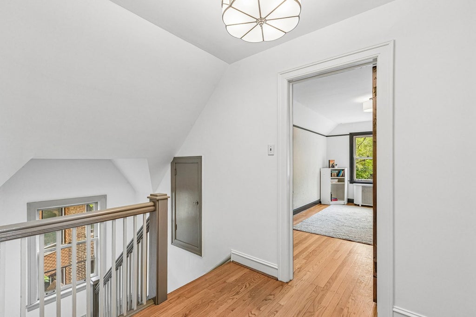
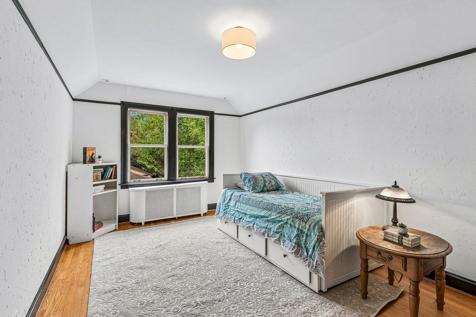
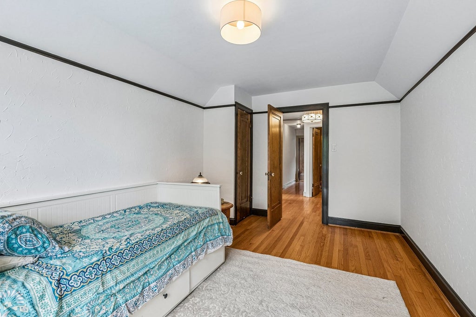
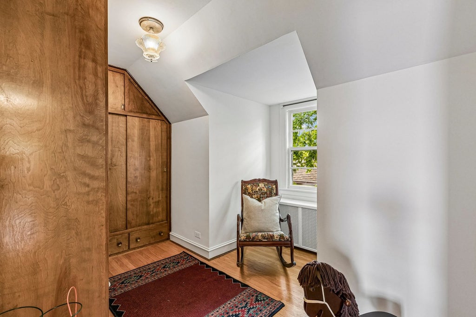
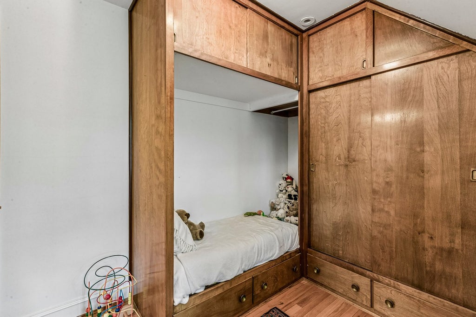
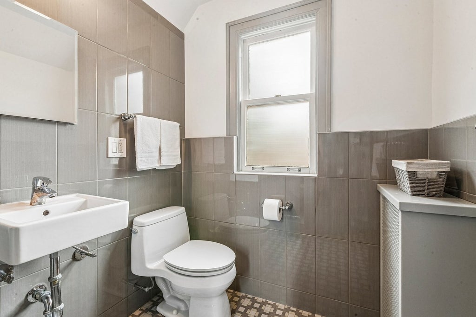
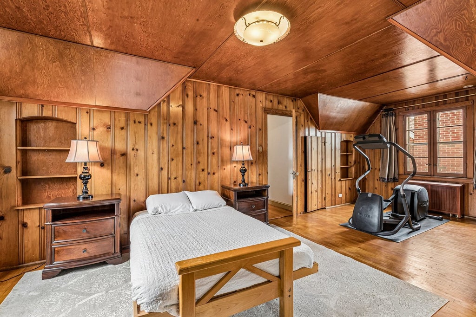
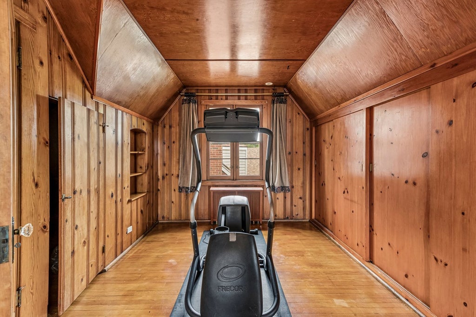
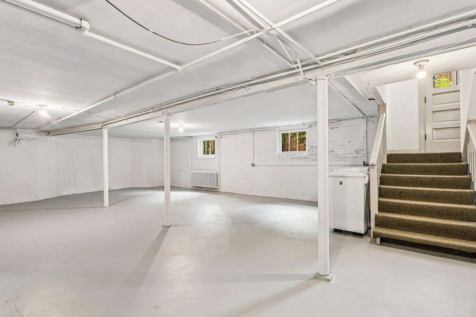
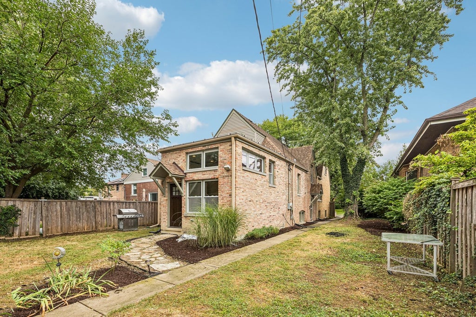
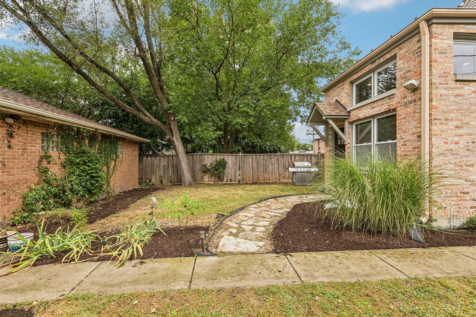
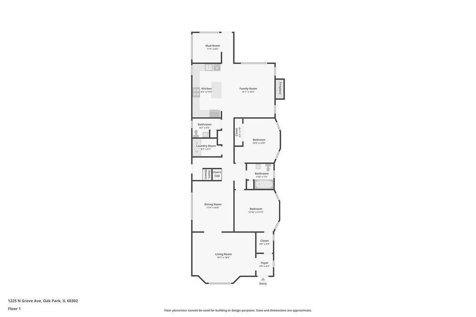
PRICE DROP!! On the market for the first time in 26 years. Built in 1939, this Oak Park home has the Art Deco details you cannot fake. Coved ceilings. Original built-in shelving. Juliet balcony windows that pour light across the living room all afternoon. The formal dining room carries the same coved detailing and opens straight off the living room, an easy flow for a dinner party or a Sunday that runs long. The renovated kitchen is where the house has been brought current: custom cabinetry, granite and Caesarstone countertops, high-end appliances. It opens directly onto a family room with a gas fireplace and a skylight overhead. This is the room everyone drifts to. Five bedrooms across two floors. Two on the first, flexible as bedrooms, a home office, or guest space, alongside a period-inspired full bath. Three more upstairs with a second full bath finished to match. The first floor has been rethought for how the house actually gets used. A powder room sits just off the kitchen, and the laundry has been moved up out of the basement, so a kitchen, a full bath, a half bath, laundry, and two bedrooms all share one level. No stairs required for daily life. The audio is not an afterthought. The living room runs 5.1 surround on Stealth Acoustics speakers built invisibly into the walls. The kitchen and family room step up to 7.1 surround with a 4K TV. All of it stays with the house. The rear mudroom earns its keep in a Chicago winter: heated floors on a thermostat, a bench for pulling off snowy boots, and five cubbies for coats, hats, and mittens. Outside, a 2.5-car brick garage with new architectural shingles, plus a side pad that holds two more cars. Four off-street spaces in a village where parking on the street overnight requires a permit. Walk to Mann Elementary, Lindberg Park, and the shops and restaurants along North Avenue. Twenty-six years of careful ownership. It shows.
| DAYS ON MARKET | 49 | LAST UPDATED | 10/20/2026 |
|---|---|---|---|
| YEAR BUILT | 1939 | COMMUNITY | Oak Park |
| GARAGE SPACES | 2.5 | COUNTY | Cook |
| STATUS | Active | PROPERTY TYPE(S) | Single Family |
| School District | Oak Park & River Forest High Sch |
|---|---|
| Elementary School | Horace Mann Elementary School |
| Jr. High School | Percy Julian Middle School |
| High School | Oak Park & River Forest High Sch |
| PRICE HISTORY | |
| Prior to Oct 20, '26 | $975,000 |
|---|---|
| Oct 20, '26 - Today | $949,900 |
| ADDITIONAL DETAILS | |
| AIR | Central Air |
|---|---|
| AIR CONDITIONING | Yes |
| APPLIANCES | Dishwasher, Disposal, Dryer, Microwave, Range, Washer |
| AREA | Oak Park |
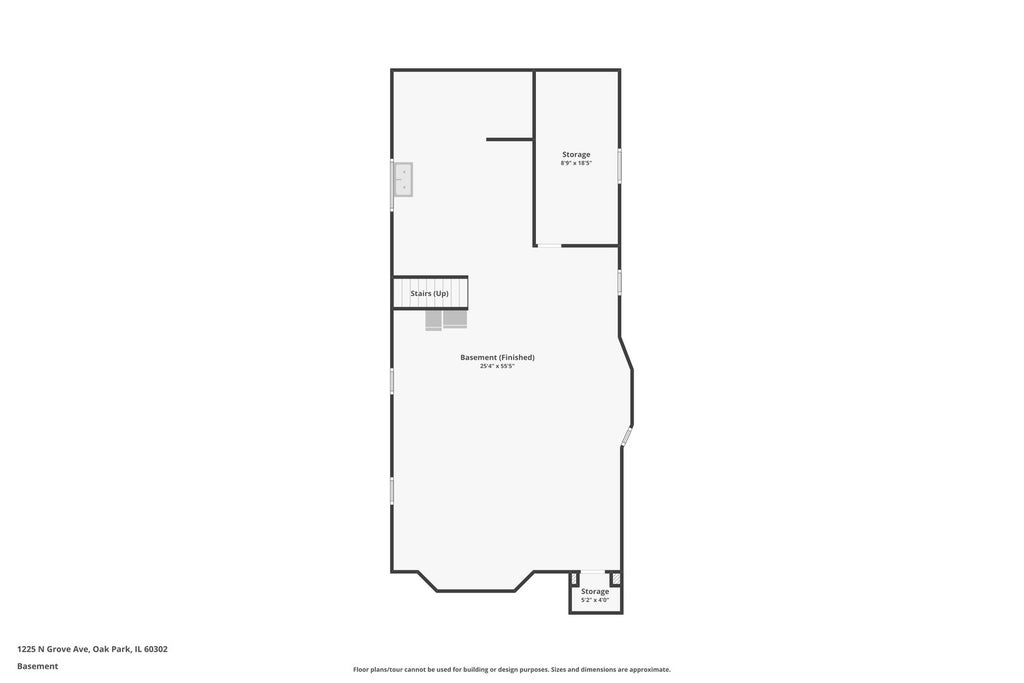
| BASEMENT | Full, Partially Finished, Yes |
| CONSTRUCTION | Brick, Stone |
| FIREPLACE | Yes |
| GARAGE | Yes |
| INTERIOR | Entrance Foyer, Walk-In Closet(s) |
| LOT | 0 |
| LOT DIMENSIONS | 50 x 160 |
| PARKING | Garage Door Opener, Detached, Garage |
| SEWER | Public Sewer |
| TAXES | 22153.56 |
| WATER | Public |
MORTGAGE CALCULATOR
TOTAL MONTHLY PAYMENT
0
P
I
*Estimate only
| SATELLITE VIEW |
| / | |
We respect your online privacy and will never spam you. By submitting this form with your telephone number
you are consenting for Humderto
Garcia to contact you even if your name is on a Federal or State
"Do not call List".
Listed with Laura Maychruk Real Estate
The data relating to real estate for sale on this web site comes in part from the Broker ReciprocitySM Program of MRED. All real estate listings are marked with the Broker ReciprocitySM logo or the MRED Broker ReciprocitySM thumbnail logo (a little black house) and detailed information about them includes the name of the listing brokers.
The broker providing these data believes them to be correct, but advises interested parties to confirm them before relying on them in a purchase decision.
Copyright 2026 MRED. All rights reserved.

The broker providing these data believes them to be correct, but advises interested parties to confirm them before relying on them in a purchase decision.
Copyright 2026 MRED. All rights reserved.
This IDX solution is (c) Diverse Solutions 2026.