
 Twitter
 Facebook
 Email
Email
|
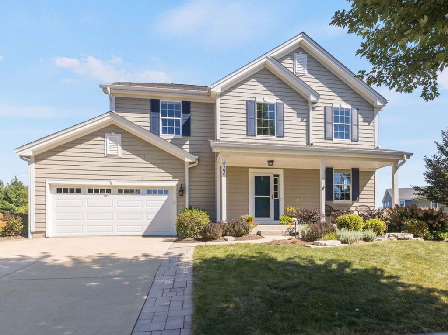
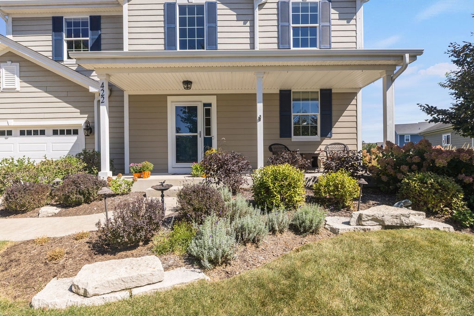
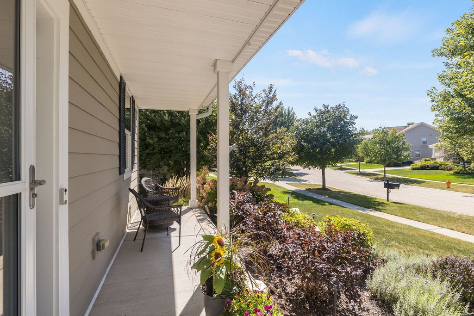

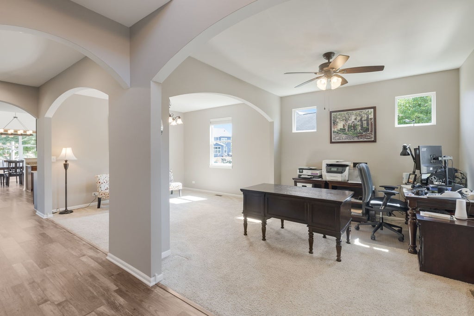
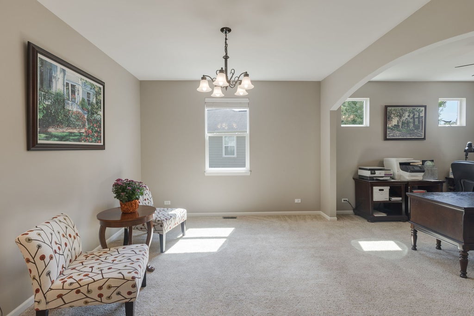
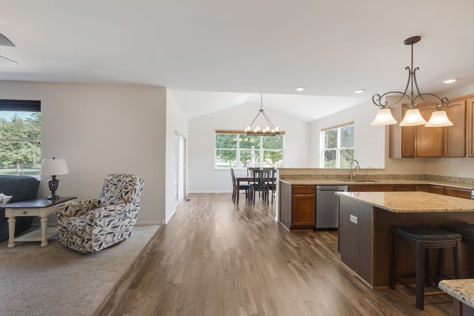
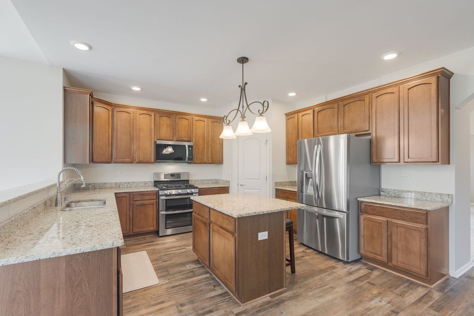
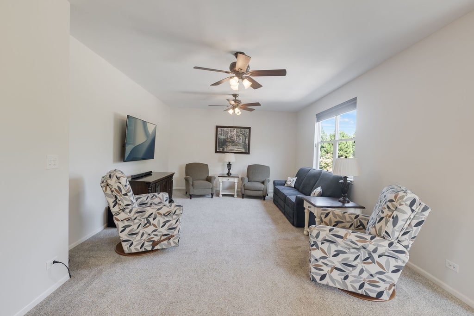
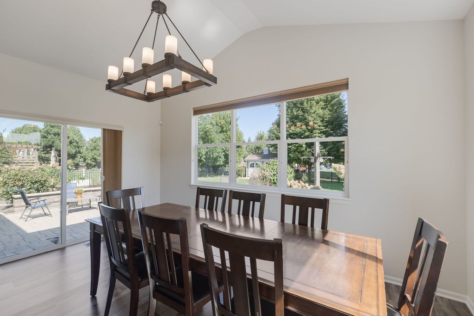
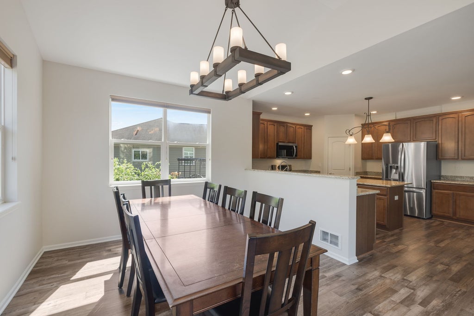
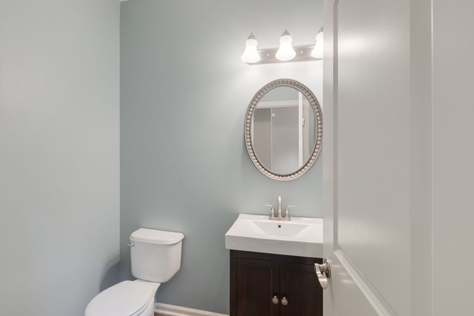
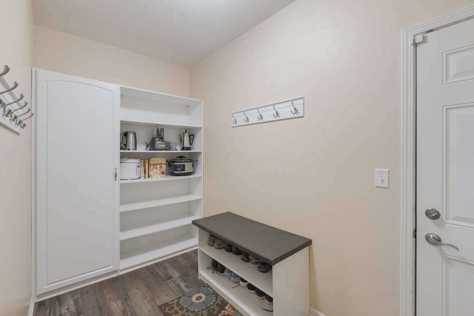
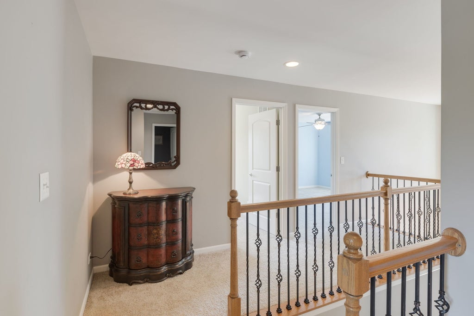
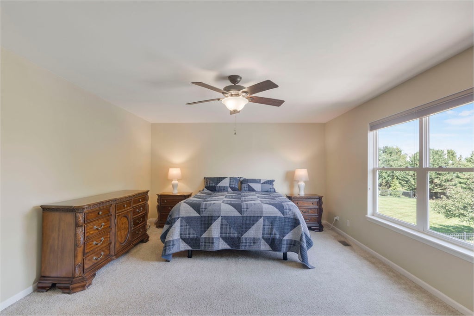
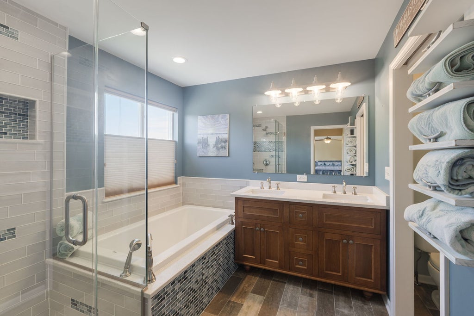

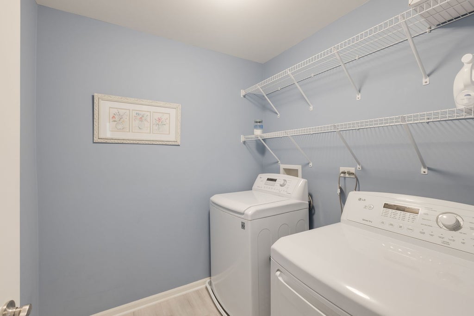
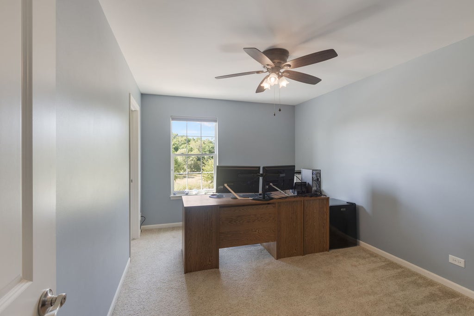
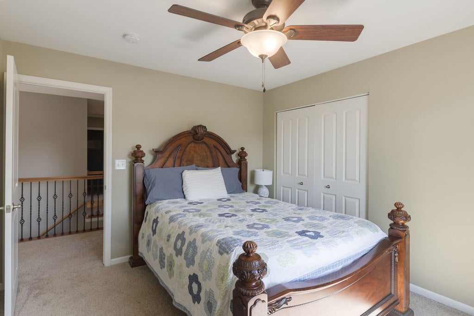
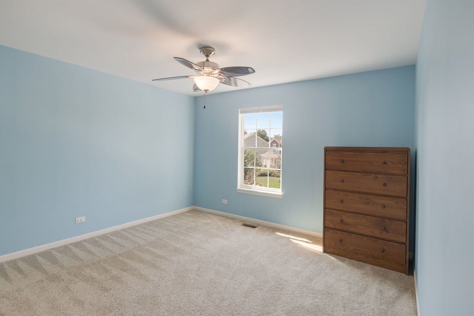
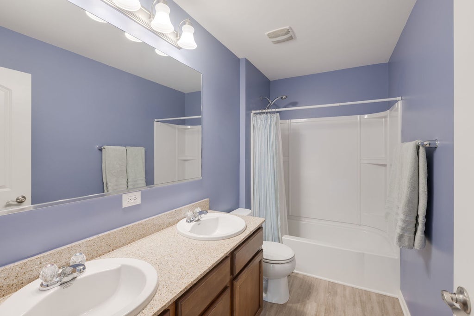

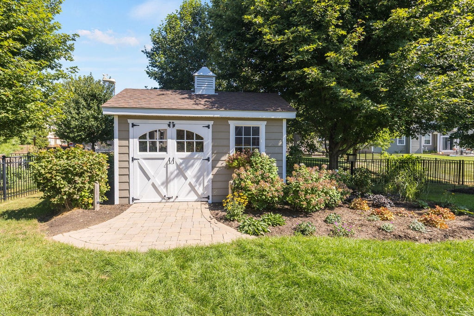
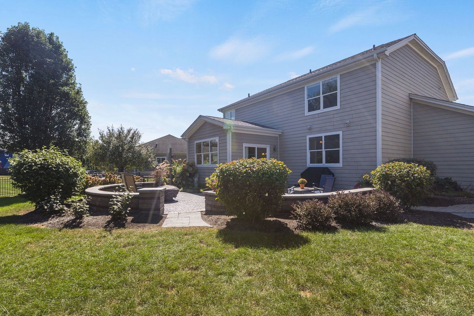
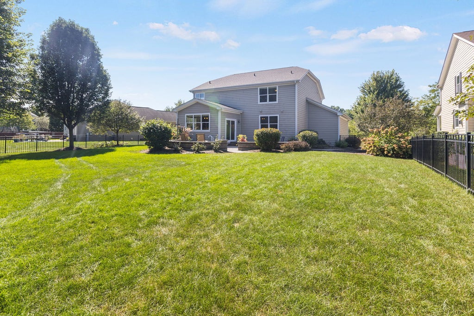

422 W. Amberside Dr. is Beautiful Inside & Out! As you enter this home, you will notice the distinctive arched doorways, nine foot ceilings and open floor plan. The kitchen is well appointed with stainless steel appliances, a walk-in pantry and spacious vaulted dinette surrounded by windows, overlooking the picture perfect backyard! The adjoining family room is ideal for family gatherings, plus there is a drop zone area that offers garage access, built-in cabinets and coat hooks. Upstairs are four generous bedrooms including the master with a beautifully remodeled en suite bathroom as well as walk-in, his & her closets. Completing the second level living quarters is a conveniently located laundry room with a newer washer and dryer. The unfinished basement offers great potential with eight foot ceilings, full egress windows and roughed-in plumbing for a future bathroom. Out back, the fully fenced yard features a brick-paver patio with low-voltage lighting, a fire pit, plus a natural gas line for your grill. The property is framed by mature trees, flowering shrubs and the most perfect custom carriage house shed with concrete floor. Recent upgrades include a new roof (2021), oversized downspouts, new luxury vinyl flooring, freshly painted kitchen and family room, plus added attic insulation. Located near a park with school bus pickup down the street and convenient to Randall Rd, Route 20 and I-90!
| DAYS ON MARKET | 42 | LAST UPDATED | 9/28/2026 |
|---|---|---|---|
| TRACT | Sandy Creek | YEAR BUILT | 2010 |
| COMMUNITY | Elgin | GARAGE SPACES | 2.5 |
| COUNTY | Kane | STATUS | Conditional |
| PROPERTY TYPE(S) | Single Family |
| School District | Central High School |
|---|---|
| Elementary School | Country Trails Elementary School |
| Jr. High School | Prairie Knolls Middle School |
| High School | Central High School |
| ADDITIONAL DETAILS | |
| AIR | Ceiling Fan(s), Central Air |
|---|---|
| AIR CONDITIONING | Yes |
| AMENITIES | Insurance |
| APPLIANCES | Dishwasher, Disposal, Dryer, Humidifier, Microwave, Range, Refrigerator, Stainless Steel Appliance(s), Washer, Water Softener |
| AREA | Elgin |
| BASEMENT | Bath/Stubbed, Concrete, Full, Sump Pump, Unfinished, Yes |
| CONSTRUCTION | Fiber Cement |
| EXTERIOR | Fire Pit |
| GARAGE | Attached Garage, Yes |
| HEAT | Forced Air, Natural Gas |
| HOA DUES | 300 |
| INTERIOR | Cathedral Ceiling(s), Entrance Foyer, Granite Counters, High Ceilings, Open Floorplan, Walk-In Closet(s) |
| LOT | 0 |
| LOT DESCRIPTION | Landscaped, Level, Views |
| LOT DIMENSIONS | 73 x 175 x 82 x 155 |
| PARKING | Concrete, Garage Door Opener, Attached, Garage |
| SEWER | Public Sewer |
| SUBDIVISION | Sandy Creek |
| TAXES | 11974 |
| VIEW | Yes |
| WATER | Public |
MORTGAGE CALCULATOR
TOTAL MONTHLY PAYMENT
0
P
I
*Estimate only
| SATELLITE VIEW |
| / | |
We respect your online privacy and will never spam you. By submitting this form with your telephone number
you are consenting for Humderto
Garcia to contact you even if your name is on a Federal or State
"Do not call List".
Listed with Coldwell Banker Realty
The data relating to real estate for sale on this web site comes in part from the Broker ReciprocitySM Program of MRED. All real estate listings are marked with the Broker ReciprocitySM logo or the MRED Broker ReciprocitySM thumbnail logo (a little black house) and detailed information about them includes the name of the listing brokers.
The broker providing these data believes them to be correct, but advises interested parties to confirm them before relying on them in a purchase decision.
Copyright 2026 MRED. All rights reserved.

The broker providing these data believes them to be correct, but advises interested parties to confirm them before relying on them in a purchase decision.
Copyright 2026 MRED. All rights reserved.
This IDX solution is (c) Diverse Solutions 2026.