
 Twitter
 Facebook
 Email
Email
|
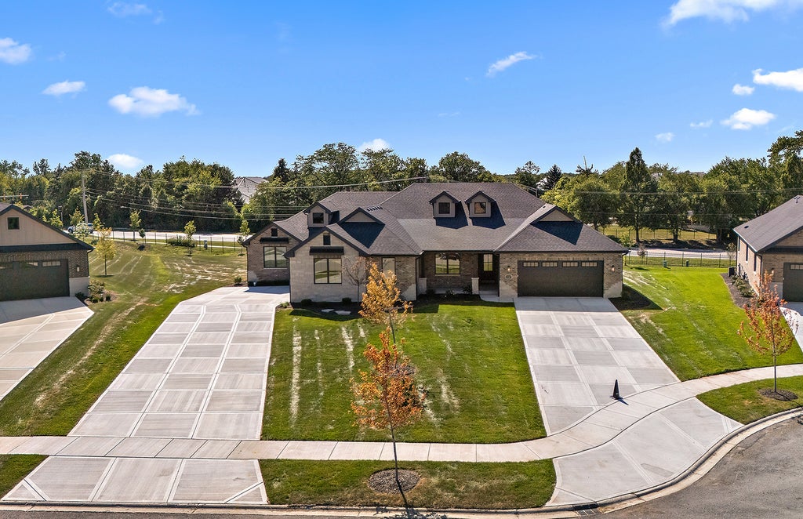


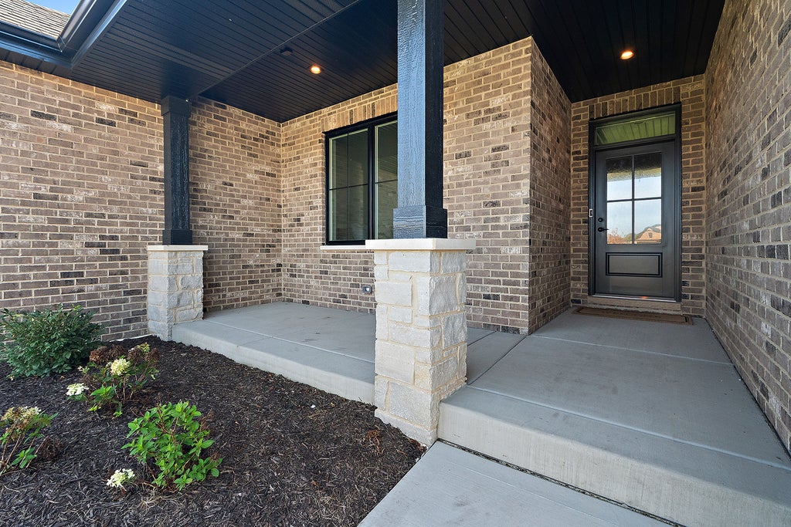


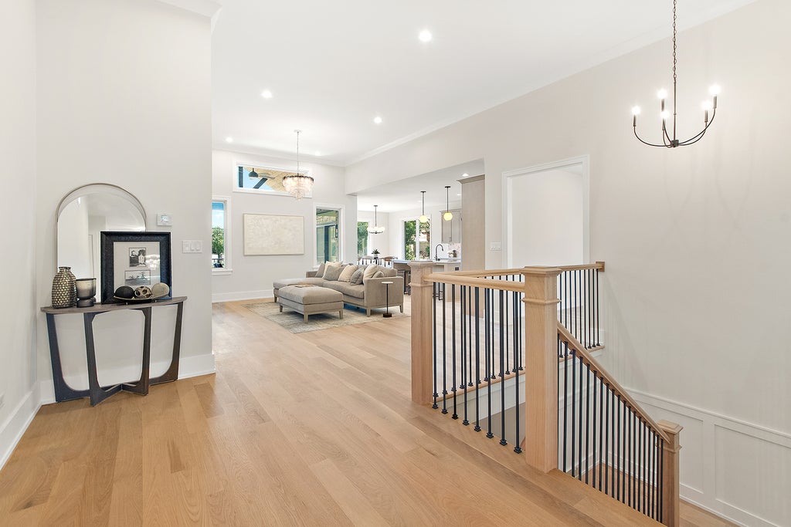


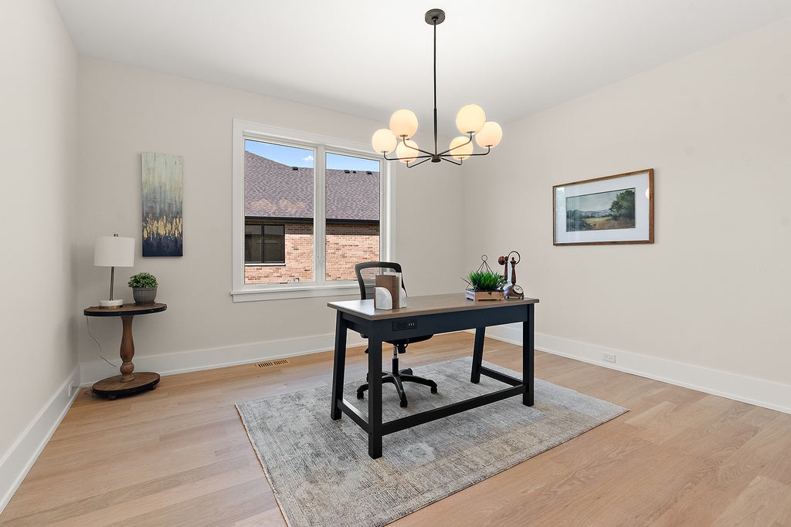
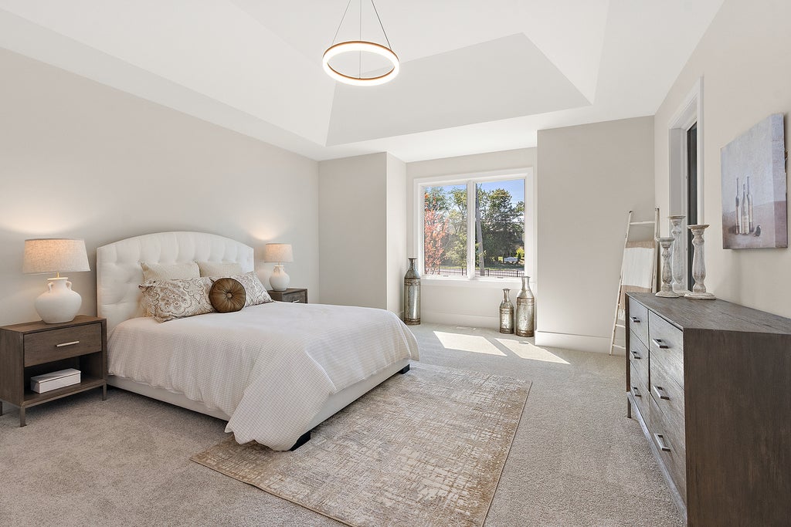

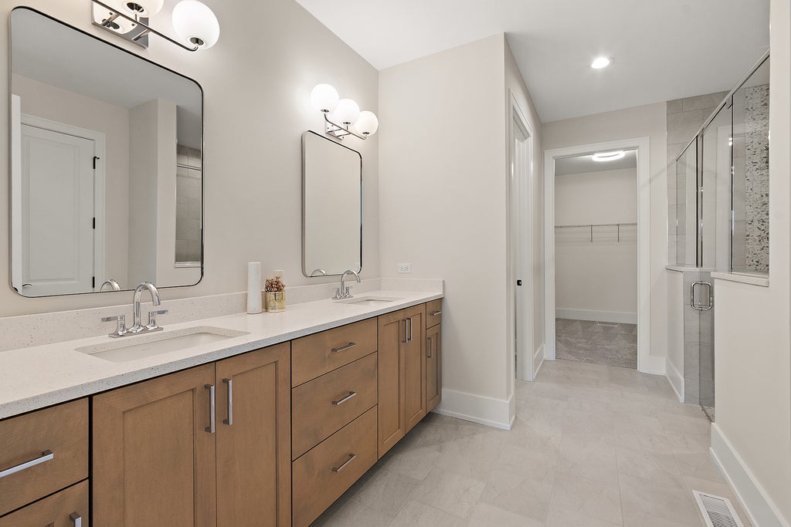


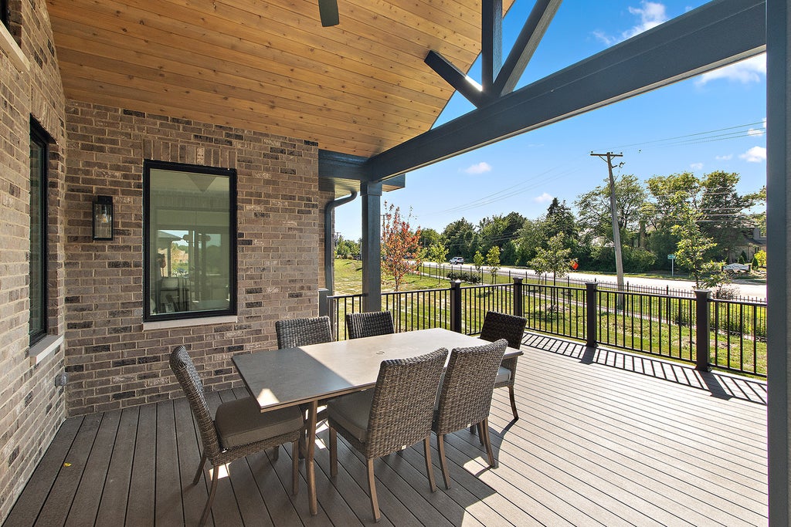

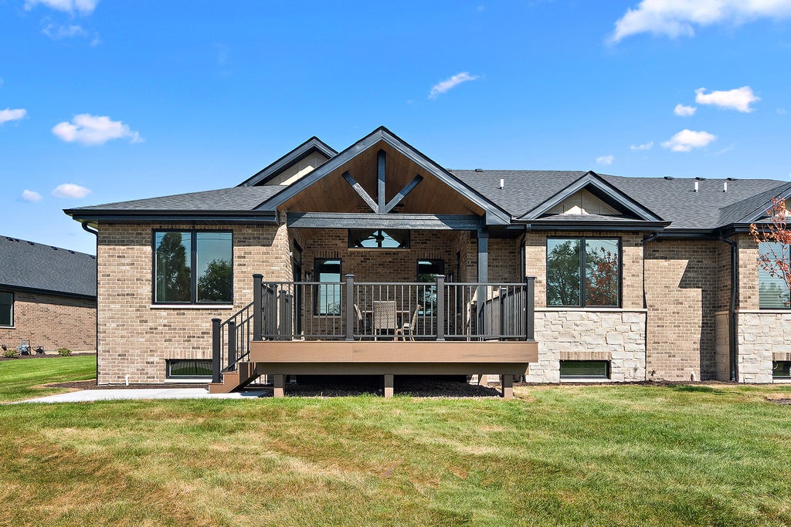
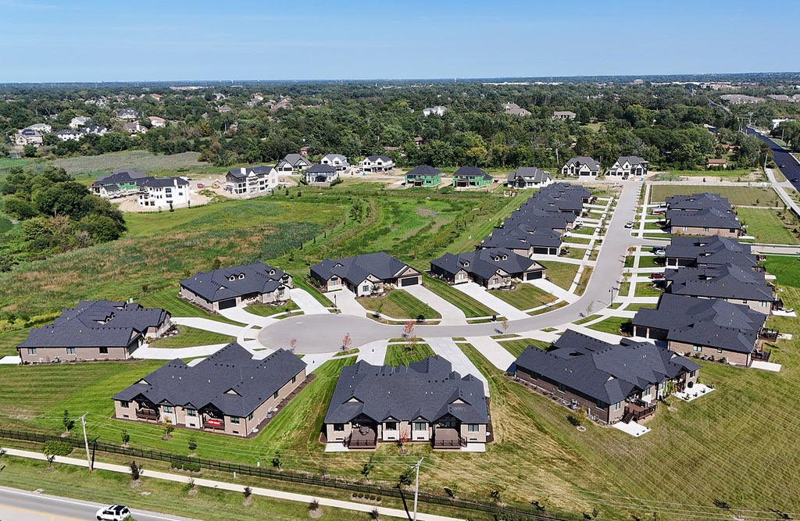


One of 2 brand new construction opportunities located at Waterford Pointe in Orland Park Masterfully designed with premium upgrades. Situated on a lookout lot, this home offers enhanced elevation, superior natural light, and exceptional curb appeal with an extra long driveway. Step inside to an expansive main level. The open concept family room features a massive sliding door that effortlessly merges indoor living with a sprawling outdoor entertaining space. The chef-inspired kitchen boasts custom cabinetry, a large functional pantry, a complimenting tile backsplash, and dedicated under-cabinet lighting. Retreat to the luxury owner's suite, complete with dual sinks, private commode and a glass curbless shower enclosure with bench. Car enthusiasts will appreciate the hot and cold Lake Michigan water. Tech lovers will appreciate the dedicated 220V/50AMP electric vehicle charging line in the garage and the fully integrated smart Wi-Fi lawn irrigation system. Located at the northeast corner of Wolf Rd and 153rd St, this exclusive maintenance-free community offers luxury ranch townhomes starting from the upper $600s. These thoughtfully designed homes feature open-concept layouts with striking interiors, open staircases, and 9 ft lookout basements. Finishes throughout include Pella Windows, custom cabinetry, white oak hardwood flooring, quartz countertops, crown molding, wainscoting, recessed lighting, Kohler fixtures, 8 ft interior doors, and impressive 12 ft ceilings. Additional highlights include a covered outdoor 10x15 raised deck perfect for relaxing or entertaining with staircase to concrete patio below. Gas line is ready for outdoor grilling. Why wait to build from scratch when you can move right into a fully loaded, design-forward home? Schedule your private tour today! As shown $783,439
| DAYS ON MARKET | 40 | LAST UPDATED | 9/9/2026 |
|---|---|---|---|
| TRACT | Waterford Pointe Villas | YEAR BUILT | 2026 |
| COMMUNITY | Orland Park | GARAGE SPACES | 2.0 |
| COUNTY | Cook | STATUS | Active |
| PROPERTY TYPE(S) | Condo/Townhouse/Co-Op |
| School District | Carl Sandburg High School |
|---|---|
| High School | Carl Sandburg High School |
| ADDITIONAL DETAILS | |
| AIR | Central Air |
|---|---|
| AIR CONDITIONING | Yes |
| AMENITIES | Insurance, Snow Removal |
| APPLIANCES | Dishwasher, Humidifier, Microwave, Range, Range Hood, Stainless Steel Appliance(s) |
| AREA | Orland Park |
| BASEMENT | Bath/Stubbed, Full, Sump Pump, Unfinished, Yes |
| CONSTRUCTION | Brick, Stone |
| GARAGE | Attached Garage, Yes |
| HEAT | Forced Air, Natural Gas |
| HOA DUES | 310 |
| INTERIOR | Built-in Features, Entrance Foyer, High Ceilings, Vaulted Ceiling(s), Walk-In Closet(s) |
| LOT | 0 |
| LOT DESCRIPTION | Landscaped |
| LOT DIMENSIONS | 45x199x88x176 |
| PARKING | Concrete, Garage Door Opener, Attached, Garage |
| SEWER | Public Sewer |
| STORIES | 1 |
| SUBDIVISION | Waterford Pointe Villas |
MORTGAGE CALCULATOR
TOTAL MONTHLY PAYMENT
0
P
I
*Estimate only
| SATELLITE VIEW |
| / | |
We respect your online privacy and will never spam you. By submitting this form with your telephone number
you are consenting for Humderto
Garcia to contact you even if your name is on a Federal or State
"Do not call List".
Listed with Century 21 Circle
The data relating to real estate for sale on this web site comes in part from the Broker ReciprocitySM Program of MRED. All real estate listings are marked with the Broker ReciprocitySM logo or the MRED Broker ReciprocitySM thumbnail logo (a little black house) and detailed information about them includes the name of the listing brokers.
The broker providing these data believes them to be correct, but advises interested parties to confirm them before relying on them in a purchase decision.
Copyright 2026 MRED. All rights reserved.

The broker providing these data believes them to be correct, but advises interested parties to confirm them before relying on them in a purchase decision.
Copyright 2026 MRED. All rights reserved.
This IDX solution is (c) Diverse Solutions 2026.