
 Twitter
 Facebook
 Email
|


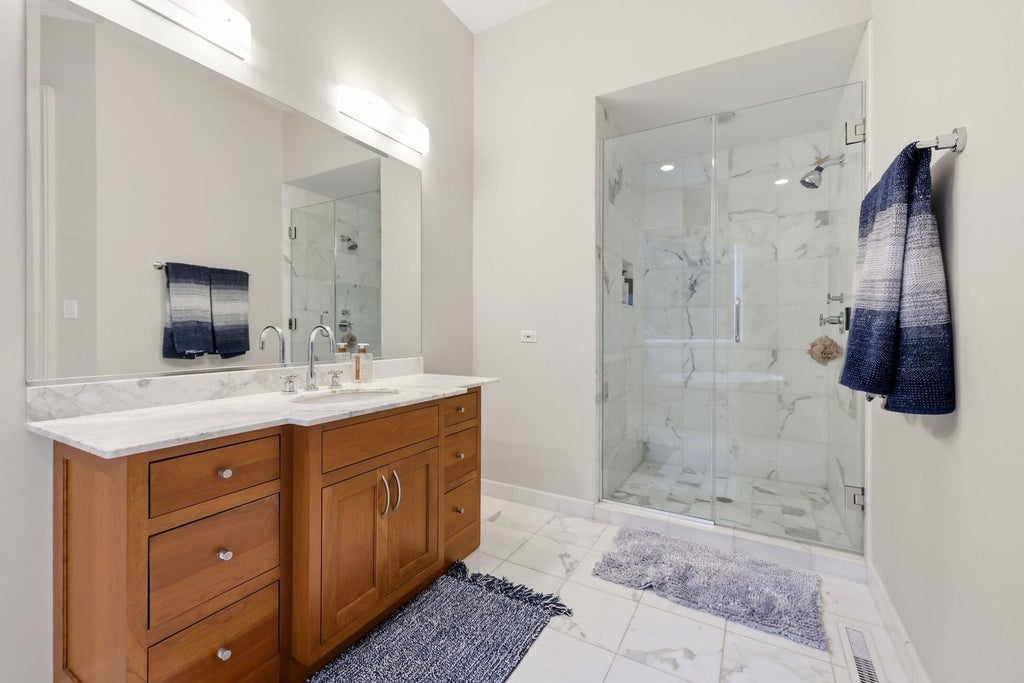


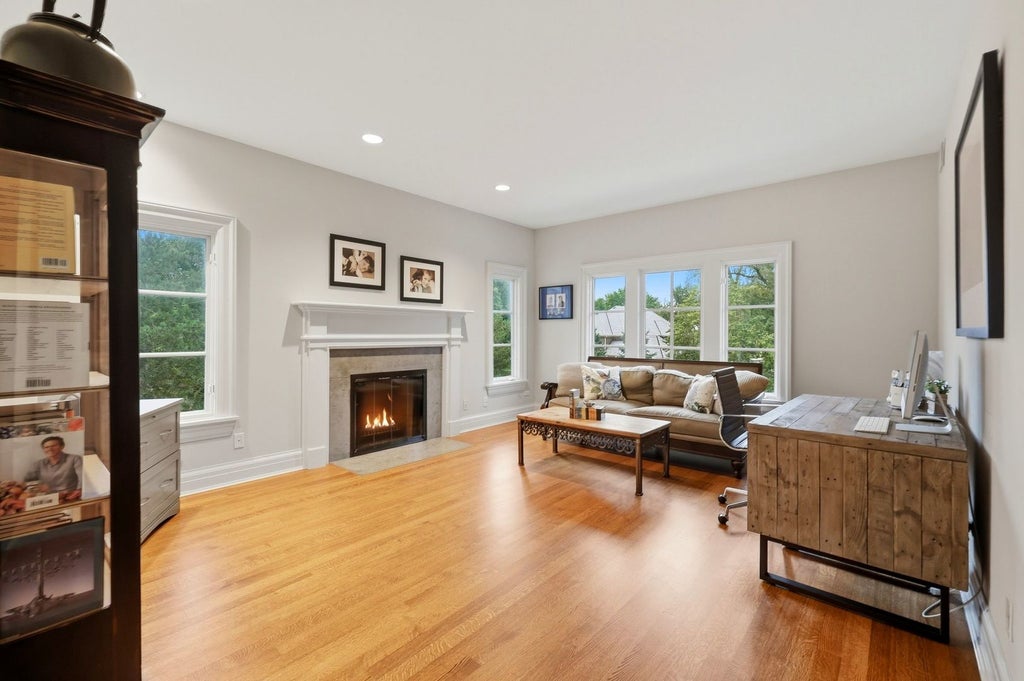


Extensive new landscaping has transformed the grounds at 3 Hillburn Court, unveiling breathtaking new views of Wynstone's renowned Jack Nicklaus Signature Golf Course. Be sure to view the NEW PHOTOS to experience the dramatic transformation of the property and its newly revealed panoramic vistas. Located within the prestigious gated Wynstone community, this exceptional North Barrington estate sits on 1.5 acres of mature and offers more than 10,500 square feet of sophisticated yet comfortable living space. The extensive reimagining of the grounds has created a private outdoor sanctuary with sweeping golf course views, while thoughtfully designed landscaping and generous outdoor spaces provide a stunning backdrop for seamless indoor-outdoor entertaining. A new DaVinci composite roof was installed in 2026. Inside, soaring ceilings, custom windows, beautiful wood floors, abundant natural light, and refined architectural details create an inviting and elegant setting. The reimagined de Giulio kitchen features new cabinetry, breakfast bar, and beverage center (2022), along with a new six-burner Wolf cooktop (2025) and Bosch dishwasher (2025). The kitchen opens to the family room and expansive deck, which was painted in 2025 and overlooks peaceful wooded and golf course views. The home offers six spacious bedrooms, luxurious baths, a sunroom, private main-level guest suite, and a second main-level family room, providing exceptional flexibility and space. The primary suite features an impressive walk-in closet with custom built-in cabinetry, an oversized shower with multiple shower heads, and a luxurious Bacchus I tub. An oversized four-car garage provides abundant storage, with additional storage added in 2022, plus a bonus room above the garage currently used as a yoga and meditation room. The walk-out lower level offers expansive recreation and gathering space, a dedicated exercise room, and flexibility for guests or multigenerational living. Its generous separation from the main living areas makes it ideal for entertaining or providing guests with their own private space. Additional updates include a new washer and dryer and renovated laundry room (2022), new foyer and kitchen lighting (2025), upgraded electrical (2021), and a top-of-the-line ADT security system (2022). Set against a backdrop of rolling greens, mature trees, and newly revealed golf course vistas, the massive deck and private grounds create an exceptional setting for entertaining and enjoying the beauty of Wynstone. The community offers gated security, private club amenities, championship golf, and access to the award-winning Barrington School District, all conveniently located near shopping, dining, Metra, and major expressways.
| DAYS ON MARKET | 32 | LAST UPDATED | 9/21/2026 |
|---|---|---|---|
| TRACT | Wynstone | YEAR BUILT | 1991 |
| COMMUNITY | Barrington Area | GARAGE SPACES | 4.0 |
| COUNTY | Lake | STATUS | Active |
| PROPERTY TYPE(S) | Single Family |
| School District | Barrington High School |
|---|---|
| Elementary School | North Barrington Elementary Scho |
| Jr. High School | Barrington Middle School-Station |
| High School | Barrington High School |
| ADDITIONAL DETAILS | |
| AIR | Ceiling Fan(s), Central Air, Zoned |
|---|---|
| AIR CONDITIONING | Yes |
| APPLIANCES | Cooktop, Dishwasher, Disposal, Humidifier, Microwave, Stainless Steel Appliance(s), Washer, Water Softener, Wine Refrigerator |
| AREA | Barrington Area |
| BASEMENT | Exterior Entry, Finished, Storage Space, Sump Pump, Walk-Out Access, Yes |
| CONSTRUCTION | Brick, Cedar |
| EXTERIOR | Dog Run, Other |
| FIREPLACE | Yes |
| GARAGE | Attached Garage, Yes |
| HEAT | Forced Air, Natural Gas |
| INTERIOR | Built-in Features, Cathedral Ceiling(s), Central Vacuum, Entrance Foyer, Walk-In Closet(s), Wet Bar |
| LOT | 1.5009 acre(s) |
| LOT DESCRIPTION | Cul-de-sac, Landscaped, Wooded |
| LOT DIMENSIONS | 167X451X183X271 |
| PARKING | Concrete, Circular Driveway, Garage Door Opener, Heated Garage, Garage, Attached |
| SEWER | Public Sewer |
| STYLE | Traditional |
| SUBDIVISION | Wynstone |
| TAXES | 37625.54 |
| WATER | Public |
MORTGAGE CALCULATOR
TOTAL MONTHLY PAYMENT
0
P
I
*Estimate only
| SATELLITE VIEW |
| / | |
We respect your online privacy and will never spam you. By submitting this form with your telephone number
you are consenting for Humderto
Garcia to contact you even if your name is on a Federal or State
"Do not call List".
Listed with Compass
The data relating to real estate for sale on this web site comes in part from the Broker ReciprocitySM Program of MRED. All real estate listings are marked with the Broker ReciprocitySM logo or the MRED Broker ReciprocitySM thumbnail logo (a little black house) and detailed information about them includes the name of the listing brokers.
The broker providing these data believes them to be correct, but advises interested parties to confirm them before relying on them in a purchase decision.
Copyright 2026 MRED. All rights reserved.

The broker providing these data believes them to be correct, but advises interested parties to confirm them before relying on them in a purchase decision.
Copyright 2026 MRED. All rights reserved.
This IDX solution is (c) Diverse Solutions 2026.