
 Twitter
 Facebook
 Email






|

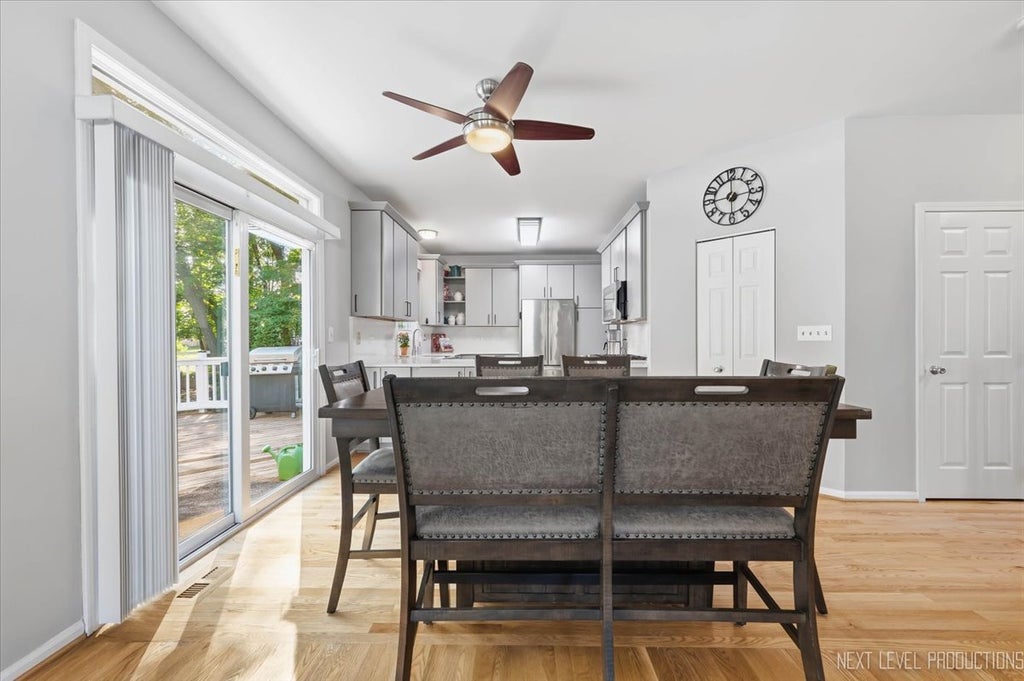
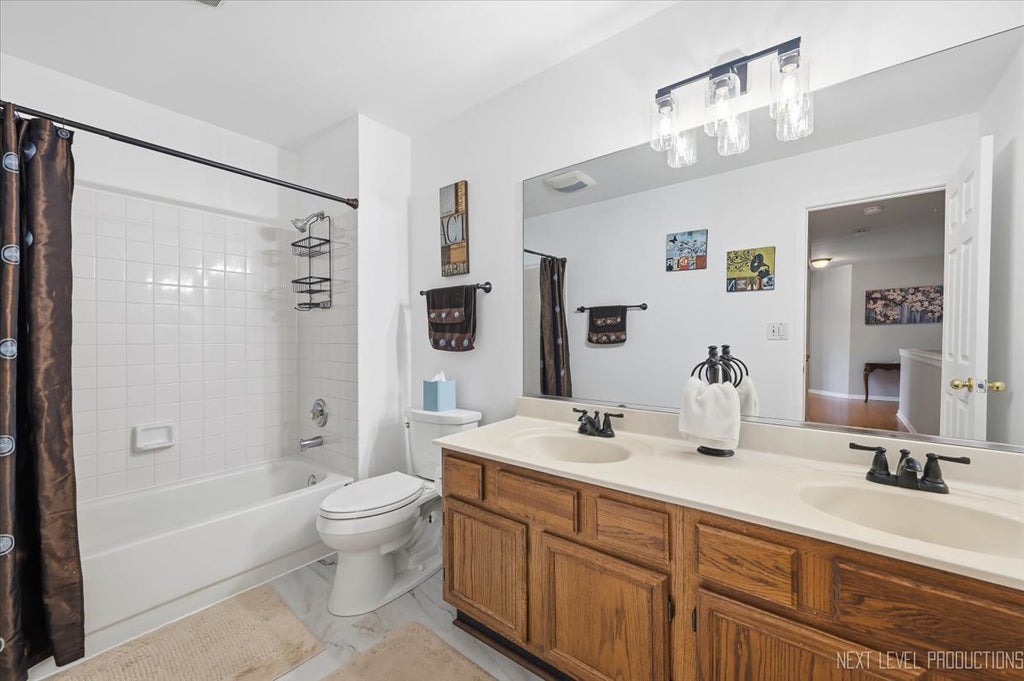
Welcome to Willoughby Farms! This beautiful home combines timeless elegance with comfortable living and an incredible outdoor setting. A dramatic two-story foyer welcomes you into this open floor plan featuring formal living and dining rooms. The spacious family room showcases a brick, wood-burning fireplace with gas starter and decorative mantle, creating a warm and inviting gathering space. The updated kitchen in 2022 features sleek cabinetry, quartz counters and Jenn Air appliances, blending modern style with everyday functionality. Hardwood flooring extends throughout the main level, staircase, primary bedroom, and upper hallway, while new carpeting in three bedrooms adds a fresh touch. The primary bedroom boasts a large walk-in closet, with two additional closets, as well as a tastefully remodeled bath~The large unfinished basement is ready for your personal touches . Added value is the 3 car garage and concrete driveway. Step outside to an amazing park-like setting on over half an acre, complete with an impressive 900-square-foot deck-ideal for outdoor entertaining, relaxing, and enjoying the peaceful surroundings.Recent improvement include new roof, siding, soffits, fascia ,gutters, water heater and sump pump (2026) Garage door (2025) High efficiency Furnace/AC (2017) Windows have been replaced and feature double pane/argon gas filled~So convenient to shopping, dining and the elementary is less than a 5 minute walk!
| DAYS ON MARKET | 10 | LAST UPDATED | 10/15/2026 |
|---|---|---|---|
| TRACT | Willoughby Farms | YEAR BUILT | 1994 |
| COMMUNITY | Algonquin | GARAGE SPACES | 3.0 |
| COUNTY | Kane | STATUS | Active |
| PROPERTY TYPE(S) | Single Family |
| ADDITIONAL DETAILS | |
| AIR | Central Air |
|---|---|
| AIR CONDITIONING | Yes |
| APPLIANCES | Dishwasher, Disposal, Dryer, Microwave, Range, Refrigerator, Washer, Water Softener, Water Softener Owned |
| AREA | Algonquin |
| BASEMENT | Full, Unfinished, Yes |
| CONSTRUCTION | Vinyl Siding |
| FIREPLACE | Yes |
| GARAGE | Attached Garage, Yes |
| HEAT | Forced Air |
| HOA DUES | 250 |
| INTERIOR | Walk-In Closet(s) |
| LOT | 0.54 acre(s) |
| LOT DESCRIPTION | Cul-de-sac, Landscaped, Wooded |
| LOT DIMENSIONS | 52 X 142 X 114 X 139 X 144 |
| PARKING | Concrete, Garage Door Opener, Attached, Garage |
| POOL DESCRIPTION | Above Ground |
| SEWER | Public Sewer |
| SUBDIVISION | Willoughby Farms |
| TAXES | 10377 |
| WATER | Public |
MORTGAGE CALCULATOR
TOTAL MONTHLY PAYMENT
0
P
I
*Estimate only
| SATELLITE VIEW |
| / | |
We respect your online privacy and will never spam you. By submitting this form with your telephone number
you are consenting for Humderto
Garcia to contact you even if your name is on a Federal or State
"Do not call List".
Listed with @properties Christie's International Real Estate
The data relating to real estate for sale on this web site comes in part from the Broker ReciprocitySM Program of MRED. All real estate listings are marked with the Broker ReciprocitySM logo or the MRED Broker ReciprocitySM thumbnail logo (a little black house) and detailed information about them includes the name of the listing brokers.
The broker providing these data believes them to be correct, but advises interested parties to confirm them before relying on them in a purchase decision.
Copyright 2026 MRED. All rights reserved.

The broker providing these data believes them to be correct, but advises interested parties to confirm them before relying on them in a purchase decision.
Copyright 2026 MRED. All rights reserved.
This IDX solution is (c) Diverse Solutions 2026.