
 Twitter
 Facebook
 Email
Email
|

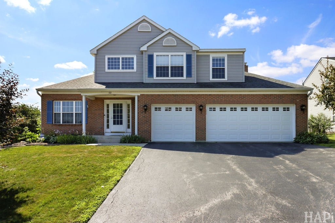
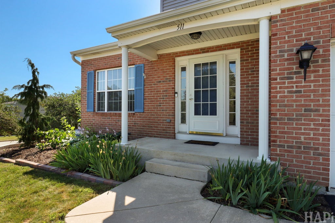
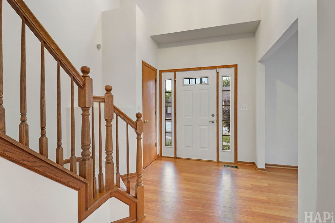
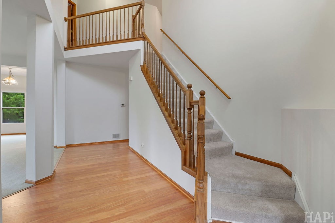
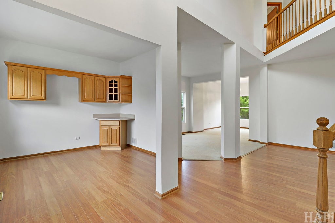
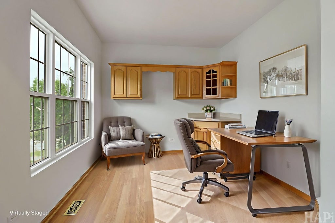
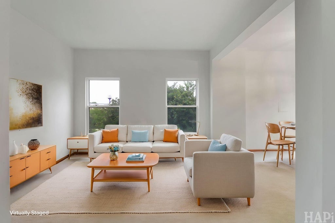
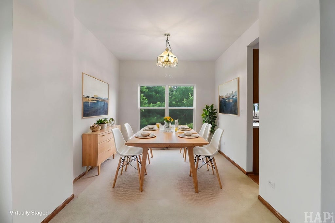
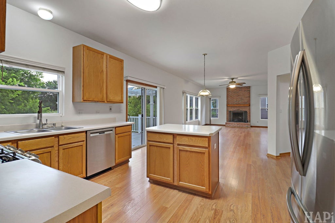
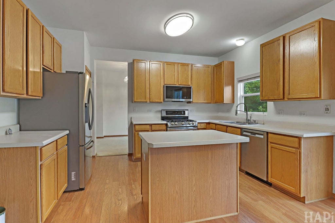
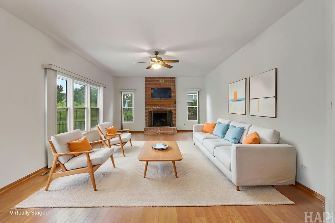
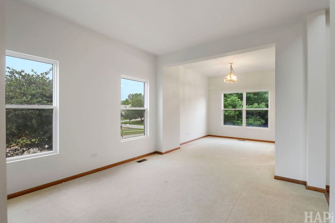
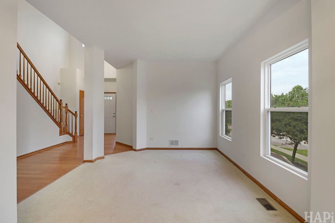
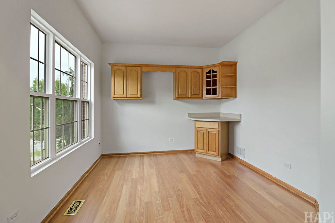
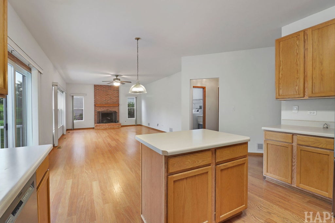
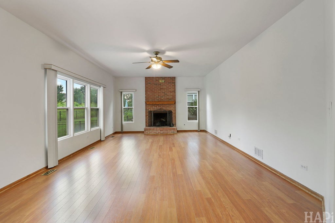
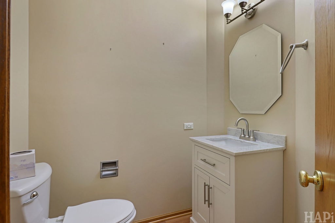
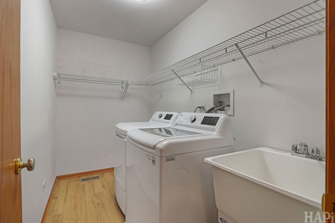
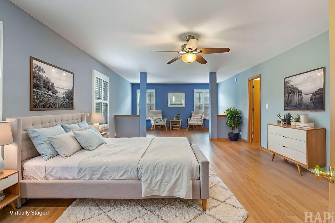
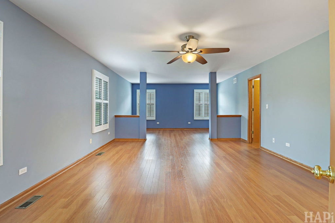
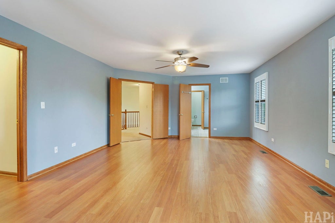
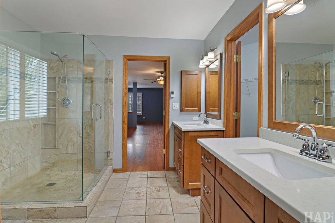
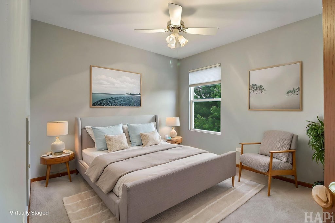
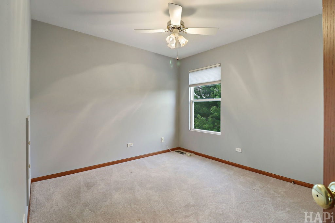
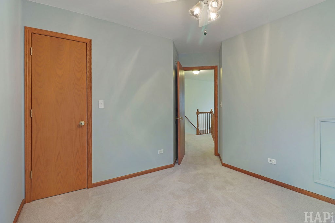
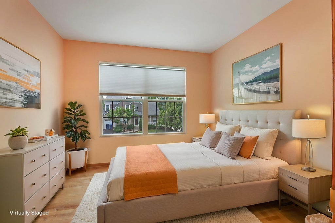
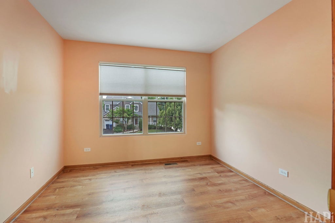
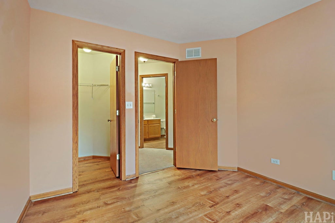
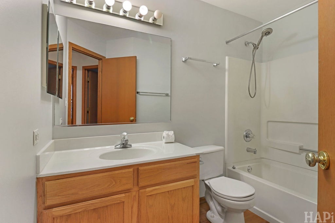
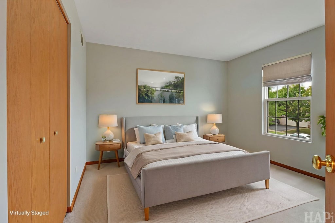
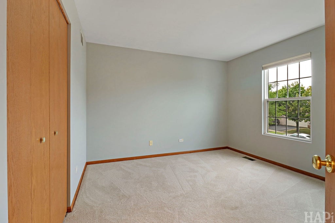
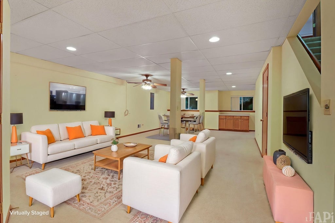
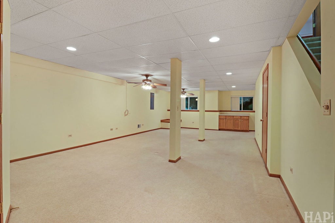
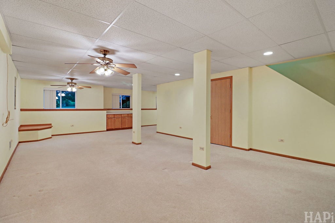
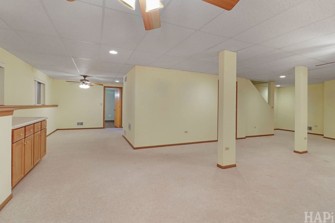
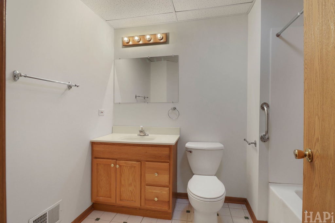
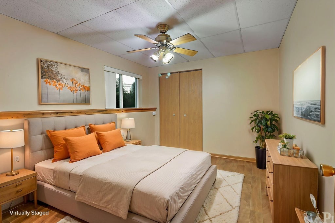
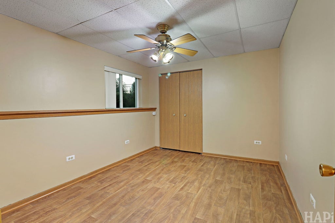
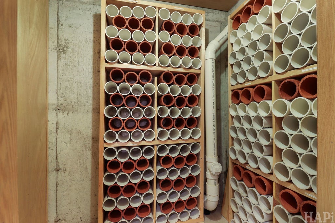
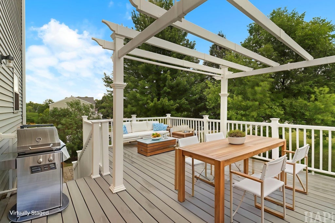
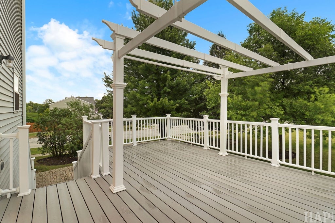
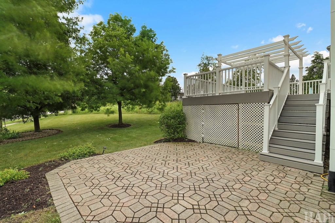
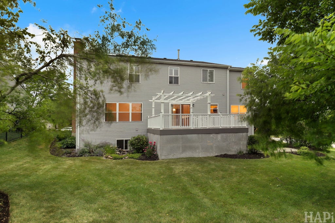
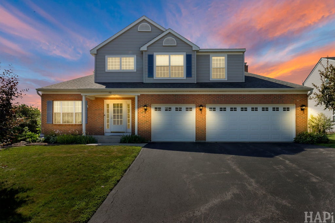
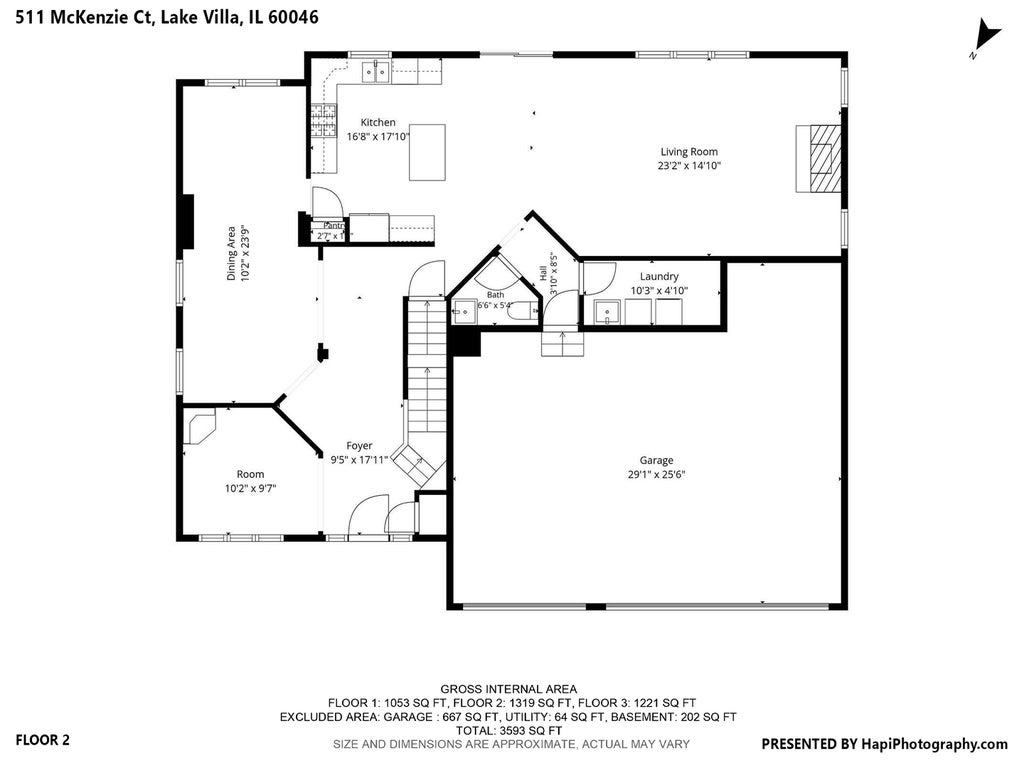
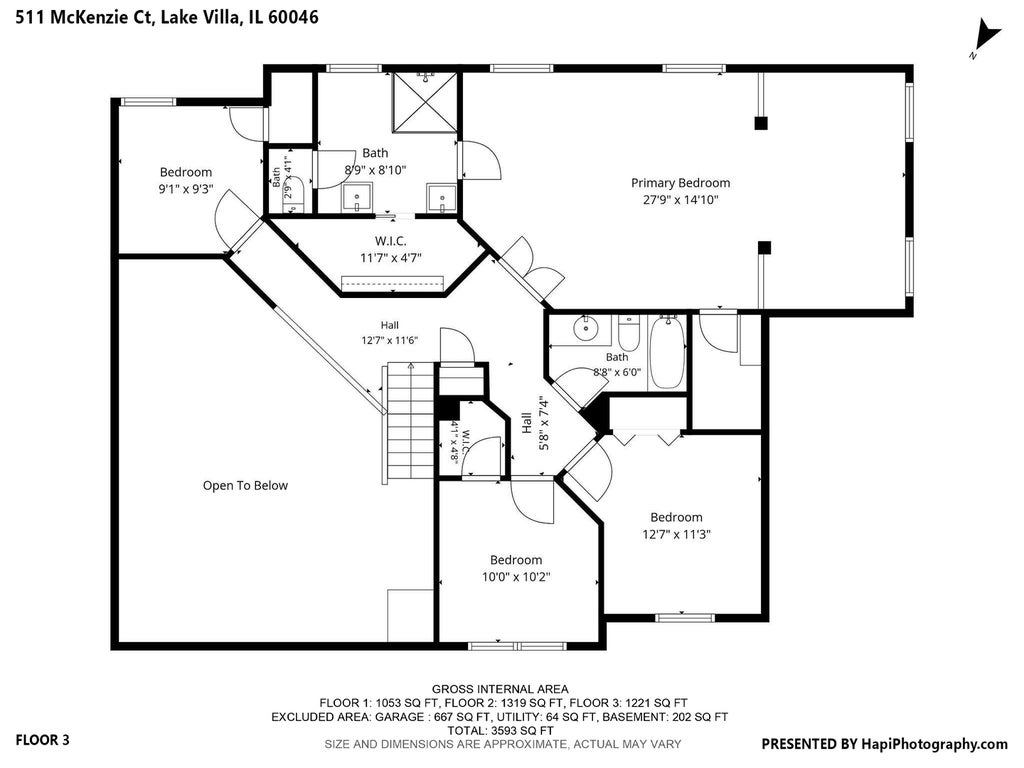
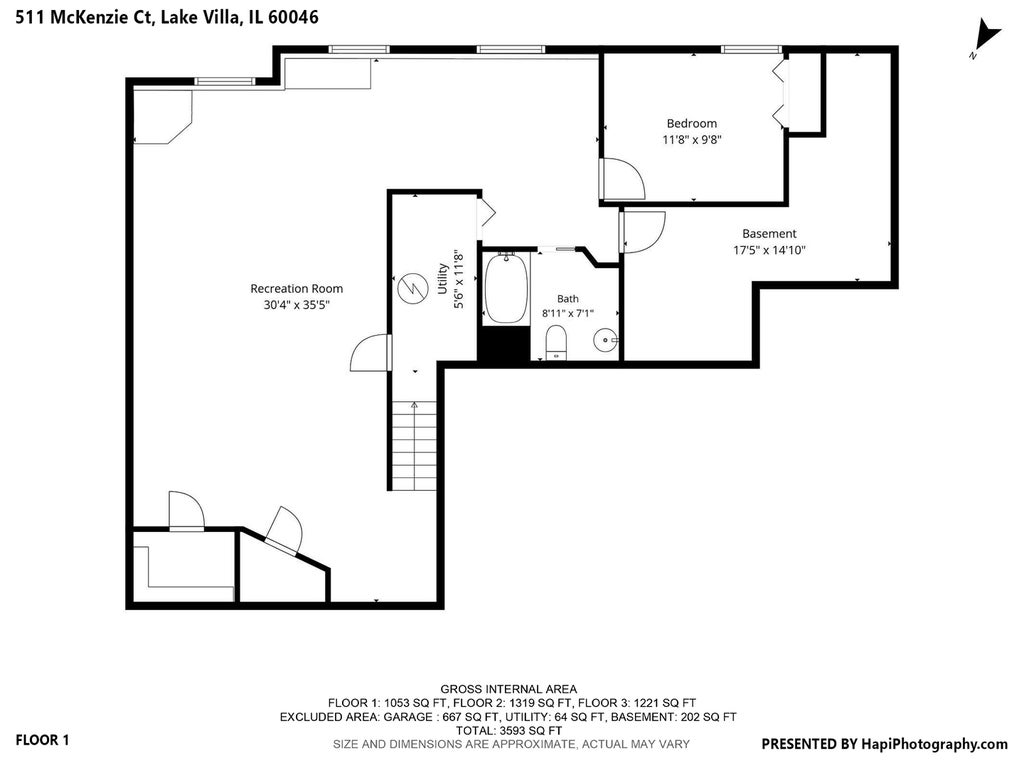
Welcome to your Ex-large 5 bedrooms, 3.5 baths 2 Story home. Just open the front door to your inviting foyer & office. Setting the stage for the warm, comfortable living spaces found throughout. Designed with both everyday living and entertaining in mind, the sun-filled living room flows seamlessly into the adjoining dining room, creating the perfect setting for holiday gatherings, dinner parties, or relaxing evenings at home. Just beyond, the spacious kitchen with an abundance of cabinetry, island that is extended for a couple of stools, closet pantry, stainless steel appliances, and a bright eating area w/ slider to go on the deck where you can sip your morning coffee while overlooking the backyard & the open field. Next, the family room invites everyone to gather around the fireplace, creating the perfect ambiance on chilly evenings. Extend your living outdoors to the deck overlooking the backyard and an awesome brick patio. Whether you're hosting summer barbecues, letting kids and pets play freely. Plus 1st Floor office tucked away and 1st floor laundry room just off the ex-large 3 car garage. You desire a break today in your Huge Master Suite w/ a additional sitting room area, 2 closets & Updated master bathroom w/ 2 double vanities & oversized shower. You will simply fall in love with this oversized Rec Room in this English basement that is perfect for large gatherings along w/ 5th bedroom, and full bathroom. And a couple of large storage rooms are hidden away. 1st floor freshly painted, too! Roof, siding, furnace & central air replaced 2018. $1,500 credit towards carpeting. Great location on this corner lot. Watch the wildlife that surrounds you here... Come & see before its gone!
| DAYS ON MARKET | 13 | LAST UPDATED | 9/8/2026 |
|---|---|---|---|
| TRACT | Painted Lakes | YEAR BUILT | 1997 |
| COMMUNITY | Lake Villa / Lindenhurst | GARAGE SPACES | 3.0 |
| COUNTY | Lake | STATUS | Active |
| PROPERTY TYPE(S) | Single Family |
| School District | Lakes Community High School |
|---|---|
| Elementary School | Oakland Elementary School |
| Jr. High School | Antioch Upper Grade School |
| High School | Lakes Community High School |
| ADDITIONAL DETAILS | |
| AIR | Central Air |
|---|---|
| AIR CONDITIONING | Yes |
| AMENITIES | Insurance |
| APPLIANCES | Dishwasher, Dryer, Microwave, Range, Refrigerator, Stainless Steel Appliance(s), Washer |
| AREA | Lake Villa / Lindenhurst |
| BASEMENT | Daylight, Finished, Full, Yes |
| CONSTRUCTION | Brick, Vinyl Siding |
| FIREPLACE | Yes |
| GARAGE | Attached Garage, Yes |
| HEAT | Natural Gas |
| HOA DUES | 367 |
| INTERIOR | Entrance Foyer |
| LOT | 0 |
| LOT DESCRIPTION | Corner Lot |
| LOT DIMENSIONS | 90x135x84x119 |
| PARKING | Asphalt, Garage Door Opener, Attached, Garage |
| SEWER | Public Sewer |
| STYLE | Traditional |
| SUBDIVISION | Painted Lakes |
| TAXES | 12012 |
| WATER | Public |
MORTGAGE CALCULATOR
TOTAL MONTHLY PAYMENT
0
P
I
*Estimate only
| SATELLITE VIEW |
| / | |
We respect your online privacy and will never spam you. By submitting this form with your telephone number
you are consenting for Humderto
Garcia to contact you even if your name is on a Federal or State
"Do not call List".
Listed with Results Realty USA
The data relating to real estate for sale on this web site comes in part from the Broker ReciprocitySM Program of MRED. All real estate listings are marked with the Broker ReciprocitySM logo or the MRED Broker ReciprocitySM thumbnail logo (a little black house) and detailed information about them includes the name of the listing brokers.
The broker providing these data believes them to be correct, but advises interested parties to confirm them before relying on them in a purchase decision.
Copyright 2026 MRED. All rights reserved.

The broker providing these data believes them to be correct, but advises interested parties to confirm them before relying on them in a purchase decision.
Copyright 2026 MRED. All rights reserved.
This IDX solution is (c) Diverse Solutions 2026.