
 Twitter
 Facebook
 Email
Email
|


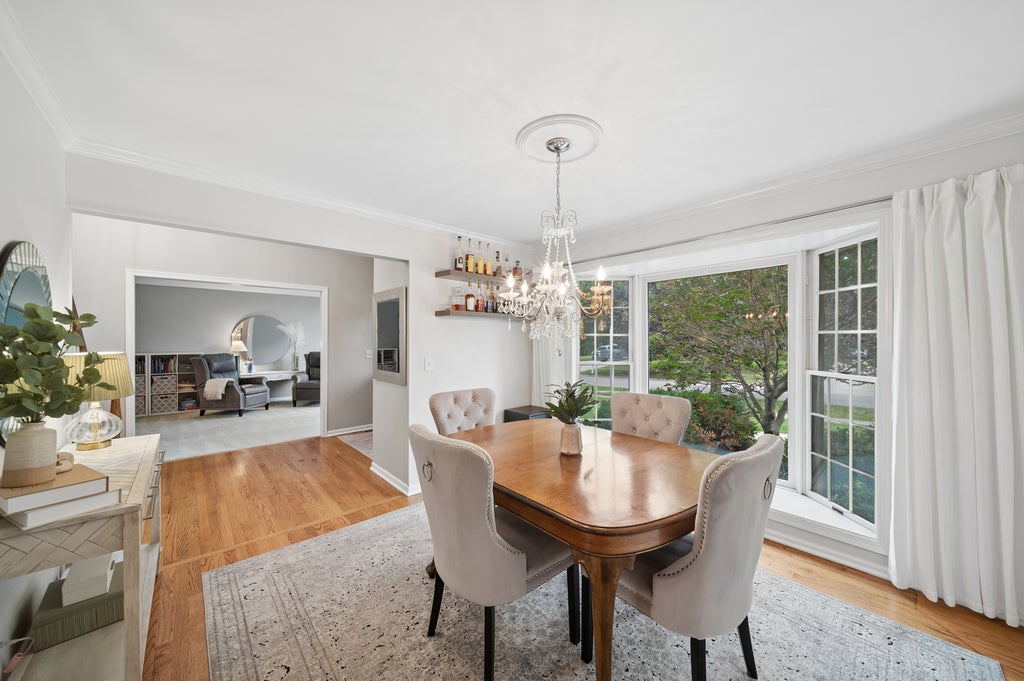


WEST-SIDE BATAVIA IN SOUGHT-AFTER HARVELL! Beautifully maintained and thoughtfully updated, this spacious traditional two-story offers an impressive combination of style, comfort, finished living space, and exceptional outdoor entertaining. Located near Batavia High School and Alice Gustafson School, the home features 4 bedrooms, 2.5 baths, a finished basement, an updated kitchen, a luxury primary suite, a beautifully landscaped and fully fenced backyard, and so much more. Step inside the welcoming two-story foyer, where abundant natural light and inviting living spaces immediately make you feel at home. The gorgeous updated kitchen is as functional as it is beautiful, featuring white cabinetry, quartz countertops, stainless steel appliances, a stylish backsplash, an updated sink and lighting, modern cabinet hardware, and added pantry storage. Its fresh, timeless design provides plenty of workspace and storage for everyday meals, holidays, and entertaining. Cozy up beside the brick fireplace in the family room while enjoying peaceful backyard views through the picture window. The formal dining room, enhanced by a beautiful light fixture, creates an inviting setting for holiday dinners and special celebrations. Natural light continues throughout the home, with four skylights and a solar tube making the living spaces feel bright and welcoming. The spacious primary suite feels like a private retreat. Its beautifully updated luxury bath features a freestanding soaking tub, custom tilework, and adjustable heated floors with a timer, offering spa-like comfort every day. All bedrooms have been freshly painted, and each includes a convenient ceiling fan with a light. You will love the four-season room overlooking the backyard. Complete with its own fireplace, this inviting space can be enjoyed throughout the year. Imagine relaxing beside the fire while watching the snow fall outside. The finished basement expands the home's versatility with LVP flooring and freshly painted walls and trim, providing valuable additional space for a recreation room, home office, fitness area, hobbies, or movie nights. You will also be impressed by the generous unfinished storage area, which can remain as valuable storage or provide an opportunity to create even more finished living space. The fully fenced backyard is a true extension of the home. A 2021 patio with a gas-start fire pit and gas grill hookup creates an inviting setting for outdoor dining, summer entertaining, and relaxing evenings by the fire. The outdoor furniture, lighting, and TV are also available to remain, making it easy for the next owner to enjoy the space immediately. Additional improvements include exterior painting completed in 2026. Beyond the home, Batavia offers a strong sense of community and hometown pride. Batavia Bulldog spirit can be felt throughout the city, with students earning recognition in education, music, athletics, and more. With its popular west-side Batavia location in Harvell, gorgeous updated kitchen, luxury primary suite, finished basement, four-season room, and standout fenced backyard, this is the complete Batavia home buyers have been waiting for!
| DAYS ON MARKET | -6 | LAST UPDATED | 9/15/2026 |
|---|---|---|---|
| TRACT | Harvell Farms | YEAR BUILT | 1990 |
| COMMUNITY | Batavia | GARAGE SPACES | 2.0 |
| COUNTY | Kane | STATUS | Active |
| PROPERTY TYPE(S) | Single Family |
| School District | Batavia Sr High School |
|---|---|
| Elementary School | Alice Gustafson Elementary Schoo |
| Jr. High School | Sam Rotolo Middle School Of Bat |
| High School | Batavia Sr High School |
| ADDITIONAL DETAILS | |
| AIR | Ceiling Fan(s), Central Air |
|---|---|
| AIR CONDITIONING | Yes |
| APPLIANCES | Dishwasher, Disposal, Double Oven, Dryer, Humidifier, Microwave, Refrigerator, Stainless Steel Appliance(s), Washer, Water Softener |
| AREA | Batavia |
| BASEMENT | Finished, Full, Sump Pump, Yes |
| CONSTRUCTION | Brick, Cedar |
| EXTERIOR | Fire Pit |
| FIREPLACE | Yes |
| GARAGE | Attached Garage, Yes |
| HEAT | Forced Air, Natural Gas, Radiant Floor |
| INTERIOR | Dry Bar, Entrance Foyer, Vaulted Ceiling(s), Walk-In Closet(s) |
| LOT | 9583 sq ft |
| LOT DESCRIPTION | Landscaped |
| LOT DIMENSIONS | 80 X 120 |
| PARKING | Asphalt, Garage Door Opener, Electric Vehicle Charging Station(s), Attached, Off Street, Driveway, Garage |
| SEWER | Public Sewer |
| STYLE | Traditional |
| SUBDIVISION | Harvell Farms |
| TAXES | 13449 |
| WATER | Public |
MORTGAGE CALCULATOR
TOTAL MONTHLY PAYMENT
0
P
I
*Estimate only
| SATELLITE VIEW |
| / | |
We respect your online privacy and will never spam you. By submitting this form with your telephone number
you are consenting for Humderto
Garcia to contact you even if your name is on a Federal or State
"Do not call List".
Listed with Baird & Warner
The data relating to real estate for sale on this web site comes in part from the Broker ReciprocitySM Program of MRED. All real estate listings are marked with the Broker ReciprocitySM logo or the MRED Broker ReciprocitySM thumbnail logo (a little black house) and detailed information about them includes the name of the listing brokers.
The broker providing these data believes them to be correct, but advises interested parties to confirm them before relying on them in a purchase decision.
Copyright 2026 MRED. All rights reserved.

The broker providing these data believes them to be correct, but advises interested parties to confirm them before relying on them in a purchase decision.
Copyright 2026 MRED. All rights reserved.
This IDX solution is (c) Diverse Solutions 2026.