
 Twitter
 Facebook
 Email
Email
|
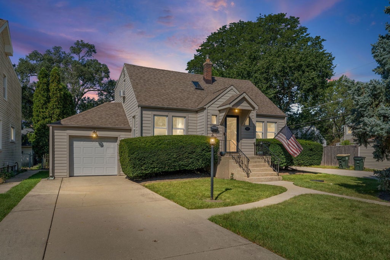
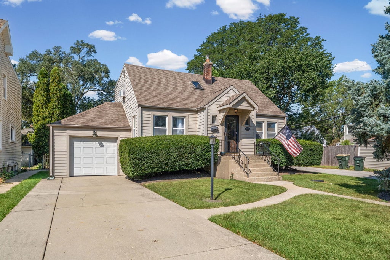
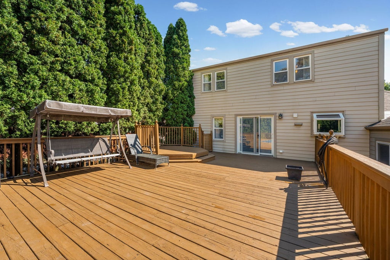
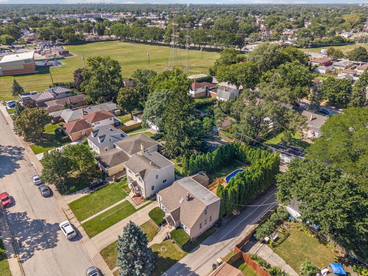
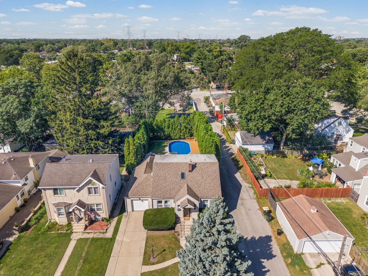
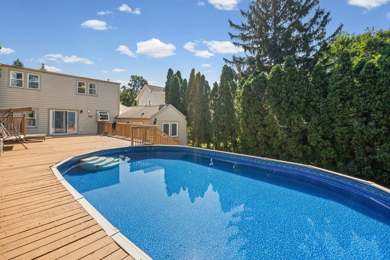
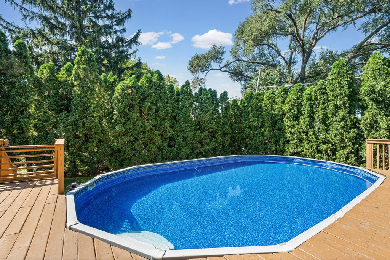
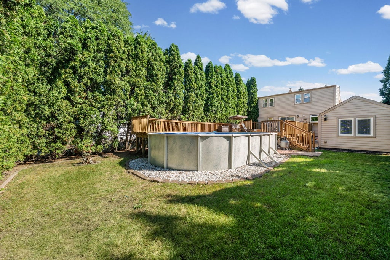
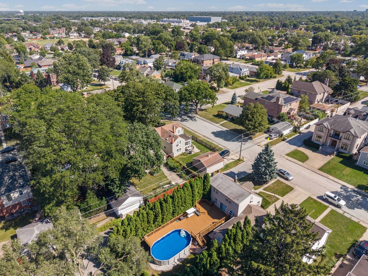
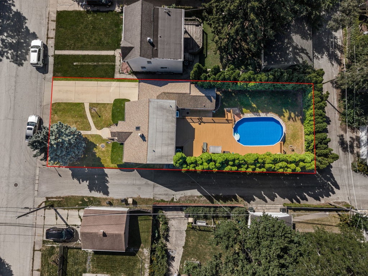
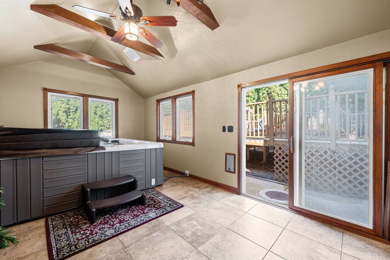
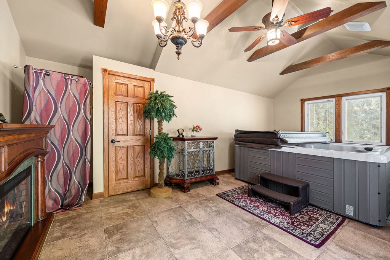
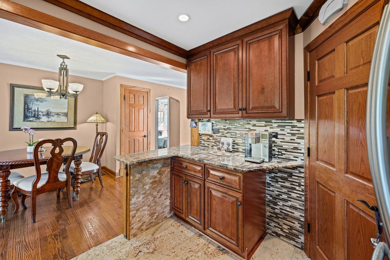
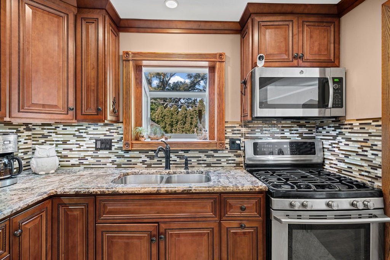
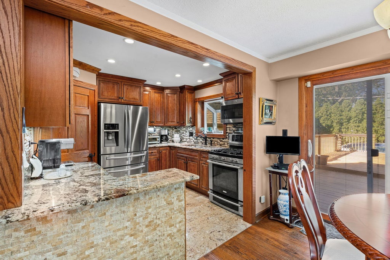
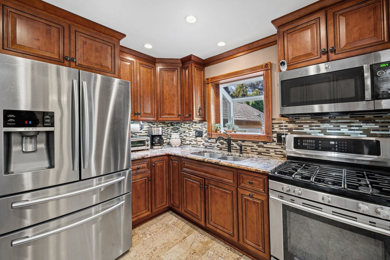
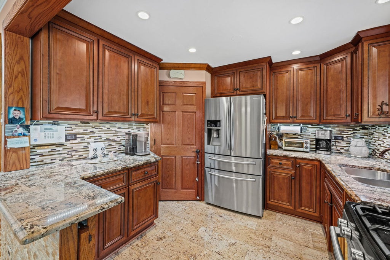
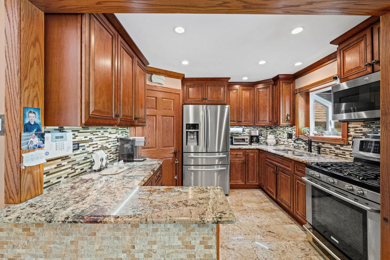
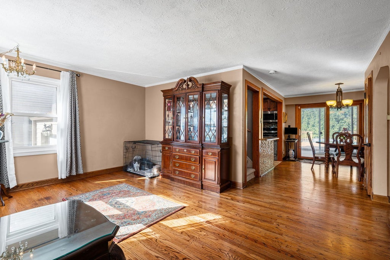
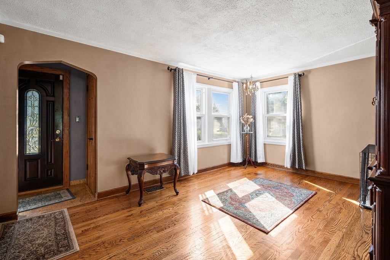
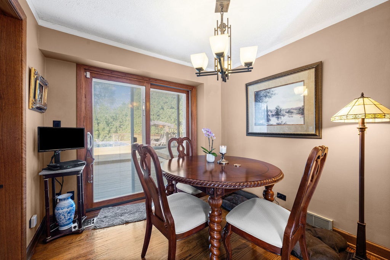
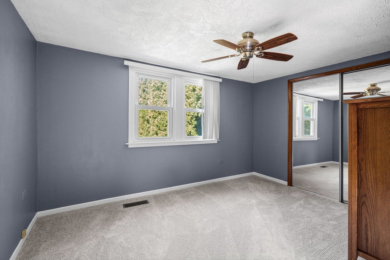
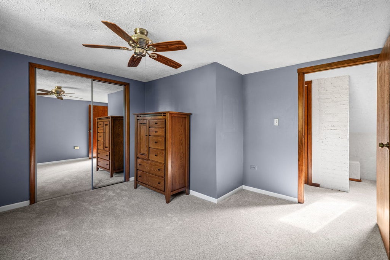
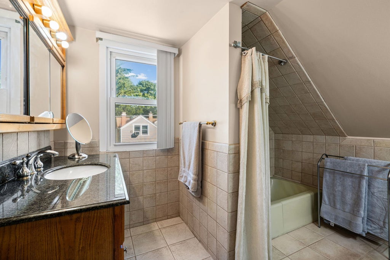
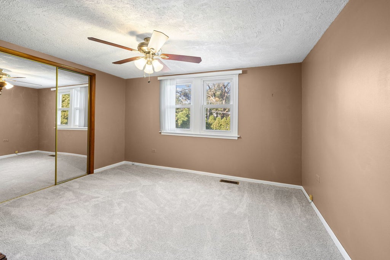
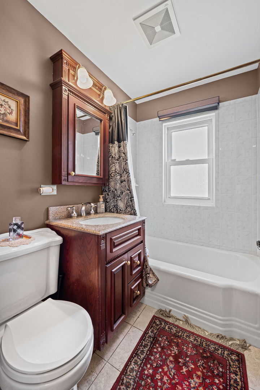
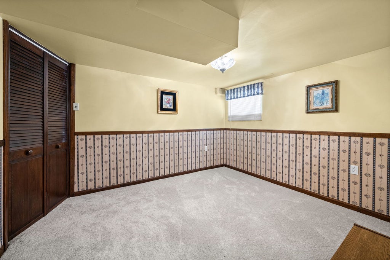
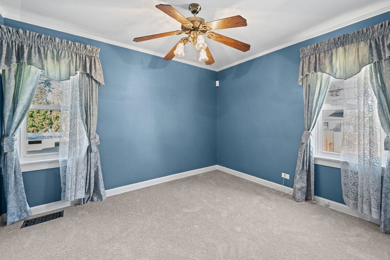
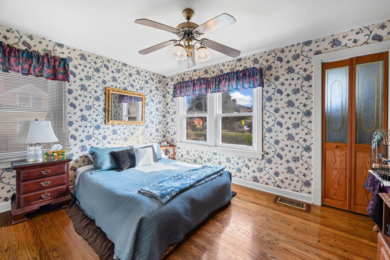
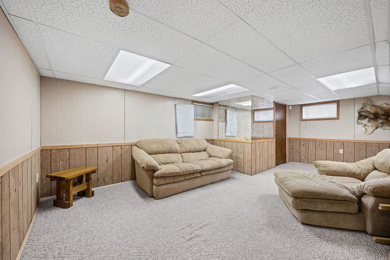
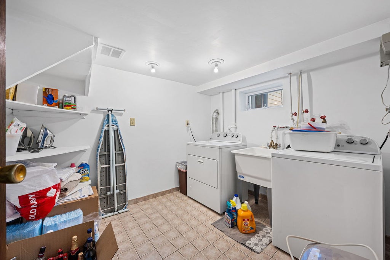
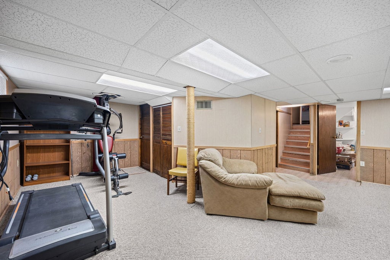
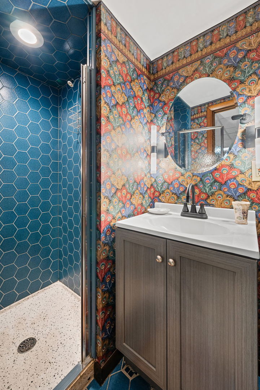
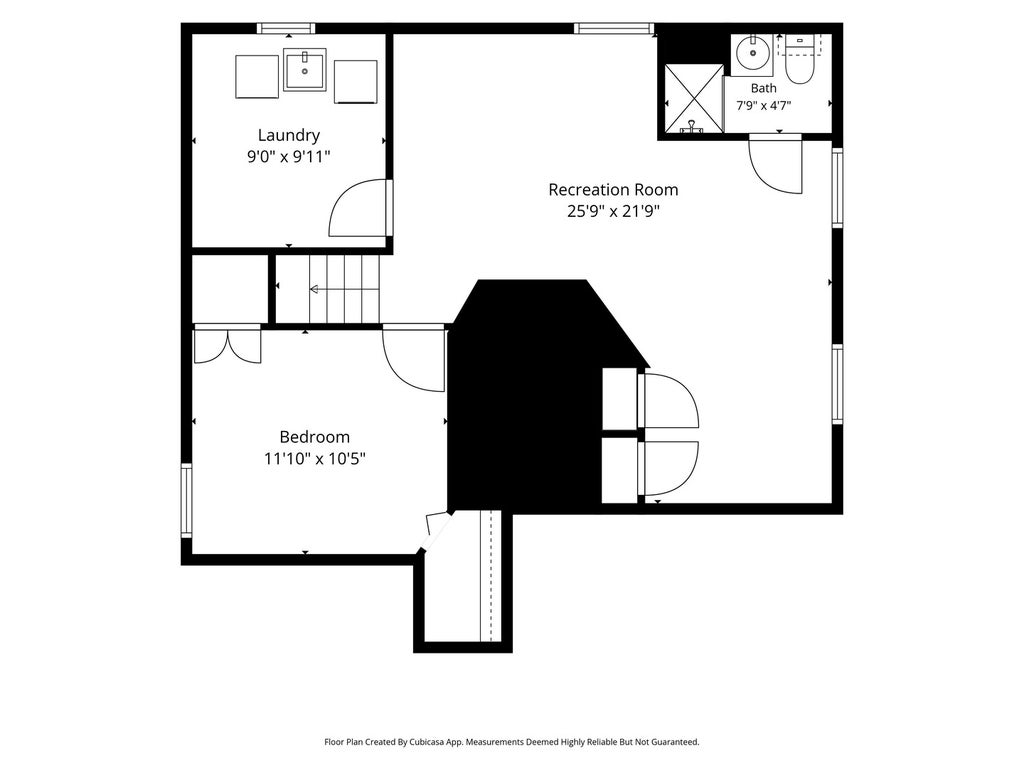
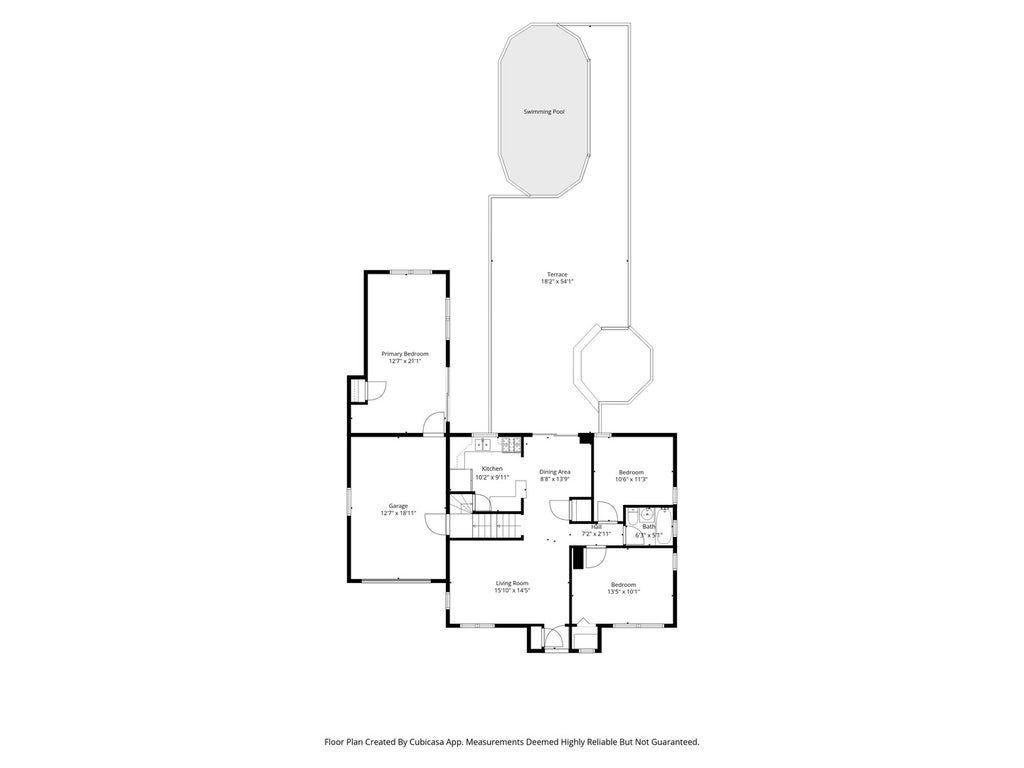
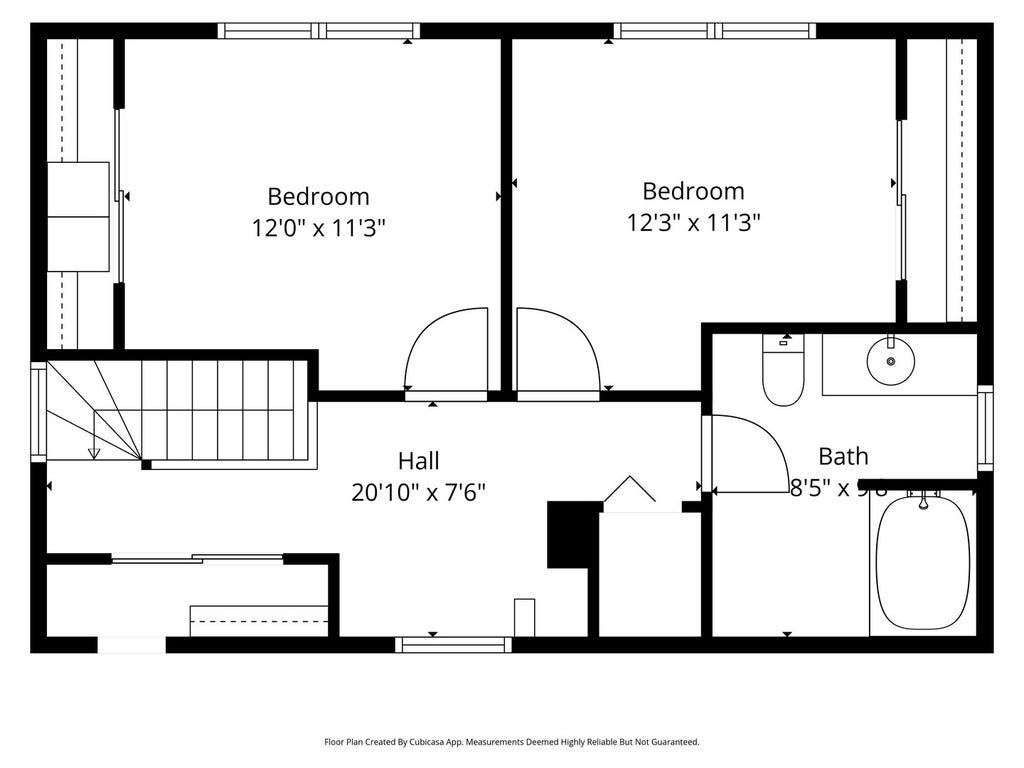
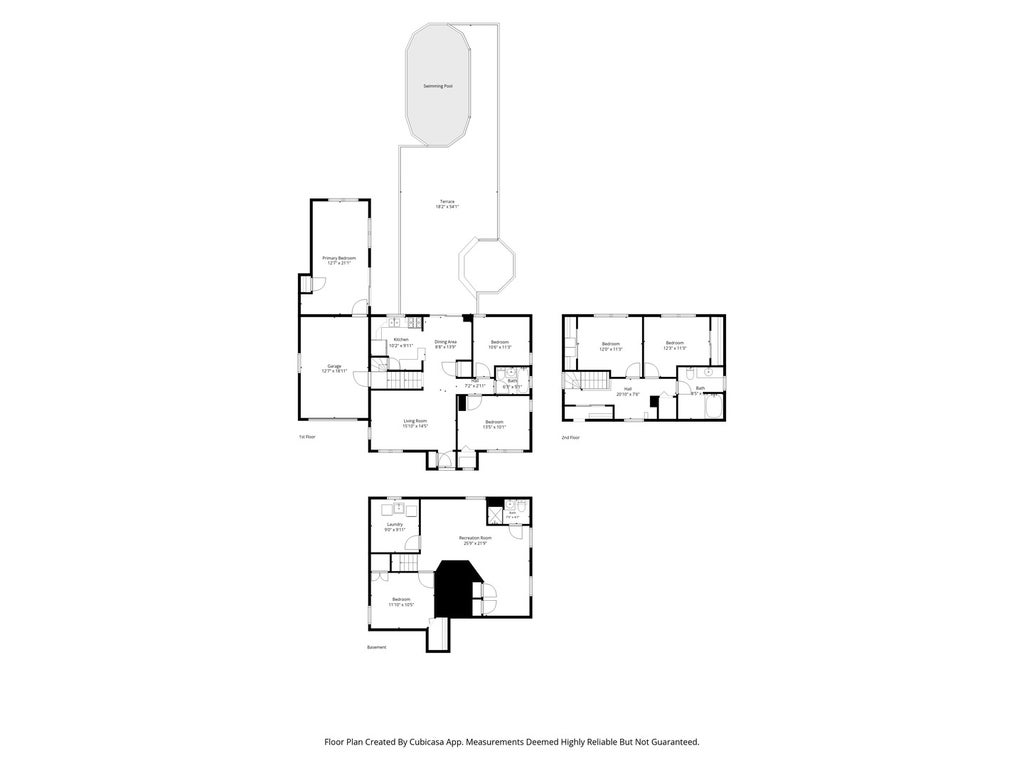
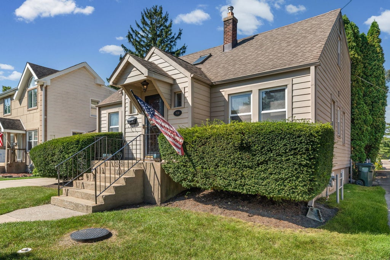

Welcome to this spacious and beautifully cared-for 5-bedroom, 3-bathroom home offering a versatile layout, wonderful outdoor living, and a unique private home spa retreat. Thoughtfully updated and lovingly maintained, this home is truly move-in ready. The flexible floor plan features 2 bedrooms on the main level and 2 bedrooms upstairs, providing plenty of options for family, guests, or a home office. An additional bedroom and full bathroom in the basement offer even more living space and flexibility. Recent updates include new carpeting throughout the second floor, stairs, and basement. The home also features a roof approximately 10 years old, with all major mechanicals also within approximately 10 years, providing peace of mind for the next owner. Step outside to your own private backyard oasis! The 16' x 28' swimming pool is surrounded by a large deck, perfect for summer entertaining, relaxing, and making memories with family and friends. A brand-new pool liner has just been installed, and mature evergreens provide added privacy. One of the home's most unique features is the newly added home spa, designed for year-round enjoyment. This impressive space includes a 6-person hot tub and heated flooring, creating the perfect place to unwind regardless of the season. With its generous bedroom count, flexible floor plan, inviting outdoor space, private pool, and exceptional spa addition, this Morton Grove home offers a rare combination of comfort, functionality, and resort-style living. A home you will be proud to call your own!
| DAYS ON MARKET | 0 | LAST UPDATED | 9/12/2026 |
|---|---|---|---|
| YEAR BUILT | 1941 | COMMUNITY | Morton Grove |
| GARAGE SPACES | 1.0 | COUNTY | Cook |
| STATUS | Active | PROPERTY TYPE(S) | Single Family |
| Elementary School | Golf Middle School |
|---|
| ADDITIONAL DETAILS | |
| AIR | Central Air, Window Unit(s) |
|---|---|
| AIR CONDITIONING | Yes |
| AREA | Morton Grove |
| BASEMENT | Finished, Full, Yes |
| CONSTRUCTION | Vinyl Siding |
| GARAGE | Attached Garage, Yes |
| HEAT | Forced Air, Natural Gas |
| LOT | 0 |
| LOT DIMENSIONS | 51x139 |
| PARKING | Attached, Garage |
| SEWER | Public Sewer |
| TAXES | 9163 |
MORTGAGE CALCULATOR
TOTAL MONTHLY PAYMENT
0
P
I
*Estimate only
| SATELLITE VIEW |
| / | |
We respect your online privacy and will never spam you. By submitting this form with your telephone number
you are consenting for Humderto
Garcia to contact you even if your name is on a Federal or State
"Do not call List".
Listed with HomeSmart Connect LLC
The data relating to real estate for sale on this web site comes in part from the Broker ReciprocitySM Program of MRED. All real estate listings are marked with the Broker ReciprocitySM logo or the MRED Broker ReciprocitySM thumbnail logo (a little black house) and detailed information about them includes the name of the listing brokers.
The broker providing these data believes them to be correct, but advises interested parties to confirm them before relying on them in a purchase decision.
Copyright 2026 MRED. All rights reserved.

The broker providing these data believes them to be correct, but advises interested parties to confirm them before relying on them in a purchase decision.
Copyright 2026 MRED. All rights reserved.
This IDX solution is (c) Diverse Solutions 2026.