
 Twitter
 Facebook
 Email
Email
|
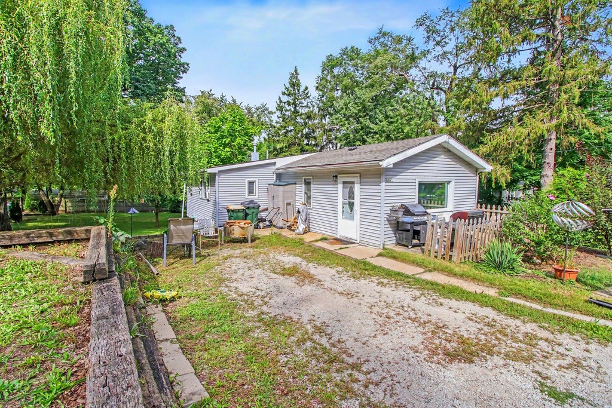
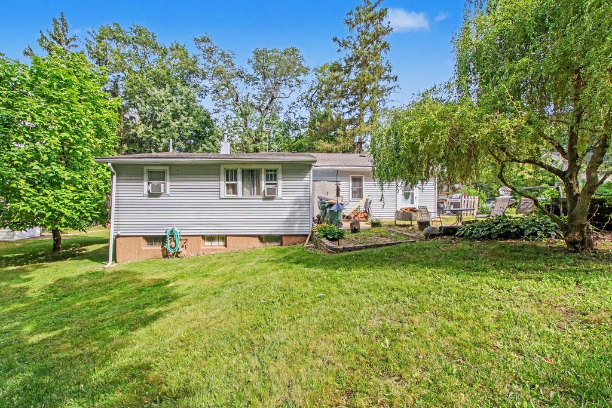
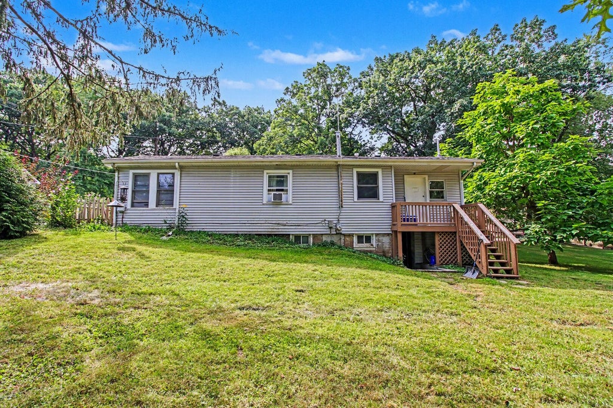
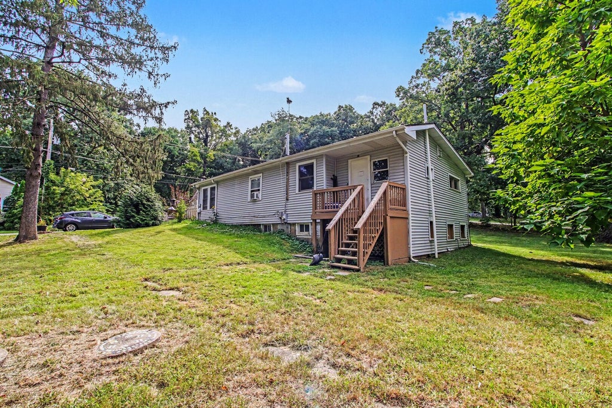
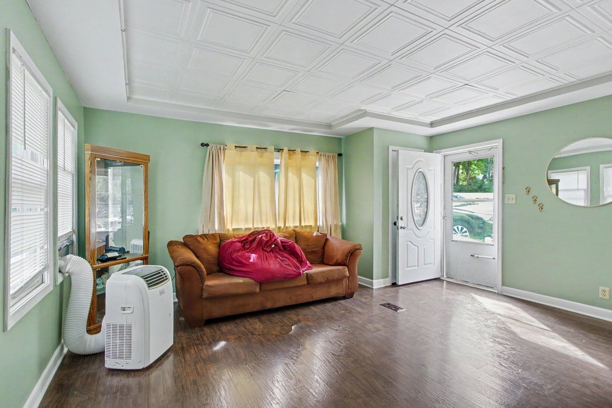
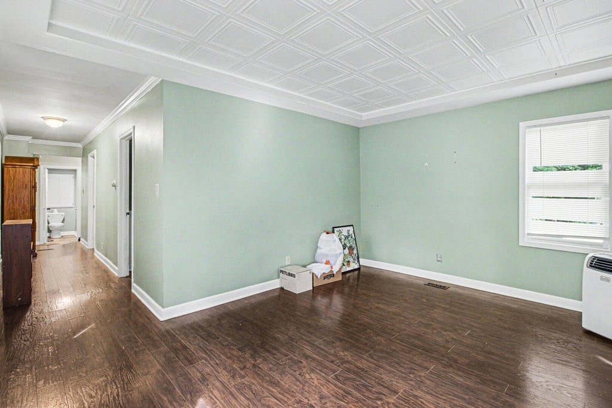
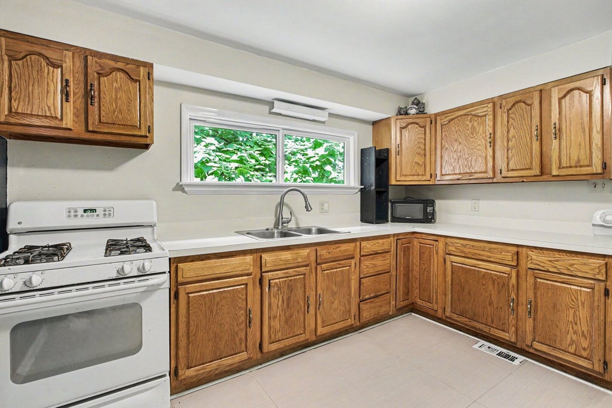
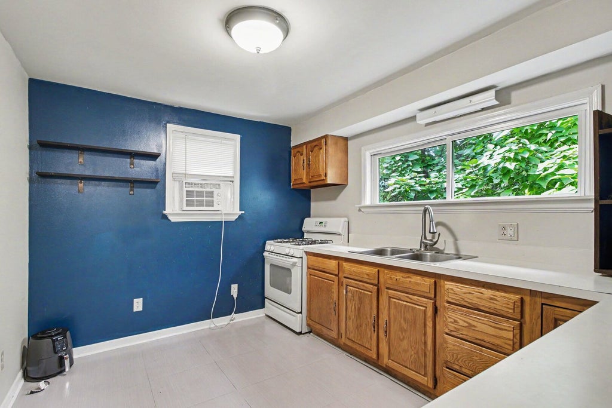
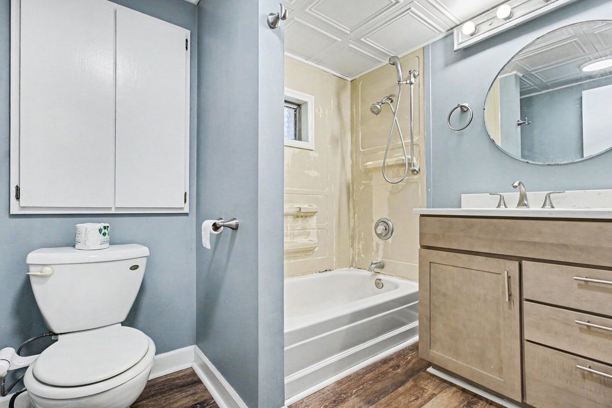
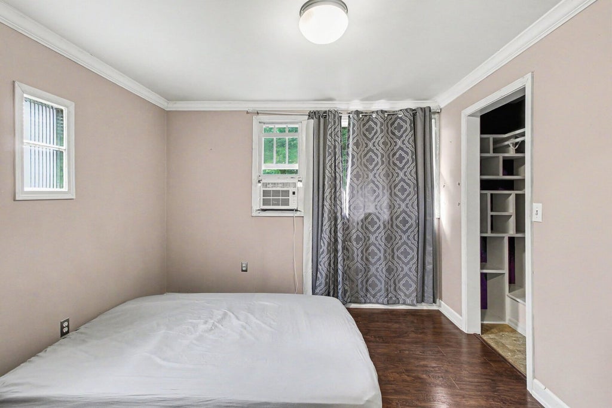
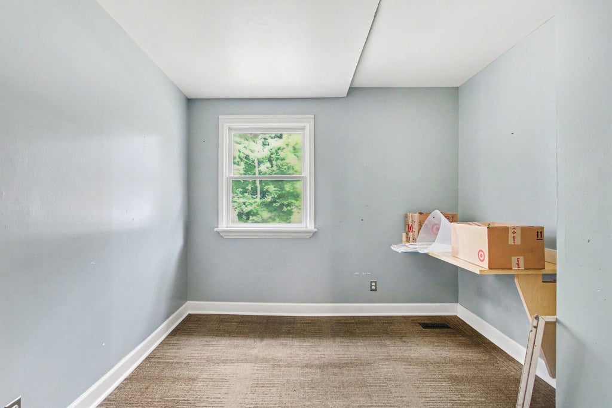
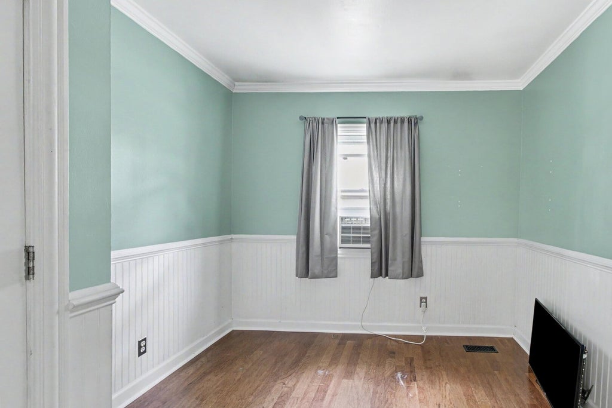
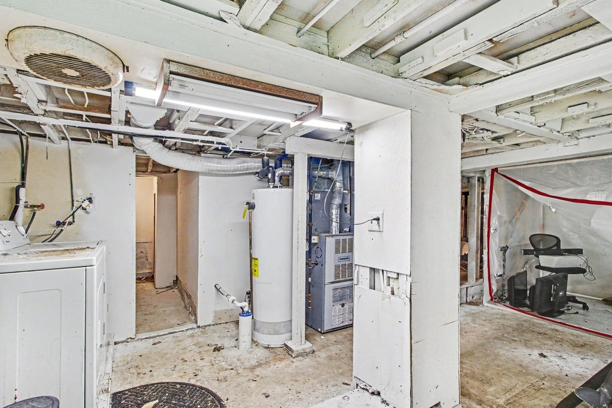
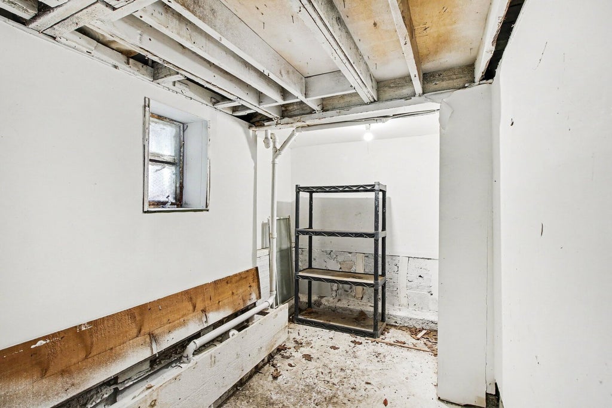
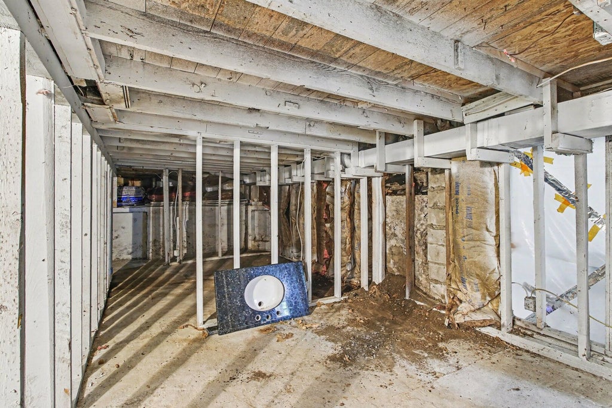
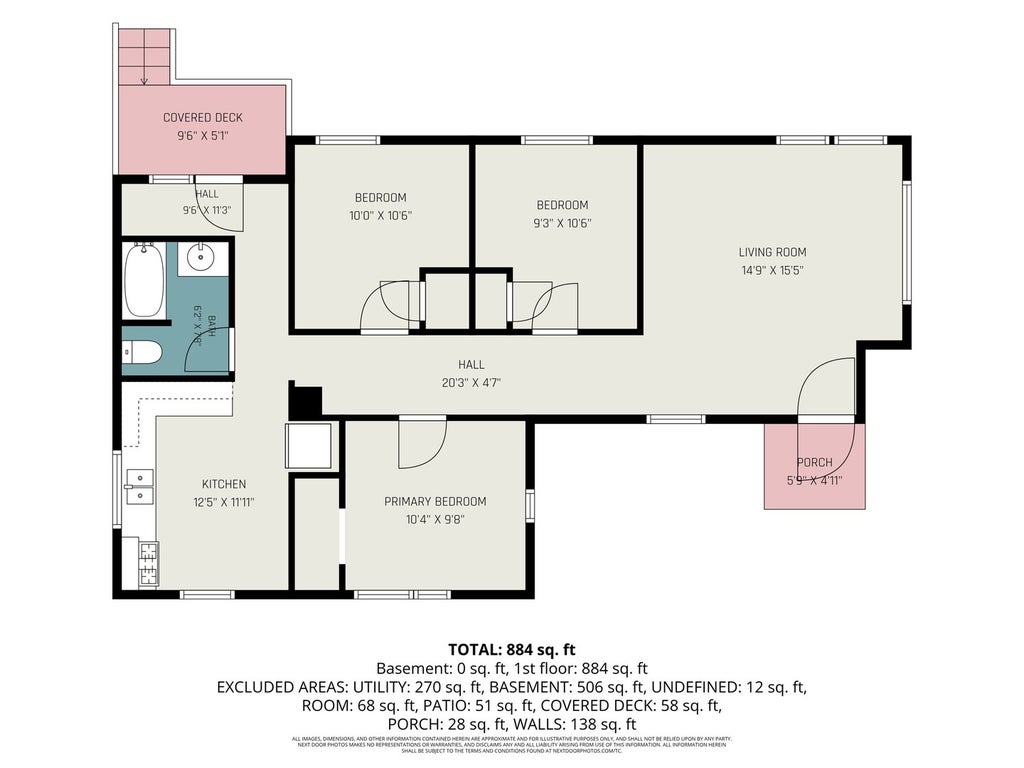
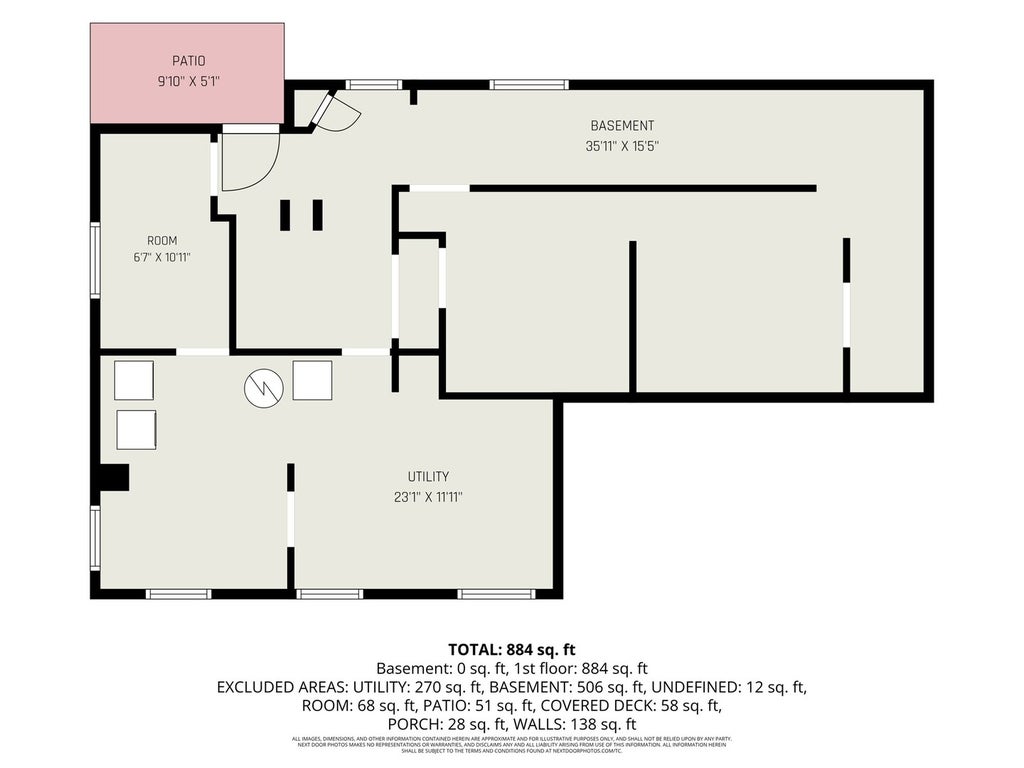

Vinyl-sided 1930 ranch on a wooded parcel in the Fox River Heights neighborhood of unincorporated St. Charles Township, Kane County. Three bedrooms, one full bath, 884 square feet above grade per the floor plan, plus a full unfinished basement with exterior access. The sale includes two tax parcels. Main level: living room with tray ceiling, pressed-panel ceiling detail, crown molding, and wood laminate flooring; eat-in kitchen with oak cabinets, laminate counters, double-basin sink with pull-down faucet, gas range, vinyl tile floor, and a window over the sink; hall bath with tub and shower combination, updated vanity with drawers, wood-look flooring, and a built-in wall cabinet; primary bedroom with walk-in closet with built-in organizers, crown molding, and wood laminate flooring; second bedroom with crown molding and beadboard wainscoting; third bedroom with carpet and a built-in desk shelf; rear entry hall opens to a covered deck with stairs to the yard. Basement: full, unfinished, exterior access only, with washer, gas forced air furnace, gas water heater, storage room, and utility area. Exterior: gravel driveway, rear deck, patio, fire pit, and mature trees front and back. No garage. Gas forced air heat, window air conditioning units, private well and private septic. Off Route 25 north of Army Trail Road on the east side of the Fox River, minutes to downtown St. Charles, Pottawatomie Park, and Route 64. Floor plans with room dimensions are included in the photos. This sale is based on the completion of a prior transaction.
| DAYS ON MARKET | 7 | LAST UPDATED | 9/11/2026 |
|---|---|---|---|
| TRACT | Fox River Heights | YEAR BUILT | 1930 |
| COMMUNITY | Campton Hills / St. Charles | COUNTY | Kane |
| STATUS | Active | PROPERTY TYPE(S) | Single Family |
| ADDITIONAL DETAILS | |
| AIR | Window Unit(s) |
|---|---|
| AIR CONDITIONING | Yes |
| APPLIANCES | Range, Washer |
| AREA | Campton Hills / St. Charles |
| BASEMENT | Exterior Entry, Full, Storage Space, Unfinished, Yes |
| CONSTRUCTION | Vinyl Siding |
| EXTERIOR | Fire Pit |
| HEAT | Forced Air, Natural Gas |
| INTERIOR | Built-in Features, Walk-In Closet(s) |
| LOT | 9226 sq ft |
| LOT DESCRIPTION | Wooded |
| LOT DIMENSIONS | 70 X 130 |
| PARKING | Gravel, Unassigned, Driveway, Off Street |
| SEWER | Septic Tank |
| STYLE | Ranch |
| SUBDIVISION | Fox River Heights |
| TAXES | 3905.24 |
| WATER | Well |
MORTGAGE CALCULATOR
TOTAL MONTHLY PAYMENT
0
P
I
*Estimate only
| SATELLITE VIEW |
| / | |
We respect your online privacy and will never spam you. By submitting this form with your telephone number
you are consenting for Humderto
Garcia to contact you even if your name is on a Federal or State
"Do not call List".
Listed with O'Neil Property Group, LLC
The data relating to real estate for sale on this web site comes in part from the Broker ReciprocitySM Program of MRED. All real estate listings are marked with the Broker ReciprocitySM logo or the MRED Broker ReciprocitySM thumbnail logo (a little black house) and detailed information about them includes the name of the listing brokers.
The broker providing these data believes them to be correct, but advises interested parties to confirm them before relying on them in a purchase decision.
Copyright 2026 MRED. All rights reserved.

The broker providing these data believes them to be correct, but advises interested parties to confirm them before relying on them in a purchase decision.
Copyright 2026 MRED. All rights reserved.
This IDX solution is (c) Diverse Solutions 2026.