
 Twitter
 Facebook
 Email

|

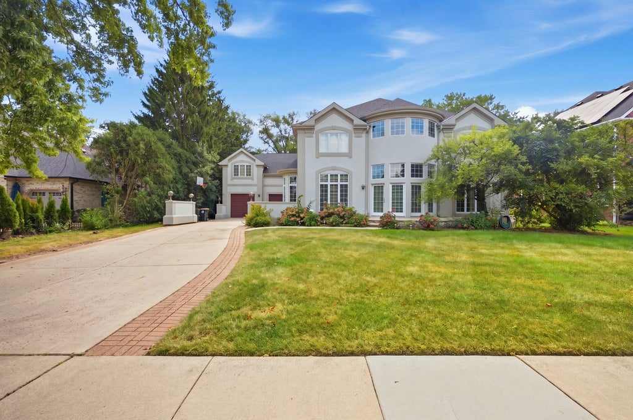
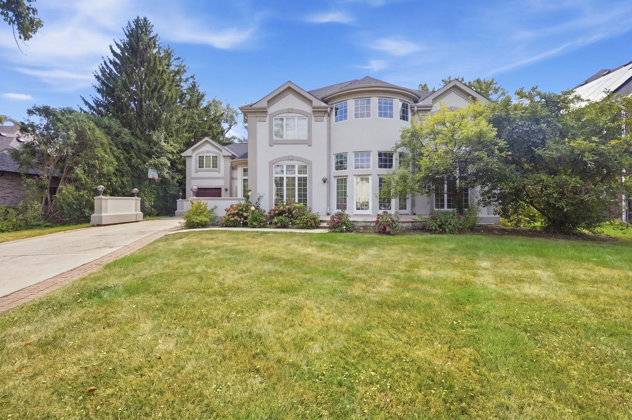
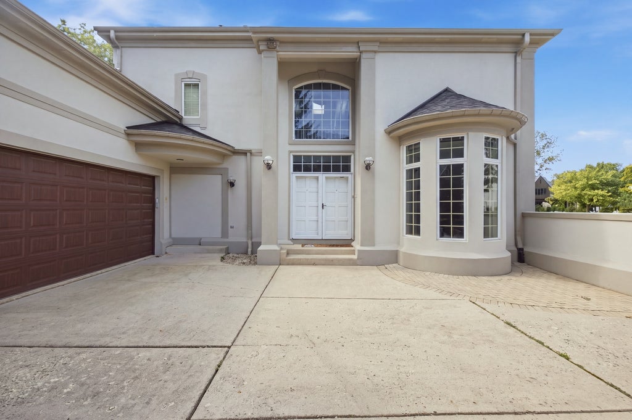
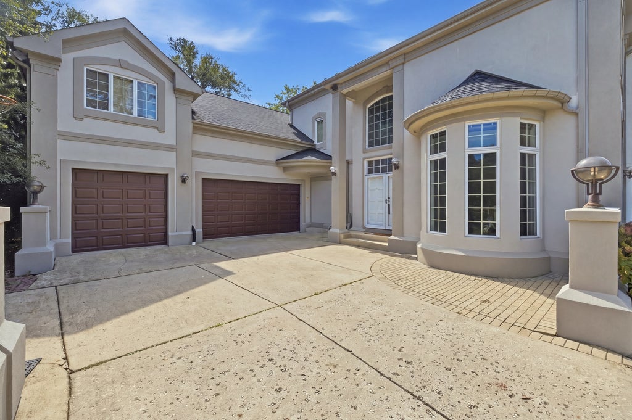
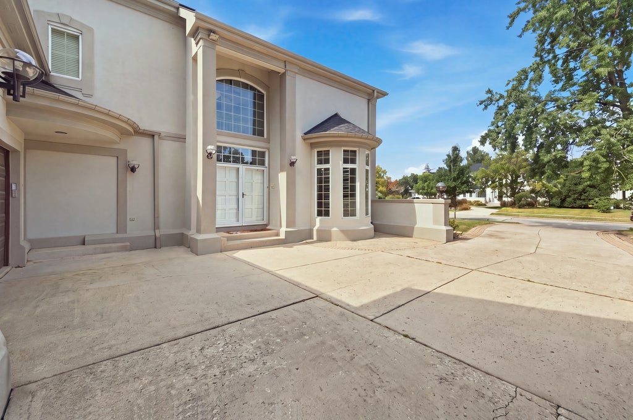
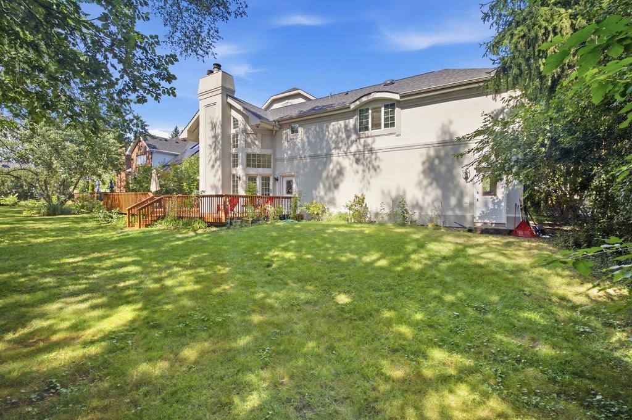
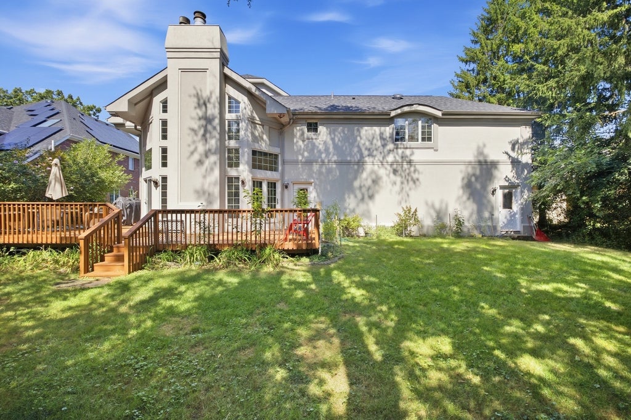
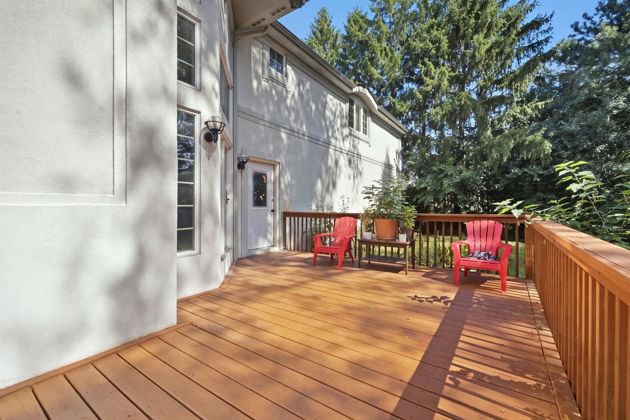
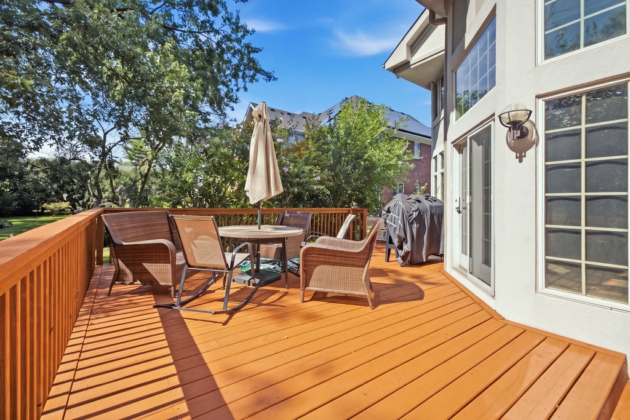
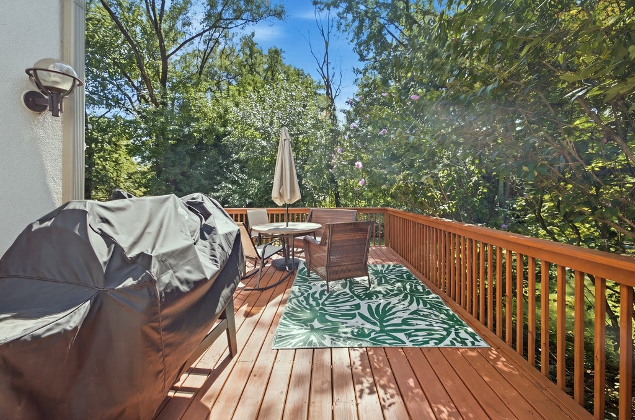
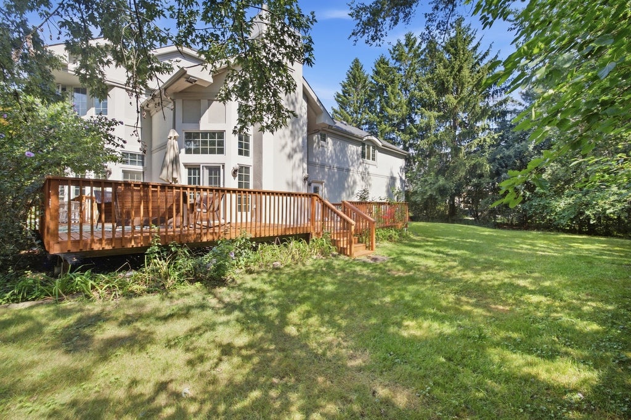
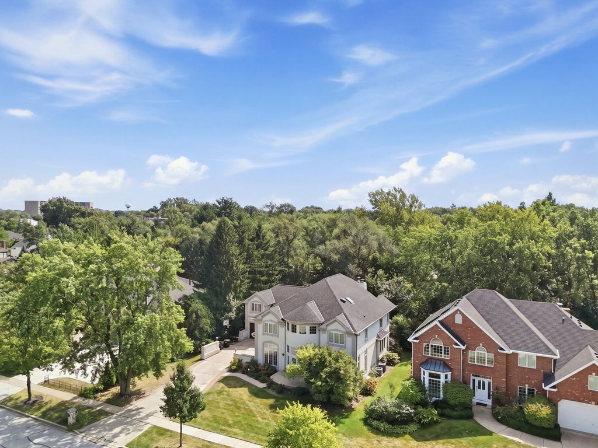
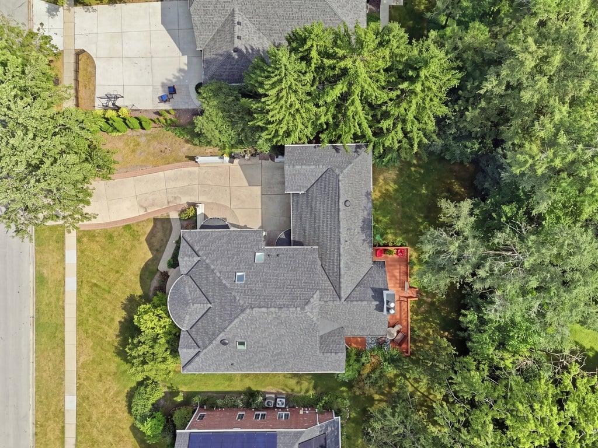
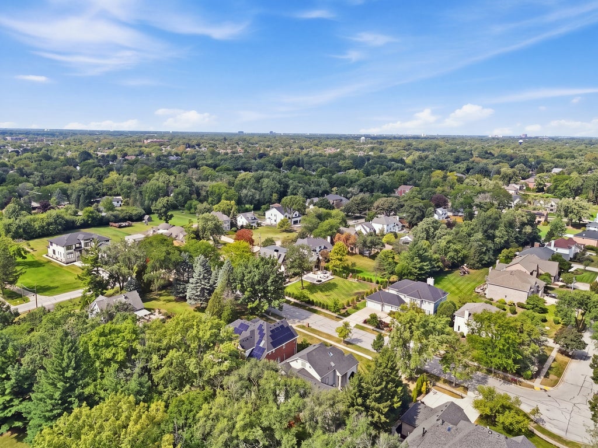
Welcome to this impressive 6-bedroom, 5-bath home, 3 car attached garage offers an abundance of space, flexibility, and recent updates, all within the highly sought-after Hinsdale Central High School district. Freshly painted throughout, the home feels bright, fresh, and move-in ready. The beautifully remodeled kitchen features crisp white cabinetry and an updated, timeless look, creating an inviting space for everyday living and entertaining. Stainless steel appliances, granite counter tops. The spacious primary suite is complemented by a beautifully remodeled private bathroom. The versatile floor plan offers plenty of room for a large or growing household. A main-level office provides even more flexibility and can easily be converted into an additional bedroom, especially convenient with a full bathroom located on the main level-ideal for guests, related living, or anyone looking for main-floor bedroom potential. With 6 bedrooms, 5 full bathrooms, generous living space, recent updates, and access to Hinsdale Central High School, this Willowbrook home offers the combination of space, location, and versatility that is hard to find. Move right in and make it your own!
| DAYS ON MARKET | 42 | LAST UPDATED | 9/11/2026 |
|---|---|---|---|
| YEAR BUILT | 1992 | COMMUNITY | Willowbrook |
| GARAGE SPACES | 3.0 | COUNTY | DuPage |
| STATUS | Active | PROPERTY TYPE(S) | Single Family |
| School District | Hinsdale Central High School |
|---|---|
| Elementary School | Maercker Elementary School |
| Jr. High School | Westview Hills Middle School |
| High School | Hinsdale Central High School |
| ADDITIONAL DETAILS | |
| AIR | Central Air |
|---|---|
| AIR CONDITIONING | Yes |
| APPLIANCES | Dishwasher, Disposal, Dryer, Humidifier, Microwave, Range, Refrigerator, Washer |
| AREA | Willowbrook |
| BASEMENT | Finished, Full, Yes |
| CONSTRUCTION | Synthetic Stucco |
| FIREPLACE | Yes |
| GARAGE | Attached Garage, Yes |
| HEAT | Forced Air |
| LOT | 0 |
| LOT DIMENSIONS | 90X150 |
| PARKING | Concrete, Attached, Garage |
| SEWER | Public Sewer |
| TAXES | 19587 |
MORTGAGE CALCULATOR
TOTAL MONTHLY PAYMENT
0
P
I
*Estimate only
| SATELLITE VIEW |
| / | |
We respect your online privacy and will never spam you. By submitting this form with your telephone number
you are consenting for Humderto
Garcia to contact you even if your name is on a Federal or State
"Do not call List".
Listed with REMAX Legends
The data relating to real estate for sale on this web site comes in part from the Broker ReciprocitySM Program of MRED. All real estate listings are marked with the Broker ReciprocitySM logo or the MRED Broker ReciprocitySM thumbnail logo (a little black house) and detailed information about them includes the name of the listing brokers.
The broker providing these data believes them to be correct, but advises interested parties to confirm them before relying on them in a purchase decision.
Copyright 2026 MRED. All rights reserved.

The broker providing these data believes them to be correct, but advises interested parties to confirm them before relying on them in a purchase decision.
Copyright 2026 MRED. All rights reserved.
This IDX solution is (c) Diverse Solutions 2026.