
 Twitter
 Facebook
 Email
Email






|

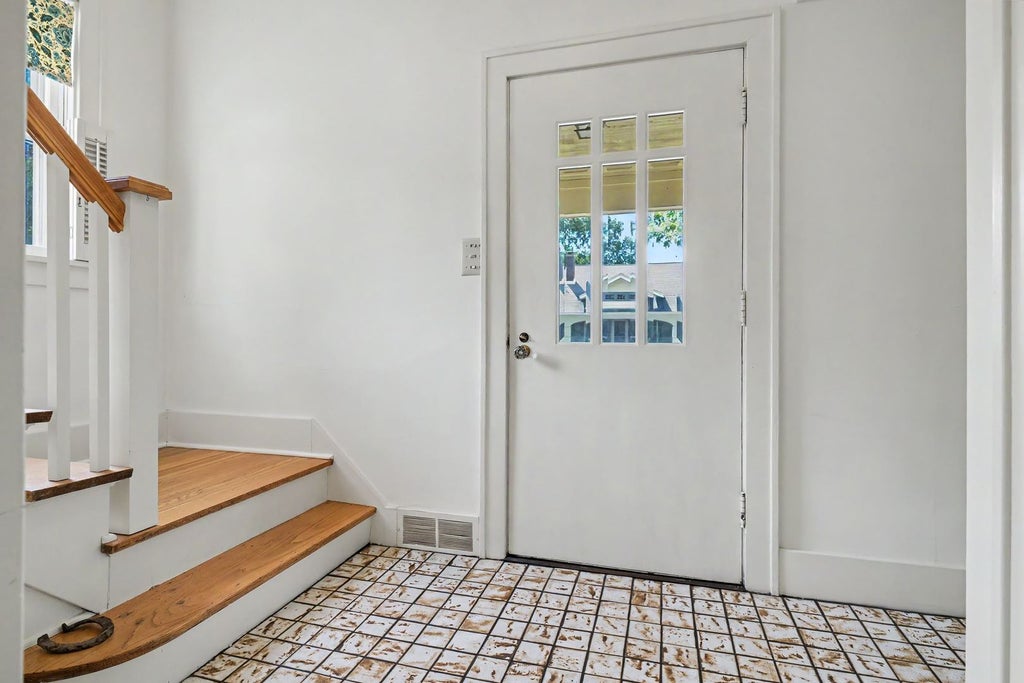
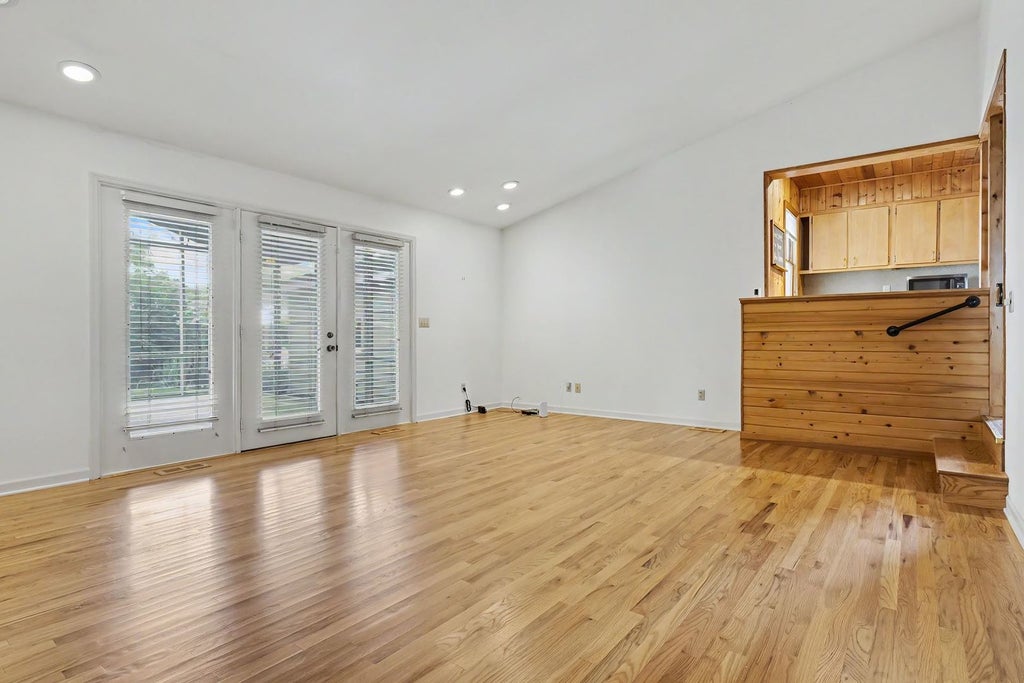
Exciting updates are underway! All carpeting has recently been removed, making way for a fresh new look throughout the home! Beautiful new flooring is being installed in all areas previously covered by carpet, bringing a fresh, updated feel while preserving the timeless character and charm that make this Tudor Revival so special. Step Inside the Charm of a Tudor Revival! This beautiful Tudor-style home offers 3 bedrooms, 2 full bathrooms, and a convenient half bath in the basement, all while showcasing the character and warmth that make a historic home truly special. From the moment you step inside, you can feel the history, care, and love that have been poured into this home over the years. Adding to the home's timeless character, original hardwood floors are preserved beneath all of the carpeting, offering the next owner an exciting opportunity to uncover and showcase even more of the home's original beauty. Settle into the front living room, where cozy evenings are made for watching the snow fall outside with a warm cup of cocoa in hand. When it's time to entertain, the spacious back living room provides plenty of room for gatherings, game nights, and making memories. The kitchen and dining room create a wonderful space for preparing and enjoying meals together, with plenty of room to cook, gather, and serve. Just off the back living room, you'll find a full bathroom and a versatile space perfect for a small home office, hobby area, or reading nook. Upstairs, three generously sized bedrooms provide comfortable retreats, along with another full bathroom serving the second level. The basement adds even more possibilities, offering abundant storage space and room for a workshop-perfect for the hobbyist, DIY enthusiast, or anyone who simply needs extra space. For added peace of mind, the home also features a professionally installed basement dewatering system backed by a transferable lifetime warranty, providing valuable protection against basement water intrusion for the next owner. And don't miss one of the home's most charming features-the screened-in back porch. Imagine sipping lemonade on a summer afternoon while enjoying the peaceful setting and watching butterflies drift through the yard. It's the perfect spot to slow down, relax, and enjoy the simple pleasures of home. Full of character, warmth, and timeless charm-with original hardwood floors waiting to be rediscovered-this Tudor-style home is ready to welcome its next chapter.
| DAYS ON MARKET | 33 | LAST UPDATED | 10/3/2026 |
|---|---|---|---|
| TRACT | Founders Grove | YEAR BUILT | 1925 |
| COMMUNITY | Bloomington | GARAGE SPACES | 2.0 |
| COUNTY | McLean | STATUS | Active |
| PROPERTY TYPE(S) | Single Family |
| School District | Bloomington High School |
|---|---|
| Elementary School | Washington Elementary |
| Jr. High School | Bloomington Jr High School |
| High School | Bloomington High School |
| PRICE HISTORY | |
| Prior to Sep 23, '26 | $305,000 |
|---|---|
| Sep 23, '26 - Oct 3, '26 | $299,000 |
| Oct 3, '26 - Today | $294,000 |
| ADDITIONAL DETAILS | |
| AIR | Central Air |
|---|---|
| AIR CONDITIONING | Yes |
| APPLIANCES | Dryer, Microwave, Range, Range Hood, Refrigerator, Washer |
| AREA | Bloomington |
| BASEMENT | Crawl Space, Partial, Unfinished, Yes |
| CONSTRUCTION | Wood Siding |
| FIREPLACE | Yes |
| GARAGE | Yes |
| HEAT | Natural Gas |
| LOT | 8712 sq ft |
| LOT DIMENSIONS | 70x123 |
| PARKING | Garage Door Opener, Detached, Garage |
| SEWER | Public Sewer |
| STYLE | Tudor |
| SUBDIVISION | Founders Grove |
| TAXES | 5033.08 |
| WATER | Public |
MORTGAGE CALCULATOR
TOTAL MONTHLY PAYMENT
0
P
I
*Estimate only
| SATELLITE VIEW |
| / | |
We respect your online privacy and will never spam you. By submitting this form with your telephone number
you are consenting for Humderto
Garcia to contact you even if your name is on a Federal or State
"Do not call List".
Listed with RE/MAX Rising
The data relating to real estate for sale on this web site comes in part from the Broker ReciprocitySM Program of MRED. All real estate listings are marked with the Broker ReciprocitySM logo or the MRED Broker ReciprocitySM thumbnail logo (a little black house) and detailed information about them includes the name of the listing brokers.
The broker providing these data believes them to be correct, but advises interested parties to confirm them before relying on them in a purchase decision.
Copyright 2026 MRED. All rights reserved.

The broker providing these data believes them to be correct, but advises interested parties to confirm them before relying on them in a purchase decision.
Copyright 2026 MRED. All rights reserved.
This IDX solution is (c) Diverse Solutions 2026.