
 Twitter
 Facebook
 Email
Email




|

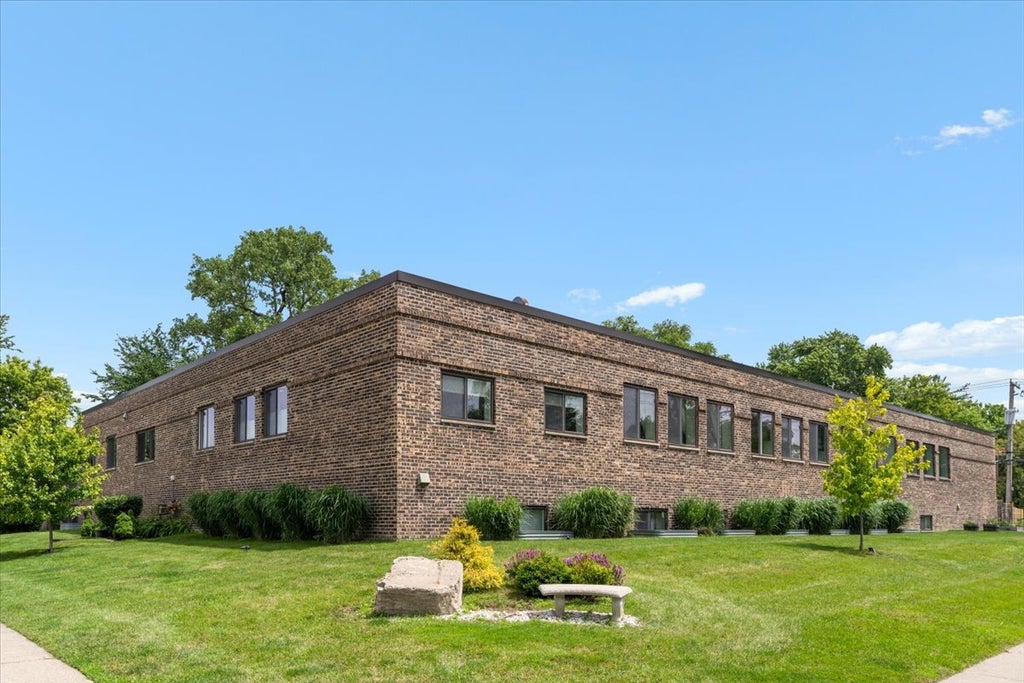
Converted in 2015 from an original racquetball club, this is a stunning 1,600-square-foot duplex that lives like a townhome. Because this home is situated with no neighbors above or below and features solid concrete between the walls, you enjoy a rare level of privacy and a serene, hushed environment that is hard to find in urban living. The volume of this space is the first thing that hits you. The main level features soaring 10 foot ceilings and massive south-facing windows that drink in the sunlight. Bamboo floors lead you through an open-concept layout. For those who love to cook and host, the kitchen is a true centerpiece, boasting crisp quartz countertops, custom built cabinetry and stainless steel appliances, including a brand-new dishwasher. Downstairs you'll find the most iconic piece of history - the original maple hardwood floors from the racquetball courts. Modern peace of mind is woven into the very fabric of the home. A brand-new roof was installed in 2025, and the unit is equipped with a full sprinkler system alongside hardwired, interconnected fire and carbon monoxide detectors. The lifestyle here is designed for total ease, featuring the ultimate convenience of in-unit laundry and a monthly HOA that is incredibly inclusive-covering your gas, heat, water, and exterior maintenance. There is a shared patio space outside and even your four-legged friends have a dedicated space to play in the building's dog run. Located in the heart of a vibrant community, you are perfectly positioned to enjoy the very best of Evanston. You're just moments from the fresh finds at Valli Produce, the expansive Robert Crown Community Center, and the scenic beauty of the Skokie Northshore Sculpture Park. Complete with deeded parking and designated spots for guests, this is a rare opportunity to own a piece of architectural history reimagined for effortless modern living.
| DAYS ON MARKET | 5 | LAST UPDATED | 9/10/2026 |
|---|---|---|---|
| YEAR BUILT | 1975 | COMMUNITY | Evanston |
| COUNTY | Cook | STATUS | Active |
| PROPERTY TYPE(S) | Condo/Townhouse/Co-Op |
| School District | Evanston Twp High School |
|---|---|
| Elementary School | Washington Elementary School |
| Jr. High School | Nichols Middle School |
| High School | Evanston Twp High School |
| ADDITIONAL DETAILS | |
| AIR | Ceiling Fan(s), Central Air |
|---|---|
| AIR CONDITIONING | Yes |
| AMENITIES | Gas, Insurance, Snow Removal, Water |
| APPLIANCES | Dishwasher, Disposal, Dryer, Microwave, Range, Refrigerator, Stainless Steel Appliance(s), Washer |
| AREA | Evanston |
| BASEMENT | None |
| CONSTRUCTION | Brick |
| EXTERIOR | Dog Run |
| HEAT | Forced Air, Natural Gas |
| HOA DUES | 457 |
| INTERIOR | High Ceilings |
| LOT | 0 |
| LOT DIMENSIONS | COMMON |
| PARKING | Assigned |
| SEWER | Public Sewer |
| STORIES | 1 |
| TAXES | 7030 |
| WATER | Public |
MORTGAGE CALCULATOR
TOTAL MONTHLY PAYMENT
0
P
I
*Estimate only
| SATELLITE VIEW |
| / | |
We respect your online privacy and will never spam you. By submitting this form with your telephone number
you are consenting for Humderto
Garcia to contact you even if your name is on a Federal or State
"Do not call List".
Listed with Compass
The data relating to real estate for sale on this web site comes in part from the Broker ReciprocitySM Program of MRED. All real estate listings are marked with the Broker ReciprocitySM logo or the MRED Broker ReciprocitySM thumbnail logo (a little black house) and detailed information about them includes the name of the listing brokers.
The broker providing these data believes them to be correct, but advises interested parties to confirm them before relying on them in a purchase decision.
Copyright 2026 MRED. All rights reserved.

The broker providing these data believes them to be correct, but advises interested parties to confirm them before relying on them in a purchase decision.
Copyright 2026 MRED. All rights reserved.
This IDX solution is (c) Diverse Solutions 2026.